
1192 Bernadette Lane Ne, Atlanta, GA 30329
Local realty services provided by:CENTURY 21 North East
Listed by: christian jean-louis
Office: exp realty
MLS#:10834207
Source:METROMLS
Price summary
- Price:$1,590,000
- Price per sq. ft.:$479.49
About this home
Welcome to 1192 Bernadette Lane; a modern contemporary statement in the heart of LaVista Park- built by award-winning Six Points Homes. Brick construction, warm wood accents, and massive picture windows that radiate curb appeal. Upon entering the foyer, you are greeted by 13-foot vaulted tray ceilings above recessed lighting. The open concept floor plan allows the living, kitchen, and dining rooms to flow into one uninterrupted space. A sleek fireplace in the living room anchors the heart of the home. The kitchen reveals a massive quartz island and custom cabinetry paired with full commercial-grade JennAir appliances. All 5 bedrooms have ensuite bathrooms that feature modern floating vanities. The primary suite offers ample bedroom space, a private balcony and a grandiose spa-inspired bathroom: rainfall shower, soaking tub, and a private water closet. This smart home is fully integrated; lighting controlled from your phone. Advanced video doorbell and security camera coverage. ADT alarm and smoke detection. Cordless blinds throughout, motorized blinds on the living room picture windows, and a Level II EV charger installed in the garage. The lanai serves as an indoor-outdoor retreat featuring its own gas fireplace, as it overlooks the extended backyard. In the City of Brookhaven, minutes from Buckhead, with quick I-85 access: 3 minutes to Life Time Druid Hills, 6 minutes from Emory University and Children's Healthcare of Atlanta, 12 from Piedmont Park, 15 from Lenox Square/Phipps Plaza. No HOA. Seller will contribute up to 0.94% of the purchase price toward Buyer's interest rate buydown (seller-paid discount points or a temporary buydown), subject to lender approval and the loan program's interested party contribution limits....
Contact an agent
Home facts
- Year built:2022
- Subdivision & Development:Lavista Park
- Listing ID #:10834207
- Updated:October 28, 2026 at 12:03 PM
Rooms and interior
- Bedrooms:5
- Total bathrooms:5
- Full bathrooms:5
- Flooring:Hardwood
- Bathrooms Description:Double Vanity
- Kitchen Description:Dishwasher, Disposal, Double Oven, Microwave, Pantry, Refrigerator
- Bedroom Description:Walk-In Closet(s)
- Living area:3,316 sq. ft.
Heating and cooling
- Cooling:Central Air
- Heating:Central
- Central air:Yes
Structure and exterior
- Year built:2022
- Building area:3,316 sq. ft.
- Lot area:0.31 Acres
- Lot Features:Corner Lot, Level
- Architectural Style:Contemporary
- Construction Materials:Brick, Wood Siding
- Exterior Features:Balcony, Deck/Patio
- Foundation Description:Slab
- Levels:2 Story
Schools
- High school:Druid Hills
- Middle school:Druid Hills
- Elementary school:Briar Vista
Utilities
- Water:Public
- Sewer:Public Sewer
Finances and disclosures
- Price:$1,590,000
- Price per sq. ft.:$479.49
- Tax amount:$17,074 (2025)
Features and amenities
- Appliances:Dishwasher, Disposal, Double Oven, Dryer, Microwave, Refrigerator, Tankless Water Heater, Washer
- Laundry features:Dryer, Laundry, Laundry Closet, Washer
- Amenities:Carbon Monoxide Detector(s), Double Pane Windows, Smoke Detector(s), Tankless Water Heater, Tray Ceiling(s), Vaulted Ceiling(s), Window Treatments
- Smart home:Yes
Parking
- Total parking spaces:4
- Parking description:Attached, Garage, Garage Door Opener
- Garage:Yes
 2026 Georgia MLS. All rights reserved. Information Deem Reliable But Not Guaranteed October 28, 2026 METROMLS Member Broker: Jim D’Amico
New listings near 1192 Bernadette Lane Ne
- Coming Soon
 $949,900Coming Soon3 beds 3 baths2,384 sq. ft.
2632 Brookline Circle Ne, Atlanta, GA 30319
MLS# 7860647Listed by: TREND ATLANTA REALTY, INC. - Coming Soon
 $799,900Coming Soon4 beds 3 baths3,100 sq. ft.
6470 Tanacrest Court, Atlanta, GA 30328
MLS# 7860449Listed by: ATLANTA FINE HOMES SOTHEBY'S INTERNATIONAL - Coming Soon
 $1,395,000Coming Soon4 beds 3 baths2,798 sq. ft.
3514 Cochise Drive Se, Atlanta, GA 30339
MLS# 7859739Listed by: ATLANTA FINE HOMES SOTHEBY'S INTERNATIONAL - Coming Soon
 $220,000Coming Soon2 beds 1 baths988 sq. ft.
1639 Briarcliff Road Ne #8, Atlanta, GA 30306
MLS# 7859523Listed by: COMPASS - Coming Soon
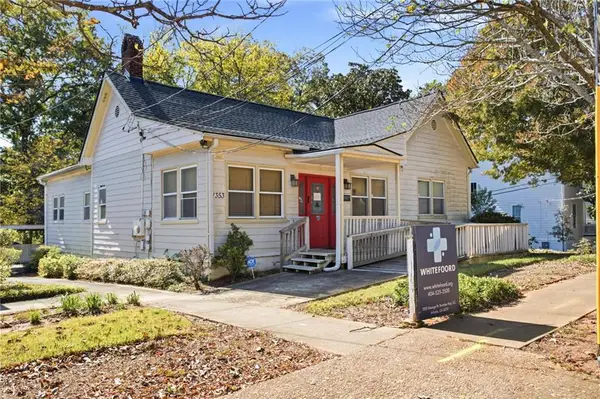 $385,000Coming Soon3 beds 2 baths1,506 sq. ft.
1353 George W Brumley Way Se, Atlanta, GA 30317
MLS# 7858831Listed by: COMPASS - Coming Soon
 $325,000Coming Soon2 beds 1 baths799 sq. ft.
1359 George W Brumley Way Se, Atlanta, GA 30317
MLS# 7858832Listed by: COMPASS - Coming Soon
 $360,000Coming Soon2 beds 3 baths1,386 sq. ft.
1361 George W Brumley Way Se, Atlanta, GA 30317
MLS# 7858833Listed by: COMPASS - Coming Soon
 $1,070,000Coming Soon0.5 Acres
1353 George W Brumley Way Se, Atlanta, GA 30317
MLS# 7860150Listed by: COMPASS - Coming Soon
 $1,350,000Coming Soon4 beds 3 baths3,100 sq. ft.
835 Eastwood Avenue Se, Atlanta, GA 30316
MLS# 7859615Listed by: COLDWELL BANKER REALTY - Coming Soon
 $375,000Coming Soon4 beds 3 baths3,064 sq. ft.
5869 Savannah River Road, Atlanta, GA 30349
MLS# 10879947Listed by: eXp Realty


Protect your home and budget from life's surprises with an Assurant Home Warranty, backed by a partner that supports you through every step of homeownership. Explore Plans.
©2026 Century 21 Real Estate LLC. All rights reserved. CENTURY 21®, the CENTURY 21 Logo and C21® are service marks owned by Century 21 Real Estate LLC. Century 21 Real Estate LLC fully supports the principles of the Fair Housing Act and the Equal Opportunity Act. Each office is independently owned and operated. Listing information is deemed reliable but not guaranteed accurate.