
1198 Mclendon Avenue Northeast, Atlanta, GA 30307
Local realty services provided by:CENTURY 21 North East
1198 Mclendon Avenue Northeast,Atlanta, GA 30307
$919,000
- 4 Beds
- 3 Baths
- 1,924 sq. ft.
- Single family
- Coming Soon
Listed by: mark spain, marla mckenzie
Office: mark spain real estate
MLS#:10869153
Source:METROMLS
Price summary
- Price:$919,000
- Price per sq. ft.:$477.65
About this home
Welcome to 1198 McLendon Ave NE, a beautifully updated duplex in the heart of Atlanta's highly sought-after Candler Park neighborhood. This versatile income-producing property offers two separate 2-bedroom, 1-bathroom units, each combining classic bungalow character with modern updates and conveniences. Both units feature hardwood flooring, updated finishes, central air, in-unit laundry, and comfortable living spaces. Recent improvements include a newer roof and extensive renovations, making this property an excellent turnkey opportunity for investors, owner-occupants, or those looking for a house-hack opportunity. The property sits on an approximately 0.18-acre lot and offers an exceptional amount of off-street parking, including space for multiple vehicles. A full basement with interior access provides additional storage and flexibility. Located in vibrant Candler Park, this property is just minutes from parks, shopping, restaurants, neighborhood attractions, public transportation, and the BeltLine. Enjoy the convenience of intown living with excellent walkability and easy access to everything Atlanta has to offer. Whether you're looking to live in one unit and rent the other or maximize rental income by leasing both, 1198 McLendon Ave NE offers an outstanding combination of location, character, updates, and investment potential....
Contact an agent
Home facts
- Year built:1910
- Subdivision & Development:Candler Park
- Listing ID #:10869153
- Updated:October 08, 2026 at 06:30 PM
Rooms and interior
- Bedrooms:4
- Total bathrooms:3
- Full bathrooms:2
- Half bathrooms:1
- Flooring:Hardwood, Tile
- Bathrooms Description:Double Vanity, Tile Bath
- Kitchen Description:Dishwasher, Disposal, Microwave, Oven/Range (Combo), Refrigerator, Stainless Steel Appliance(s)
- Bedroom Description:Master On Main Level
- Basement Description:Bath/Stubbed
- Living area:1,924 sq. ft.
Heating and cooling
- Cooling:Central Air, Electric
- Heating:Central, Electric
- Central air:Yes
Structure and exterior
- Roof:Composition
- Year built:1910
- Building area:1,924 sq. ft.
- Lot area:0.18 Acres
- Lot Features:Level
- Architectural Style:Brick 4 Side, Craftsman
- Construction Materials:Brick, Wood Siding
- Exterior Features:Deck, Garden
- Levels:1.5 Story
Schools
- High school:Midtown
- Middle school:Beacon Hill
- Elementary school:Fernbank
Utilities
- Water:Public, Water Available
- Sewer:Public Sewer
Finances and disclosures
- Price:$919,000
- Price per sq. ft.:$477.65
- Tax amount:$3,500 (2026)
Features and amenities
- Appliances:Dishwasher, Disposal, Dryer, Gas Water Heater, Microwave, Oven/Range (Combo), Refrigerator, Stainless Steel Appliance(s), Washer
- Laundry features:Dryer, Laundry Closet, Washer
- Amenities:Bookcases, Gas Water Heater, High Ceilings
Parking
- Parking description:Detached Parking, Parking Pad
 2026 Georgia MLS. All rights reserved. Information Deem Reliable But Not Guaranteed October 8, 2026 METROMLS Member Broker: Jim D’Amico
New listings near 1198 Mclendon Avenue Northeast
- Coming Soon
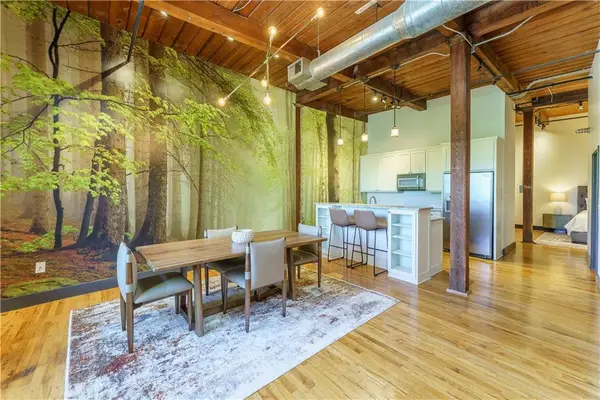 $359,000Coming Soon1 beds 1 baths1,176 sq. ft.
490 Marietta Street Nw #310, Atlanta, GA 30313
MLS# 7851295Listed by: INTEGRITY ONE REALTY, LLC. - Coming Soon
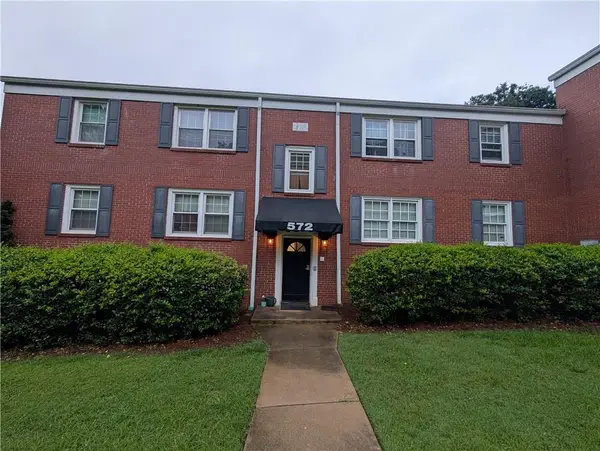 $240,000Coming Soon2 beds 1 baths840 sq. ft.
572 Goldsboro Road Ne #B, Atlanta, GA 30307
MLS# 7851338Listed by: HOMELAND REALTY GROUP, LLC. - Coming Soon
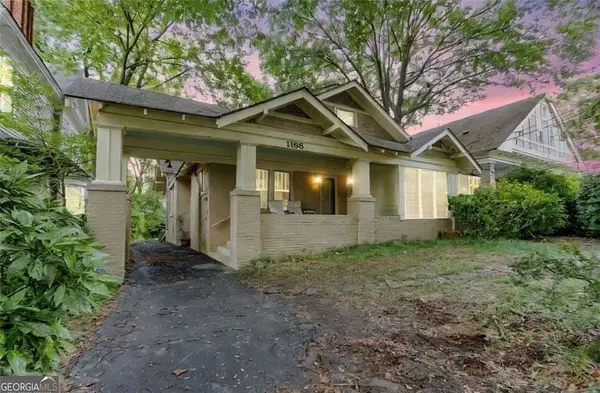 $919,000Coming Soon4 beds 3 baths1,924 sq. ft.
1198 Mclendon Avenue Northeast, Atlanta, GA 30307
MLS# 7851155Listed by: MARK SPAIN REAL ESTATE - Coming Soon
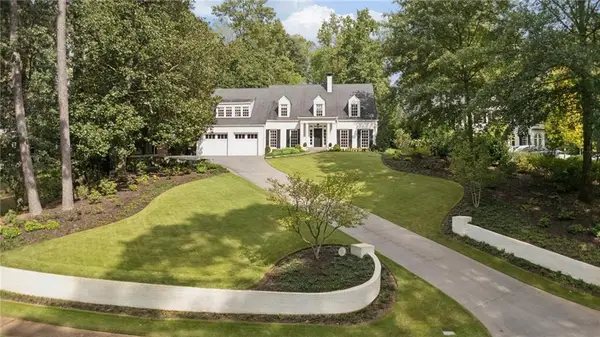 $2,995,000Coming Soon4 beds 6 baths6,180 sq. ft.
531 Westover Drive Nw, Atlanta, GA 30305
MLS# 7849507Listed by: HOME LUXURY REAL ESTATE - Coming Soon
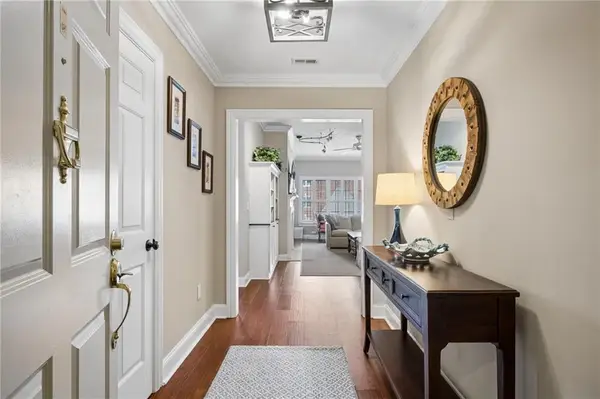 $515,000Coming Soon2 beds 3 baths1,693 sq. ft.
211 Colonial Homes Drive Nw #1304, Atlanta, GA 30309
MLS# 7850544Listed by: COMPASS - Coming Soon
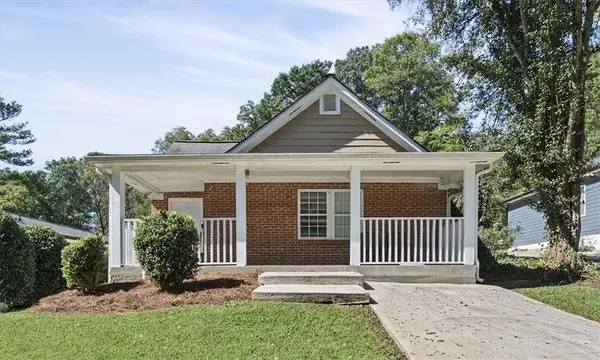 $300,000Coming Soon-- beds 2 baths
283 Barfield Avenue Sw, Atlanta, GA 30310
MLS# 7851126Listed by: KELLER WILLIAMS RLTY, FIRST ATLANTA - Coming Soon
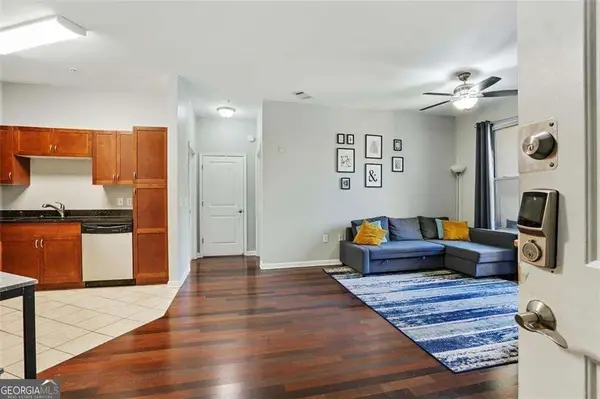 $99,000Coming Soon2 beds 2 baths991 sq. ft.
870 Mayson Turner Road Nw #1127, Atlanta, GA 30314
MLS# 10868730Listed by: Keller Williams West Atlanta - Coming Soon
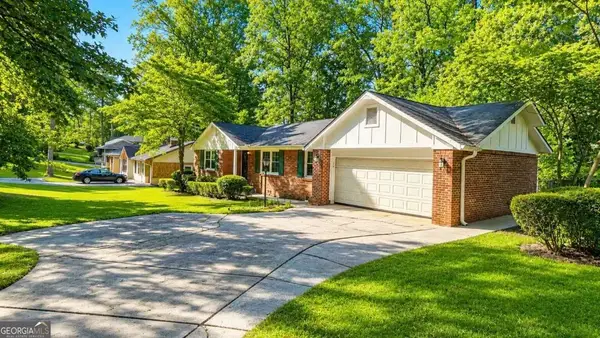 $275,000Coming Soon3 beds 2 baths
2751 Ben Hill Road, Atlanta, GA 30344
MLS# 10868558Listed by: Keller Williams Realty First Atlanta - Coming Soon
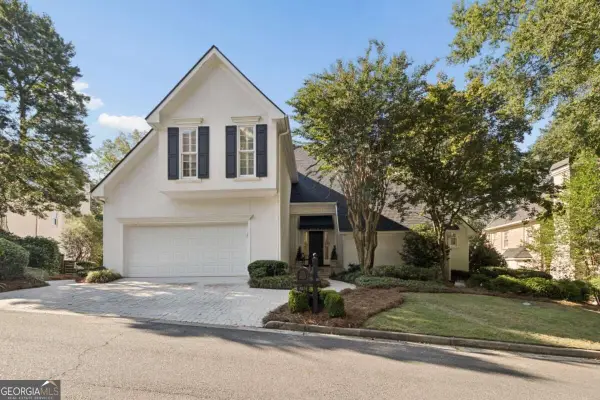 $1,000,000Coming Soon5 beds 7 baths4,500 sq. ft.
4274 Wieuca Overlook Ne, Atlanta, GA 30342
MLS# 10868434Listed by: Compass


Protect your home and budget from life's surprises with an Assurant Home Warranty, backed by a partner that supports you through every step of homeownership. Explore Plans.
©2026 Century 21 Real Estate LLC. All rights reserved. CENTURY 21®, the CENTURY 21 Logo and C21® are service marks owned by Century 21 Real Estate LLC. Century 21 Real Estate LLC fully supports the principles of the Fair Housing Act and the Equal Opportunity Act. Each office is independently owned and operated. Listing information is deemed reliable but not guaranteed accurate.