
1204 Piedmont Avenue Ne #2, Atlanta, GA 30309
Local realty services provided by:CENTURY 21 Realty 1 Professionals
1204 Piedmont Avenue Ne #2,Atlanta, GA 30309
$2,100,000
- 3 Beds
- 4 Baths
- 2,829 sq. ft.
- Townhouse
- Active
Listed by: michael smith
Office: coldwell banker realty
MLS#:10848339
Source:METROMLS
Price summary
- Price:$2,100,000
- Price per sq. ft.:$742.31
About this home
Ideally positioned in Ansley Park across from Piedmont Park and the prestigious Piedmont Driving Club, this exceptional 2023-Designed TaC Studios townhome offers a rare blend of contemporary luxury, sophisticated design, and unparalleled access to nearby amenities. Encompassing approximately 2,829 square feet, the residence features private elevator access to every level, soaring ceilings, designer finishes, and thoughtfully curated living spaces designed for both elegant entertaining and everyday comfort. Extensive refinements include professionally converting top floor to a third bedroom that serves as a secondary primary ensuite. Comprehensive modernization, including a smart-home enhancement package, completes this efficient and thoughtfully updated home. Outdoor living is exceptional, with a private courtyard, covered terrace, and spectacular rooftop terrace showcasing sweeping Midtown skyline views. Completing this rare offering is a highly sought-after 3 car garage, an uncommon luxury in Ansley/Midtown. A unique opportunity to own with no HOA. Just moments from the BeltLine, Colony Square, premier dining, shopping, and cultural destinations, this turnkey residence delivers an unmatched urban lifestyle in one of Atlanta's most coveted park-side neighborhoods....
Contact an agent
Home facts
- Year built:2023
- Subdivision & Development:1204 On The Park
- Listing ID #:10848339
- Updated:September 18, 2026 at 02:35 AM
Rooms and interior
- Bedrooms:3
- Total bathrooms:4
- Full bathrooms:3
- Half bathrooms:1
- Flooring:Hardwood
- Kitchen Description:Breakfast Area, Breakfast Room, Dishwasher, Disposal, Kitchen Island, Microwave, Refrigerator
- Bedroom Description:Walk-In Closet(s)
- Living area:2,829 sq. ft.
Heating and cooling
- Cooling:Ceiling Fan(s), Central Air, Electric
- Heating:Central, Forced Air, Natural Gas
- Central air:Yes
Structure and exterior
- Roof:Composition
- Year built:2023
- Building area:2,829 sq. ft.
- Lot area:0.04 Acres
- Lot Features:Level
- Architectural Style:Brick 4 Side, Contemporary
- Construction Materials:Stucco
- Exterior Features:Balcony, Deck/Patio, Garden, Gas Grill
- Foundation Description:Slab
- Levels:3+ Story
Schools
- High school:Grady
- Middle school:David T Howard
- Elementary school:Virginia Highland
Utilities
- Water:Public, Water Available
- Sewer:Public Sewer, Sewer Available
Finances and disclosures
- Price:$2,100,000
- Price per sq. ft.:$742.31
- Tax amount:$19,198 (2025)
Features and amenities
- Appliances:Dishwasher, Disposal, Gas Water Heater, Microwave, Refrigerator, Tankless Water Heater
- Laundry features:Laundry, Upper Level
- Amenities:Carbon Monoxide Detector(s), Double Pane Windows, Gas Water Heater, Security System, Smoke Detector(s), Tankless Water Heater
- Smart home:Yes
Parking
- Total parking spaces:3
- Parking description:Attached, Basement, Garage, Side/Rear Entrance
- Garage:Yes
 2026 Georgia MLS. All rights reserved. Information Deem Reliable But Not Guaranteed September 18, 2026 METROMLS Member Broker: Angela Whitmire
 New listings near 1204 Piedmont Avenue Ne #2
- Coming Soon
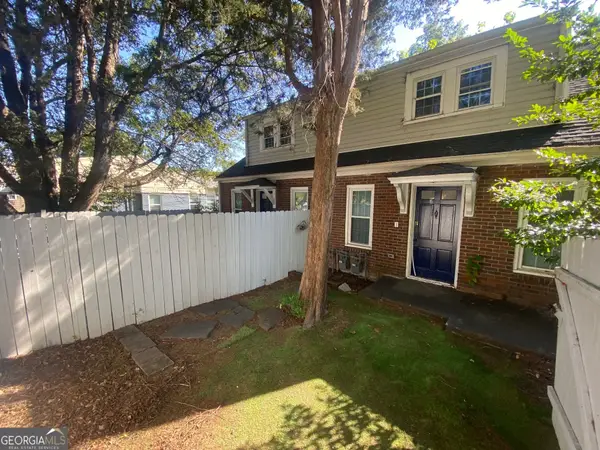 $645,000Coming Soon4 beds 2 baths1,880 sq. ft.
1251 Monroe Drive Northeast, Atlanta, GA 30306
MLS# 10848398Listed by: Mark Spain Real Estate - Coming Soon
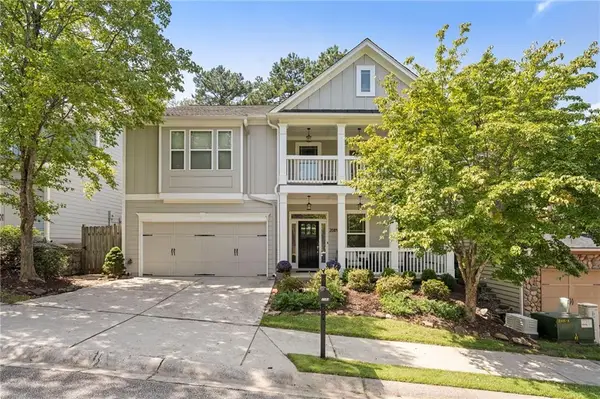 $620,000Coming Soon4 beds 3 baths3,175 sq. ft.
2084 Hatteras Way Nw, Atlanta, GA 30318
MLS# 7838692Listed by: DORSEY ALSTON REALTORS - Coming Soon
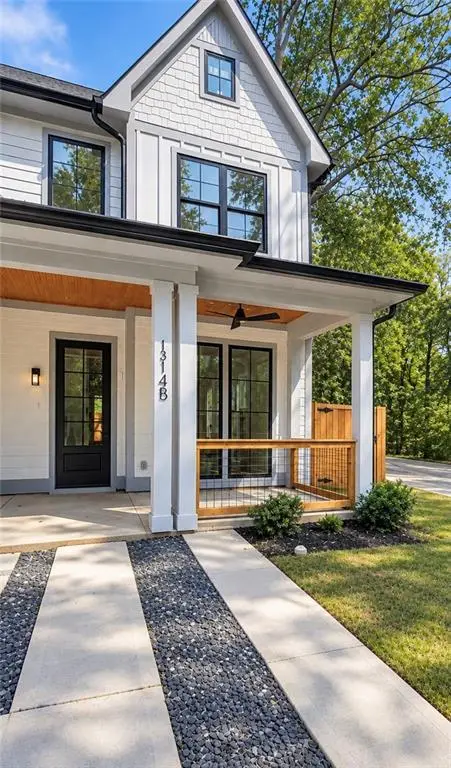 $435,000Coming Soon3 beds 3 baths1,497 sq. ft.
1314-B Dorsey Street Sw, Atlanta, GA 30310
MLS# 7839280Listed by: KELLER WILLIAMS REALTY WEST ATLANTA - Coming Soon
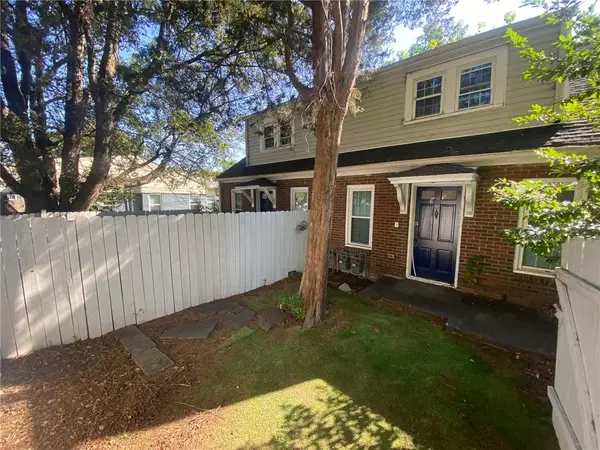 $645,000Coming Soon4 beds 2 baths1,880 sq. ft.
1251 Monroe Drive Northeast, Atlanta, GA 30306
MLS# 7839847Listed by: MARK SPAIN REAL ESTATE - Coming Soon
 $2,999,999Coming Soon6 beds 8 baths7,606 sq. ft.
1449 Lavista Road Ne #LOT 1 THE BEACON, Atlanta, GA 30324
MLS# 10848256Listed by: Watch Realty Co - Coming Soon
 $2,295,000Coming Soon6 beds 5 baths5,164 sq. ft.
4365 Lake Forrest Drive Ne, Atlanta, GA 30342
MLS# 7834013Listed by: ATLANTA FINE HOMES SOTHEBY'S INTERNATIONAL - Coming Soon
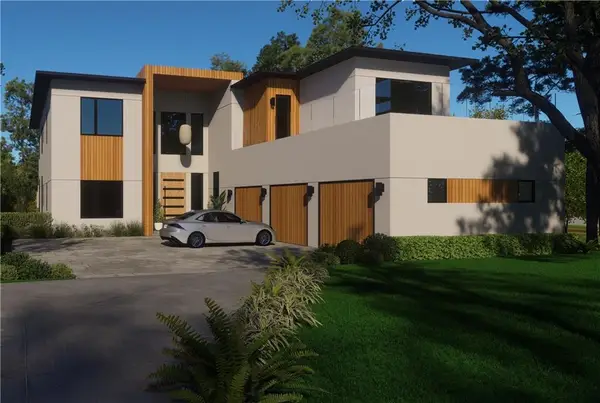 $2,999,999Coming Soon6 beds 8 baths7,871 sq. ft.
1449 Lavista Road Ne, Atlanta, GA 30324
MLS# 7839691Listed by: WATCH REALTY CO. - Coming Soon
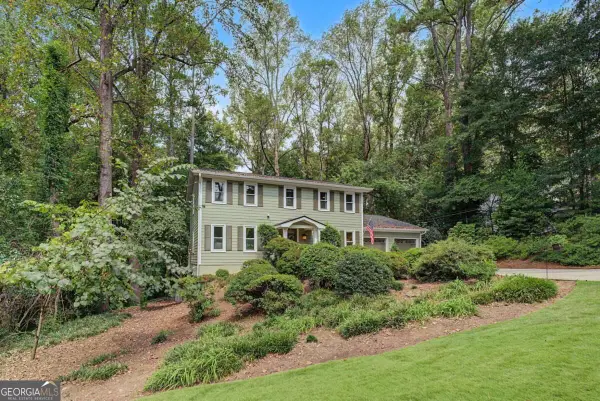 $750,000Coming Soon4 beds 3 baths
3268 Indian Valley Trail, Atlanta, GA 30341
MLS# 10848177Listed by: Keller Williams Realty - Coming Soon
 $785,000Coming Soon3 beds 3 baths2,323 sq. ft.
1095 Dunbarton Trace Ne, Atlanta, GA 30319
MLS# 7838379Listed by: KELLER WILLIAMS BUCKHEAD - Coming Soon
 $475,000Coming Soon3 beds 2 baths
951 Lawton Street Sw, Atlanta, GA 30310
MLS# 10847458Listed by: eXp Realty


Protect your home and budget from life's surprises with an Assurant Home Warranty, backed by a partner that supports you through every step of homeownership. Explore Plans.
©2026 Century 21 Real Estate LLC. All rights reserved. CENTURY 21®, the CENTURY 21 Logo and C21® are service marks owned by Century 21 Real Estate LLC. Century 21 Real Estate LLC fully supports the principles of the Fair Housing Act and the Equal Opportunity Act. Each office is independently owned and operated. Listing information is deemed reliable but not guaranteed accurate.