
1223 Watson Trail Se, Atlanta, GA 30316
Local realty services provided by:CENTURY 21 North East
1223 Watson Trail Se,Atlanta, GA 30316
$299,900
- 2 Beds
- 3 Baths
- - sq. ft.
- Townhouse
- Active
Listed by: johunna redmond
Office: 14th & luxe realty
MLS#:10823036
Source:METROMLS
Price summary
- Price:$299,900
- Monthly HOA dues:$371
About this home
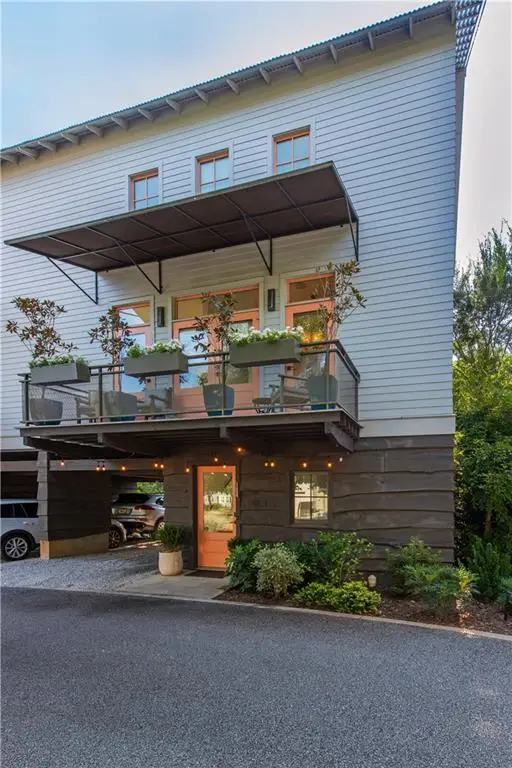
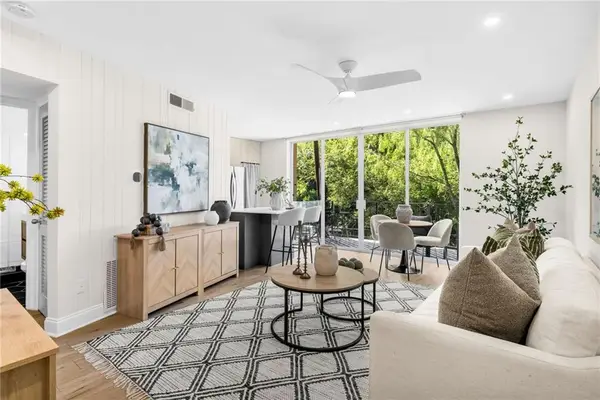
**END-UNIT TOWNHOME | GATED COMMUNITY + POOL + GARAGE | MINUTES FROM EAST ATLANTA VILLAGE** Intown Atlanta living for under $300K! This move-in ready end-unit townhome delivers space, privacy, amenities, and location plus up to $10,000 in assistance for qualified buyers with preferred lender Ameris Bank. Located inside a gated community with a pool, this light-filled home offers a private one-car garage, and a rare split-bedroom layout that's ideal for guests, roommates, a home office, or anyone who appreciates a little extra privacy. The main level features hardwood floors, soaring ceilings, an abundance of natural light, a fireplace, and custom built-ins. The kitchen flows seamlessly into the living and dining areas and offers granite countertops, stainless steel appliances, breakfast bar seating, a generous amount of cabinetry, and a spacious pantry perfect for everyday living and entertaining. Step outside to your private balcony for morning coffee, dinner outdoors, or unwinding at the end of the day. The spacious primary suite on the main living level features a custom walk-in closet and spa-style bath with dual vanities, soaking tub, and separate glass-enclosed shower. Upstairs, an oversized secondary bedroom creates a private retreat for guests, a roommate, or flexible work-from-home space. An upstairs laundry room, loft area and abundant storage add everyday convenience. Enjoy low-maintenance living with a community pool, gated entry and sidewalks. All of this just minutes from East Atlanta Village, Grant Park, Madison Yards, Edgewood Retail District, the BeltLine and Downtown Atlanta. Gated. Spacious. Connected. And under $300K. Come see why this East Atlanta townhome may just be one of the best values in the area....
Contact an agent
Home facts
- Year built:2007
- Subdivision & Development:Eastland Gates
- Listing ID #:10823036
- Updated:August 27, 2026 at 05:03 PM
Rooms and interior
- Bedrooms:2
- Total bathrooms:3
- Full bathrooms:2
- Half bathrooms:1
- Flooring:Carpet, Hardwood, Tile
- Kitchen Description:Breakfast Bar, Dishwasher, Kitchen Island, Microwave, Oven/Range (Combo), Pantry, Refrigerator, Solid Surface Counters
- Bedroom Description:Split Bedroom Plan, Walk-In Closet(s)
Heating and cooling
- Cooling:Ceiling Fan(s), Central Air
- Heating:Central
- Central air:Yes
Structure and exterior
- Roof:Composition
- Year built:2007
- Lot Features:Corner Lot
- Architectural Style:Traditional
- Exterior Features:Balcony
- Foundation Description:Slab
- Levels:3+ Story
Schools
- High school:Mcnair
- Middle school:Mcnair
- Elementary school:Allgood
Utilities
- Water:Public
- Sewer:Public Sewer
Finances and disclosures
- Price:$299,900
- Tax amount:$3,756 (2025)
Features and amenities
- Appliances:Dishwasher, Microwave, Oven/Range (Combo), Refrigerator
- Laundry features:In Hall, Laundry Closet, Upper Level
- Amenities:Bookcases, Carbon Monoxide Detector(s), Double Pane Windows, High Ceilings, Key Card Entry, Smoke Detector(s), Vaulted Ceiling(s)
Parking
- Total parking spaces:1
- Parking description:Attached, Basement, Garage
- Garage:Yes
 2026 Georgia MLS. All rights reserved. Information Deem Reliable But Not Guaranteed August 27, 2026 METROMLS Member Broker: Jim D’Amico
New listings near 1223 Watson Trail Se
- Coming Soon
 $665,000Coming Soon3 beds 3 baths1,554 sq. ft.
104 Mattie Branch Se, Atlanta, GA 30316
MLS# 7827757Listed by: DORSEY ALSTON REALTORS - Coming Soon
 $200,000Coming Soon1 beds 1 baths725 sq. ft.
120 Alden Avenue Nw #C2, Atlanta, GA 30309
MLS# 7827089Listed by: MOTTO - Coming Soon
 $3,895,000Coming Soon5 beds 6 baths5,073 sq. ft.
1610 W Sussex Road Ne, Atlanta, GA 30306
MLS# 10833391Listed by: Engel & Völkers Atlanta - Coming Soon
 $488,000Coming Soon3 beds 2 baths1,452 sq. ft.
562 SE Glenwood Place, Atlanta, GA 30316
MLS# 10833426Listed by: eXp Realty - Coming Soon
 $488,000Coming Soon3 beds 2 baths1,452 sq. ft.
562 Glenwood Place Se, Atlanta, GA 30316
MLS# 7827566Listed by: EXP REALTY, LLC. - Coming Soon
 $785,000Coming Soon3 beds 2 baths1,900 sq. ft.
510 Edgewood Avenue Se #1, Atlanta, GA 30312
MLS# 7827367Listed by: MEET SOUTH - Coming Soon
 $330,000Coming Soon4 beds 2 baths1,450 sq. ft.
904 Smith Street Sw, Atlanta, GA 30310
MLS# 7827268Listed by: EXP REALTY, LLC. - Coming Soon
 $2,375,000Coming Soon4 beds 5 baths4,665 sq. ft.
3085 Slaton Drive, Number 6, Atlanta, GA 30305
MLS# 7826542Listed by: HOME LUXURY REAL ESTATE - Coming Soon
 $229,000Coming Soon2 beds 2 baths949 sq. ft.
2657 Lenox Road Ne #220, Atlanta, GA 30324
MLS# 7826935Listed by: VIRTUAL PROPERTIES REALTY. BIZ - Coming Soon
 $512,500Coming Soon5 beds 4 baths3,666 sq. ft.
7324 Demeter Drive, Atlanta, GA 30349
MLS# 7827184Listed by: MARK SPAIN REAL ESTATE


Protect your home and budget from life's surprises with an Assurant Home Warranty, backed by a partner that supports you through every step of homeownership. Explore Plans.
©2026 Century 21 Real Estate LLC. All rights reserved. CENTURY 21®, the CENTURY 21 Logo and C21® are service marks owned by Century 21 Real Estate LLC. Century 21 Real Estate LLC fully supports the principles of the Fair Housing Act and the Equal Opportunity Act. Each office is independently owned and operated. Listing information is deemed reliable but not guaranteed accurate.