
124 Sisson Avenue Ne, Atlanta, GA 30317
Local realty services provided by:CENTURY 21 Results
124 Sisson Avenue Ne,Atlanta, GA 30317
$885,000
- 4 Beds
- 3 Baths
- - sq. ft.
- Single family
- Coming Soon
Listed by: meredith parks, tara pesta
Office: keller knapp
MLS#:7815632
Source:FIRSTMLS
Price summary
- Price:$885,000
About this home
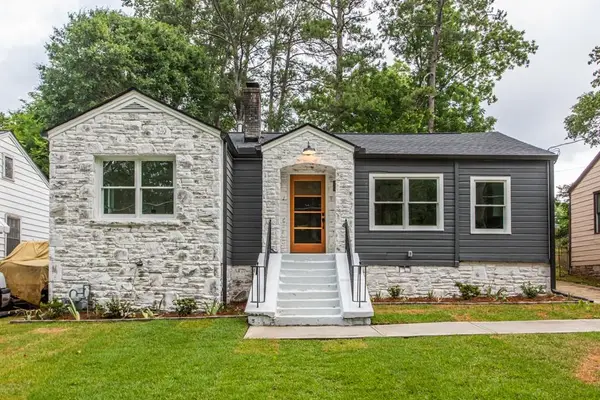
Experience the epitome of Intown living in this charming Kirkwood home. The entryway pulls you in past the front room ideal for office, play room, or additional living room. The dining room has ample space for entertaining. Flooded with natural light, the heart of the house is the open kitchen to the great room. The renovated kitchen features bright painted cabinets, granite countertops, stainless steel appliances, and breakfast bar that overlooks the large great room with fireplace. Outside, the screened in porch and patio open to the level flat backyard with storage shed. Upstairs, the oversized primary suite is an ideal space to relax with a beautiful spa like bathroom featuring a soaking tub, double vanities, large walk in shower, and closet. Three bedrooms and a renovated bathroom finish out the second floor. Nestled in a prime location, residents enjoy seamless access to the city's greatest amenities, from renowned dining destinations to cultural landmarks.
Contact an agent
Home facts
- Year built:2012
- Subdivision & Development:Kirkwood
- Listing ID #:7815632
- Updated:August 04, 2026 at 04:40 PM
Rooms and interior
- Bedrooms:4
- Total bathrooms:3
- Full bathrooms:2
- Half bathrooms:1
- Flooring:Ceramic Tile, Hardwood
- Dining Description:Separate Dining Room
- Bathrooms Description:Double Vanity, Separate Tub/Shower, Soaking Tub
- Kitchen Description:Breakfast Bar, Dishwasher, Disposal, Gas Range, Kitchen Island, Microwave, Pantry, Range Hood, Refrigerator, Solid Surface Counters, Stone Counters, View to Family Room
- Bedroom Description:Oversized Master
Heating and cooling
- Cooling:Central Air
- Heating:Central
- Central air:Yes
Structure and exterior
- Roof:Composition
- Year built:2012
- Lot Features:Back Yard, Level, Private
- Construction Materials:Cement Siding, Frame
- Exterior Features:Patio, Private Yard, Storage
- Levels:2 Story
Schools
- High school:Maynard Jackson
- Middle school:Martin L. King Jr.
- Elementary school:Fred A. Toomer
Utilities
- Water:Public, Water Available
- Sewer:Public Sewer
Finances and disclosures
- Price:$885,000
- Tax amount:$7,000 (2025)
Features and amenities
- Laundry features:In Hall, Upper Level
- Amenities:High Ceilings 9 ft Main, Walk-In Closet(s)
Parking
- Total parking spaces:2
- Parking description:Attached, Garage
- Garage spaces:2
 Listings identified with the FMLS IDX logo come from FMLS and are held by brokerage firms other than the owner of this website. The listing brokerage is identified in any listing details. Information is deemed reliable but is not guaranteed. If you believe any FMLS listing contains material that infringes your copyrighted work please click here (https://www.fmls.com/dmca) to review our DMCA policy and learn how to submit a takedown request. ©2026 First Multiple Listing Service, Inc. FIRSTMLS Member Broker: Debbie Cooke
New listings near 124 Sisson Avenue Ne
- New
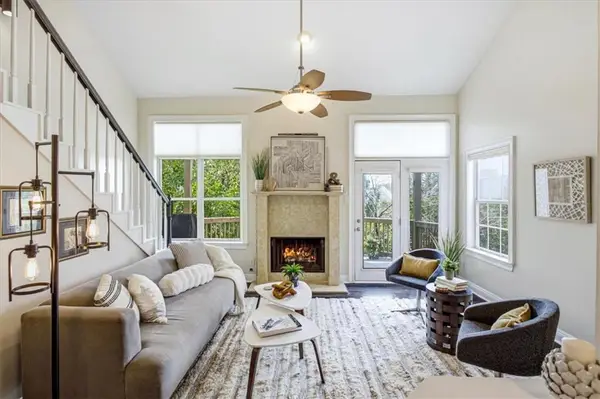 $299,900Active2 beds 2 baths1,150 sq. ft.
1035 Mcgill Park Avenue Ne, Atlanta, GA 30312
MLS# 7813125Listed by: HOMESMART - New
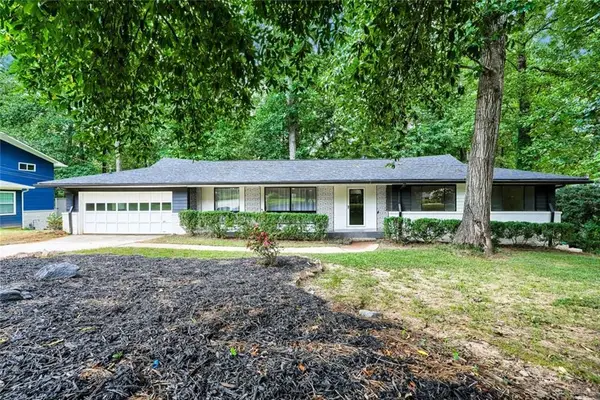 $564,900Active4 beds 2 baths1,725 sq. ft.
2636 Whiteleigh Court Ne, Atlanta, GA 30345
MLS# 7815521Listed by: REALTY ASSOCIATES OF ATLANTA, LLC. - New
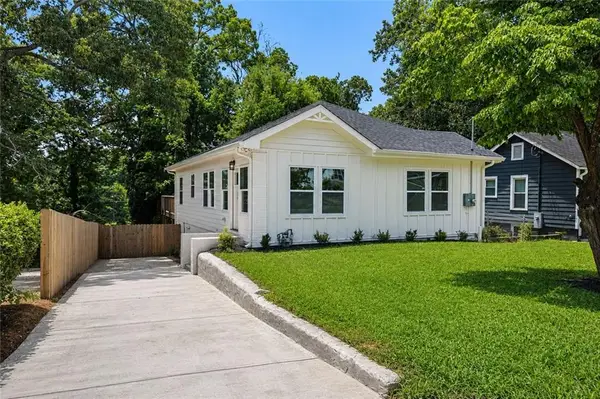 $339,900Active3 beds 3 baths1,835 sq. ft.
1502 Venetian Drive, Sw, Atlanta, GA 30311
MLS# 7815579Listed by: INHOUSE REALTY SERVICES - New
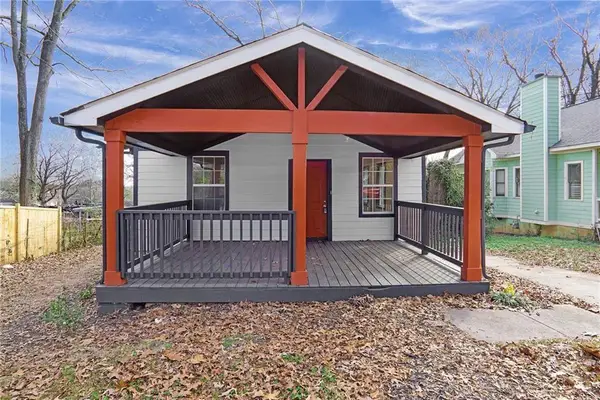 $215,000Active3 beds 4 baths1,241 sq. ft.
391 S Bend Avenue Se, Atlanta, GA 30315
MLS# 7815580Listed by: HOMESMART REALTY PARTNERS - New
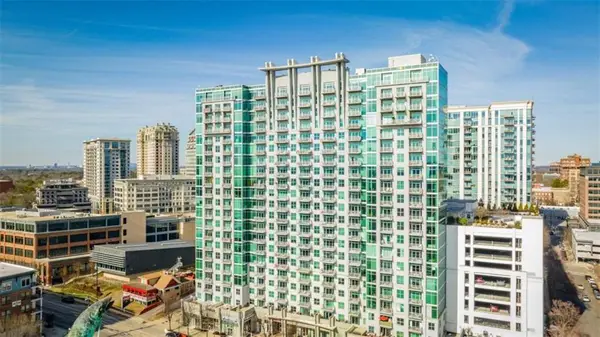 $280,000Active1 beds 1 baths779 sq. ft.
250 Pharr Road #712, Atlanta, GA 30305
MLS# 7815606Listed by: KELLER WILLIAMS REALTY CHATTAHOOCHEE NORTH, LLC - New
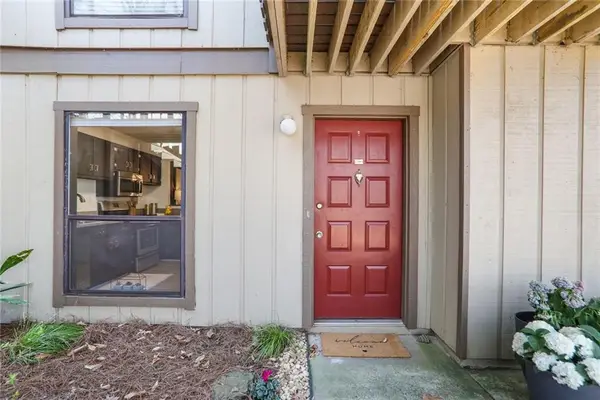 $285,000Active2 beds 2 baths1,216 sq. ft.
210 Woodcliff Drive, Atlanta, GA 30350
MLS# 7812636Listed by: CHAPMAN HALL REALTORS ALPHARETTA - New
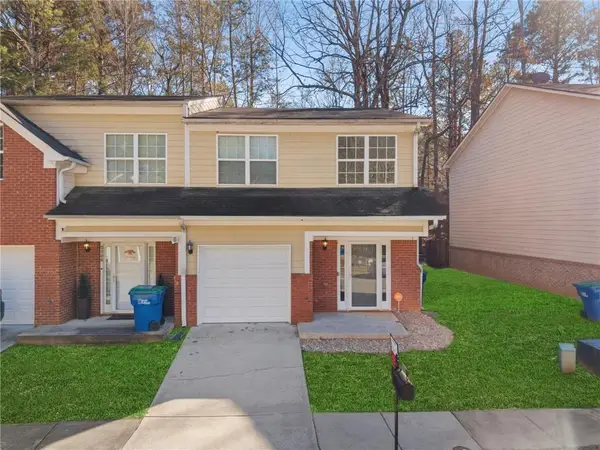 $239,999Active3 beds 3 baths1,400 sq. ft.
5008 Lower Elm Street, Atlanta, GA 30349
MLS# 7815496Listed by: KELLER WILLIAMS REALTY ATL PART - Coming Soon
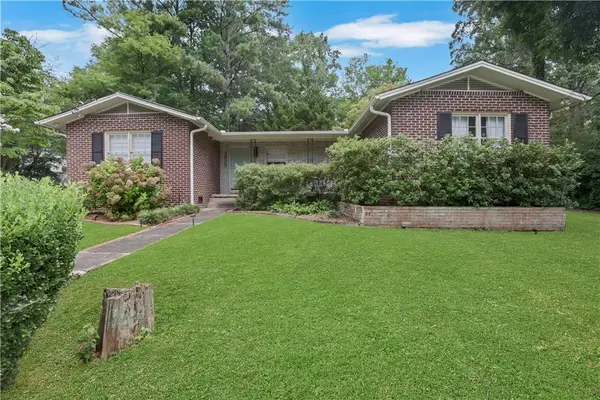 $599,999Coming Soon3 beds 2 baths
3803 Longview Drive, Atlanta, GA 30341
MLS# 7815519Listed by: PRESTIGE REAL ESTATE - New
 $375,000Active3 beds 2 baths1,288 sq. ft.
1699 Olympian Way Sw, Atlanta, GA 30310
MLS# 7815553Listed by: KELLER WILLIAMS REALTY METRO ATLANTA


Protect your home and budget from life's surprises with an Assurant Home Warranty, backed by a partner that supports you through every step of homeownership. Explore Plans.
©2026 Century 21 Real Estate LLC. All rights reserved. CENTURY 21®, the CENTURY 21 Logo and C21® are service marks owned by Century 21 Real Estate LLC. Century 21 Real Estate LLC fully supports the principles of the Fair Housing Act and the Equal Opportunity Act. Each office is independently owned and operated. Listing information is deemed reliable but not guaranteed accurate.