1248 Stillwood Drive Ne, Atlanta, GA 30306
Local realty services provided by:CENTURY 21 Novus
1248 Stillwood Drive Ne,Atlanta, GA 30306
$1,695,000
- 4 Beds
- 4 Baths
- 3,275 sq. ft.
- Single family
- Active
Listed by: the justin landis group, john ryan alexander
Office: bolst, inc.
MLS#:7821120
Source:FIRSTMLS
Price summary
- Price:$1,695,000
- Price per sq. ft.:$517.56
About this home
Timeless 1930s Character meets beautifully updated Intown living in the heart of Virginia-Highland! This exceptional home offers the rare combination of Four Bedrooms, each with its own Private Ensuite Bathroom, multiple flexible living spaces, a Detached Three-Car Garage with Workshop Space, and a Fully Fenced Backyard all just moments from the Atlanta BeltLine, Piedmont Park, Ponce City Market, Virginia-Highland Village, Emory University, the CDC, and Midtown Atlanta. A welcoming Front Porch and classic architectural details set the tone, while inside, original charm blends seamlessly with the space and functionality today's buyers are looking for. Rich Hardwood Floors and abundant Natural Light carry throughout generously sized rooms, beginning with a Grand Foyer that opens to an Oversized Formal Dining Room perfect for entertaining. At the heart of the home, the Kitchen features Stone Countertops, Stainless Steel Appliances, Wall Ovens, a Gas Cooktop, abundant Cabinetry, and a Large Center Island overlooking the spacious Family Room and backyard. A dedicated Home Office and separate Sunroom/Flex Space provide even more room to work, play, exercise, or unwind. Two Main-Level Bedroom Suites offer incredible flexibility for guests, multigenerational living, or long-term needs. Upstairs, the Expansive Primary Suite feels like a true retreat with Vaulted Ceilings, Hardwood Floors, a Spa-Inspired Bathroom with Soaking Tub and Separate Shower, and a Private Balcony overlooking the backyard. An additional Upstairs Bedroom Suite completes the upper level. Recent improvements include a Newer Roof, Added Attic Insulation, Updated Secondary Bathrooms, and Hardwood Floors throughout the Upper Level. Outside, the Landscaped, Fully Fenced Backyard offers plenty of room for entertaining, play, pets, and gardening, while the Large Rear Deck creates an ideal extension of the living space. The Detached Three-Car Garage is another standout, offering exceptional parking and storage plus dedicated Workshop Space that can easily accommodate hobbies, a home gym, or creative studio. Additional Basement Storage adds even more functionality. With its Historic Character, thoughtful updates, unusually versatile floor plan, incredible garage space, and unbeatable Intown location, this Virginia-Highland home offers the kind of space and flexibility that is increasingly hard to find....
Contact an agent
Home facts
- Year built:1930
- Subdivision & Development:Virginia Highland
- Listing ID #:7821120
- Updated:August 16, 2026 at 08:46 PM
Rooms and interior
- Bedrooms:4
- Total bathrooms:4
- Full bathrooms:4
- Flooring:Carpet, Ceramic Tile, Hardwood
- Dining Description:Seats 12+, Separate Dining Room
- Bathrooms Description:Bidet, Double Vanity, Separate Tub/Shower, Soaking Tub
- Kitchen Description:Breakfast Bar, Breakfast Room, Cabinets White, Dishwasher, Disposal, Eat-in Kitchen, Keeping Room, Kitchen Island, Stone Counters, View to Family Room, Wine Rack
- Bedroom Description:Oversized Master, Split Bedroom Plan
- Basement Description:Partial, Unfinished
- Living area:3,275 sq. ft.
Heating and cooling
- Cooling:Ceiling Fan(s), Central Air
- Heating:Central, Forced Air, Natural Gas
- Central air:Yes
Structure and exterior
- Roof:Composition
- Year built:1930
- Building area:3,275 sq. ft.
- Lot area:0.25 Acres
- Lot Features:Back Yard, Front Yard, Landscaped, Level, Private
- Architectural Style:Craftsman, Traditional
- Construction Materials:Cement Siding
- Exterior Features:Covered, Deck, Rear Porch, Rooftop
- Levels:2 Story
Schools
- High school:Druid Hills
- Middle school:Druid Hills
- Elementary school:Fernbank
Utilities
- Water:Public
- Sewer:Public Sewer
Finances and disclosures
- Price:$1,695,000
- Price per sq. ft.:$517.56
- Tax amount:$13,931 (2025)
Features and amenities
- Laundry features:In Hall, Upper Level
- Amenities:Bookcases, Disappearing Attic Stairs, Entrance Foyer, High Ceilings 9 ft Main, High Ceilings 9 ft Upper, High Speed Internet, Low Flow Plumbing Fixtures, Walk-In Closet(s)
Parking
- Parking description:Covered, Detached, Garage, Kitchen Level, Level Driveway
- Garage spaces:3
 Listings identified with the FMLS IDX logo come from FMLS and are held by brokerage firms other than the owner of this website. The listing brokerage is identified in any listing details. Information is deemed reliable but is not guaranteed. If you believe any FMLS listing contains material that infringes your copyrighted work please click here (https://www.fmls.com/dmca) to review our DMCA policy and learn how to submit a takedown request. ©2026 First Multiple Listing Service, Inc. FIRSTMLS Member Broker: Kendall Chance
New listings near 1248 Stillwood Drive Ne
- New
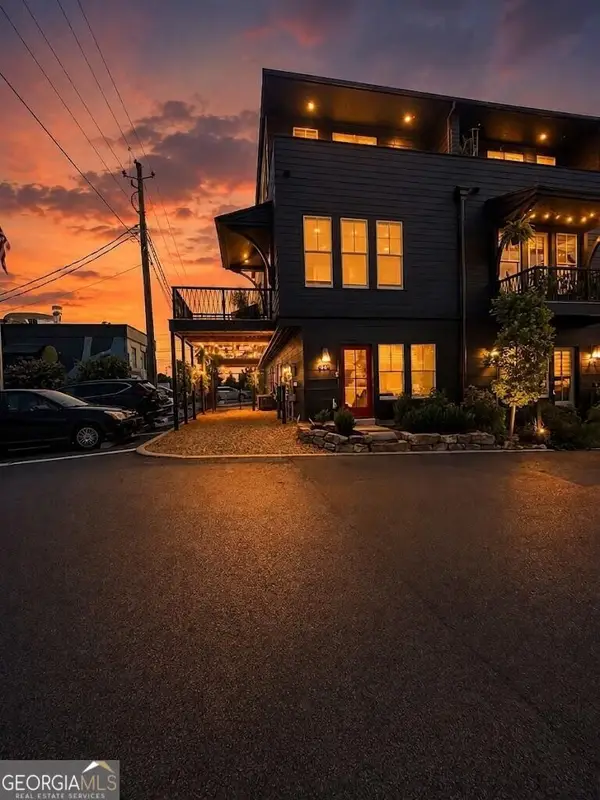 $549,900Active2 beds 2 baths1,261 sq. ft.
674 Exchange Street, Atlanta, GA 30315
MLS# 10826977Listed by: Beycome Brokerage Realty LLC - New
 $98,500Active0.17 Acres
737 N Evelyn Place Nw, Atlanta, GA 30318
MLS# 7822367Listed by: THOMAS M CLARKE - New
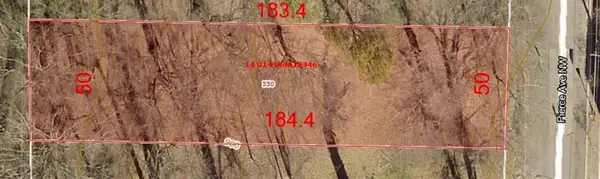 $119,000Active0.21 Acres
550 Pierce Avenue Nw, Atlanta, GA 30318
MLS# 7822370Listed by: THOMAS M CLARKE - New
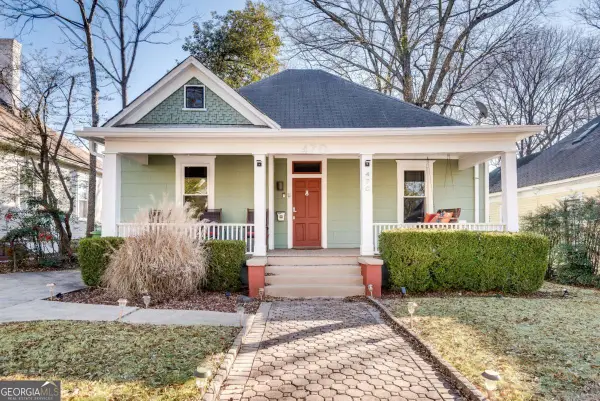 $620,000Active3 beds 3 baths
470 Florida Avenue Se, Atlanta, GA 30316
MLS# 10826911Listed by: Keller Williams Realty 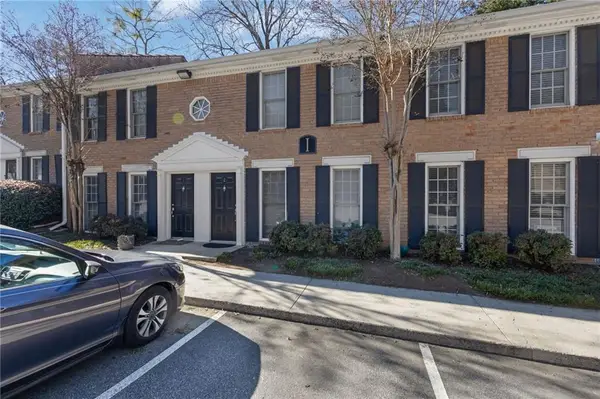 $235,000Active2 beds 2 baths1,020 sq. ft.
1101 Collier Road Nw #I2, Atlanta, GA 30318
MLS# 7706035Listed by: CROWNE REALTY GROUP, LLC- New
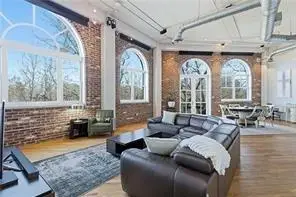
 $375,000Active1 beds 2 baths1,232 sq. ft.
3235 Roswell Road Ne #705, Atlanta, GA 30305
MLS# 7820835Listed by: CENTURY 21 CONNECT REALTY - New
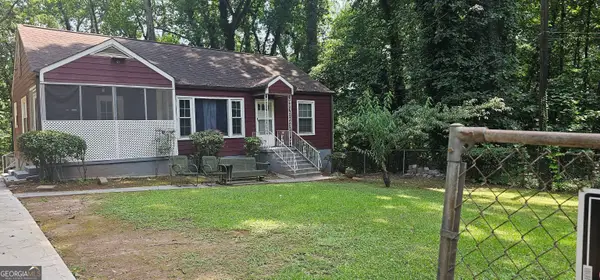 $288,000Active4 beds 3 baths1,552 sq. ft.
488 SW Pomona Circle Sw, Atlanta, GA 30315
MLS# 10826898Listed by: Sanders Real Estate - New
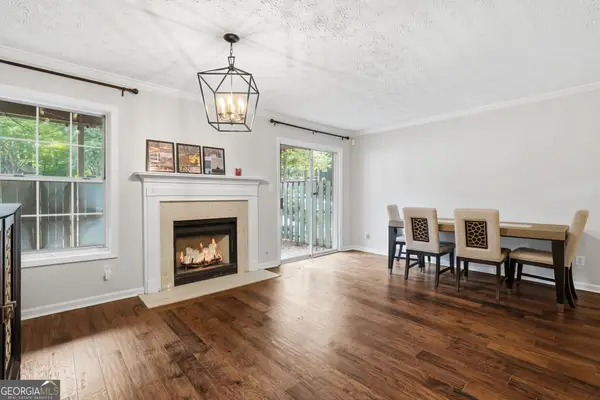 $299,000Active2 beds 2 baths
1402 N Crossing Drive Ne, Atlanta, GA 30329
MLS# 10826899Listed by: Chapman Hall Premier, Realtors - New
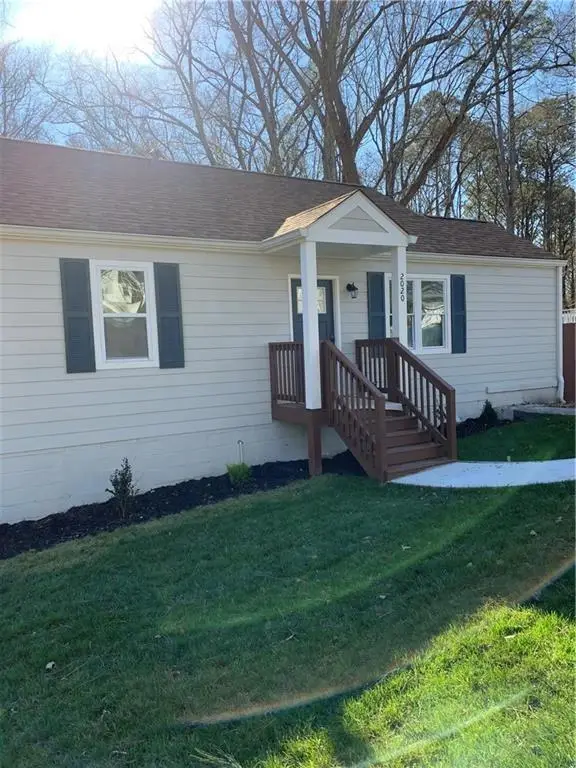 $405,000Active4 beds 3 baths1,536 sq. ft.
2020 North Avenue Nw, Atlanta, GA 30318
MLS# 7822300Listed by: CHAPMAN HALL PROFESSIONALS REALTY, LLC. - New
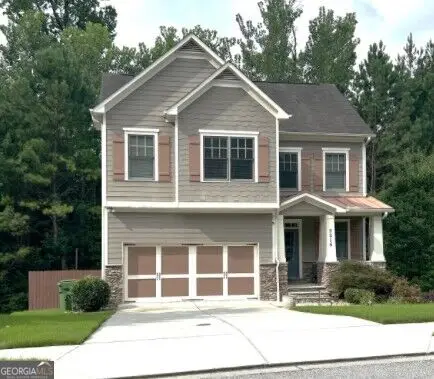 $830,000Active4 beds 4 baths2,668 sq. ft.
2215 Collins Ridge Drive, ATLANTA, GA 30318
MLS# 10826870Listed by: Premier Realty of Georgia LLC


Protect your home and budget from life's surprises with an Assurant Home Warranty, backed by a partner that supports you through every step of homeownership. Explore Plans.
©2026 Century 21 Real Estate LLC. All rights reserved. CENTURY 21®, the CENTURY 21 Logo and C21® are service marks owned by Century 21 Real Estate LLC. Century 21 Real Estate LLC fully supports the principles of the Fair Housing Act and the Equal Opportunity Act. Each office is independently owned and operated. Listing information is deemed reliable but not guaranteed accurate.