
1265 Tuckawanna Drive Sw, Atlanta, GA 30311
Local realty services provided by:CENTURY 21 Crowe Realty
1265 Tuckawanna Drive Sw,Atlanta, GA 30311
$294,900
- 3 Beds
- 3 Baths
- - sq. ft.
- Single family
- Active
Listed by: southern reo
Office: southern reo associates, llc
MLS#:10733698
Source:METROMLS
Price summary
- Price:$294,900
About this home
Discover this classic 3 bed/2.5 bath brick ranch in the heart of Atlanta. Offering the ease of true single level living, the main floor features a spacious layout perfect for daily life. The property boasts a massive full basement ready for a workshop, home gym, or future finished living area. Situated on a generous, lush lot, this home offers privacy while staying connected to the city.
Contact an agent
Home facts
- Year built:1956
- Subdivision & Development:Walter L Brown
- Listing ID #:10733698
- Updated:August 03, 2026 at 10:52 AM
Rooms and interior
- Bedrooms:3
- Total bathrooms:3
- Full bathrooms:2
- Half bathrooms:1
- Flooring:Carpet, Hardwood, Tile
- Kitchen Description:Breakfast Room, Solid Surface Counters
- Basement Description:Exterior Entry, Finished, Full
Heating and cooling
- Cooling:Central Air
- Heating:Natural Gas
- Central air:Yes
Structure and exterior
- Roof:Composition
- Year built:1956
- Lot area:0.72 Acres
- Lot Features:Level
- Architectural Style:Brick 4 Side, Ranch
- Exterior Features:Deck/Patio
- Levels:1 Story
Schools
- High school:Mays
- Middle school:Young
- Elementary school:Beecher Hills
Utilities
- Water:Public
- Sewer:Public Sewer
Finances and disclosures
- Price:$294,900
- Tax amount:$4,857 (2025)
Parking
- Total parking spaces:1
- Parking description:Attached, Garage, Garage Door Opener
- Garage:Yes
 2026 Georgia MLS. All rights reserved. Information Deem Reliable But Not Guaranteed August 3, 2026 METROMLS Member Broker: Clinton Crowe
New listings near 1265 Tuckawanna Drive Sw
- Coming Soon
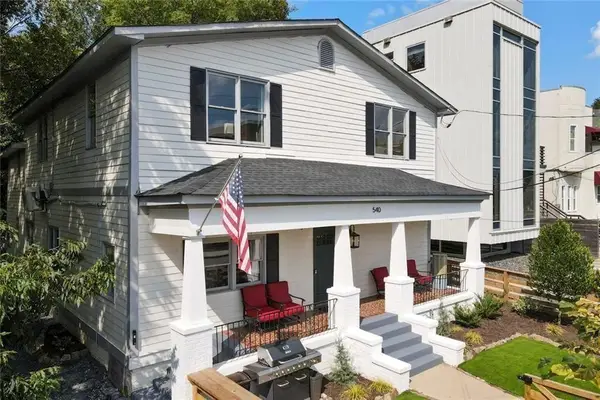 $1,649,000Coming Soon-- beds -- baths
540 John Wesley Dobbs Avenue Ne, Atlanta, GA 30312
MLS# 7809021Listed by: COMPASS - New
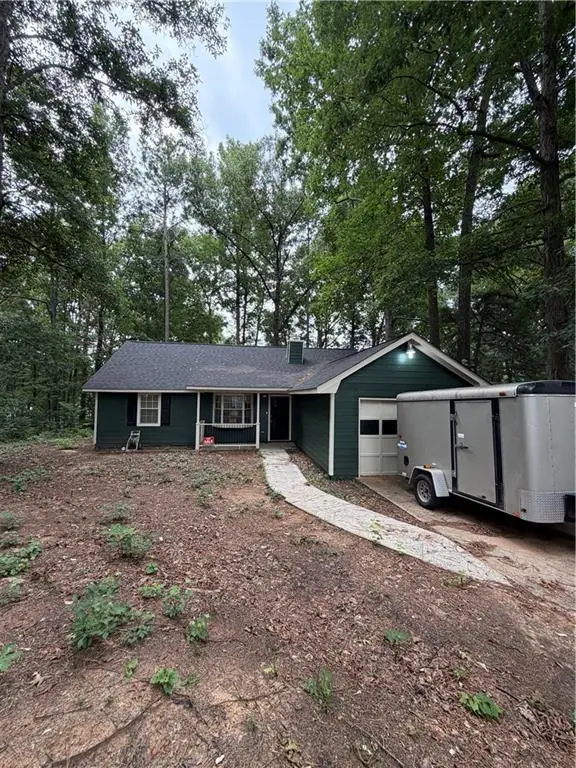 $250,000Active3 beds 2 baths1,176 sq. ft.
1094 Crystal Lake Road, Atlanta, GA 30349
MLS# 7814709Listed by: HOMESMART 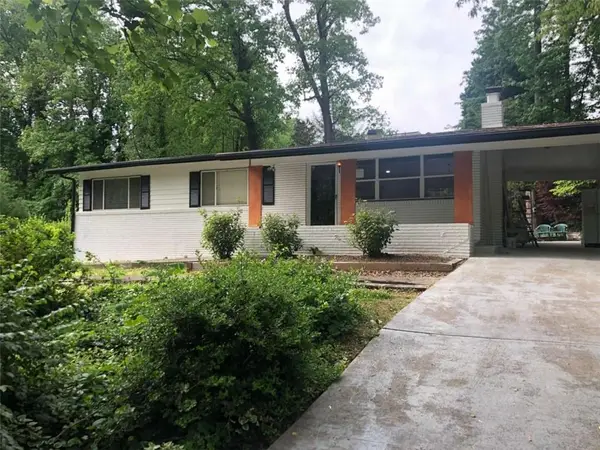 $499,999Active3 beds 2 baths1,296 sq. ft.
3806 Donaldson Drive, Atlanta, GA 30341
MLS# 7768429Listed by: REAL BROKER, LLC.- New
 $1,800,000Active-- beds -- baths
297 Burbank Drive Nw, Atlanta, GA 30314
MLS# 7814781Listed by: WYND REALTY, LLC - Coming Soon
 $349,900Coming Soon3 beds 2 baths
2702 Rollingwood Lane Se, Atlanta, GA 30316
MLS# 7814775Listed by: MAXIMUM ONE REALTY PARTNERS - New
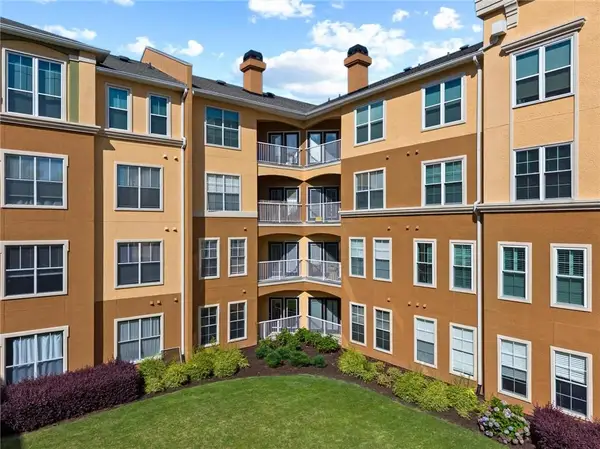 $185,000Active2 beds 1 baths952 sq. ft.
10 Perimeter Summit Boulevard Ne #3107, Atlanta, GA 30319
MLS# 7814778Listed by: VIRTUAL PROPERTIES REALTY.COM - New
 $49,999Active0.34 Acres
3387 Lake Valley Road, Atlanta, GA 30331
MLS# 7814767Listed by: WILLIAMS GROUP REALTY, INC. - New
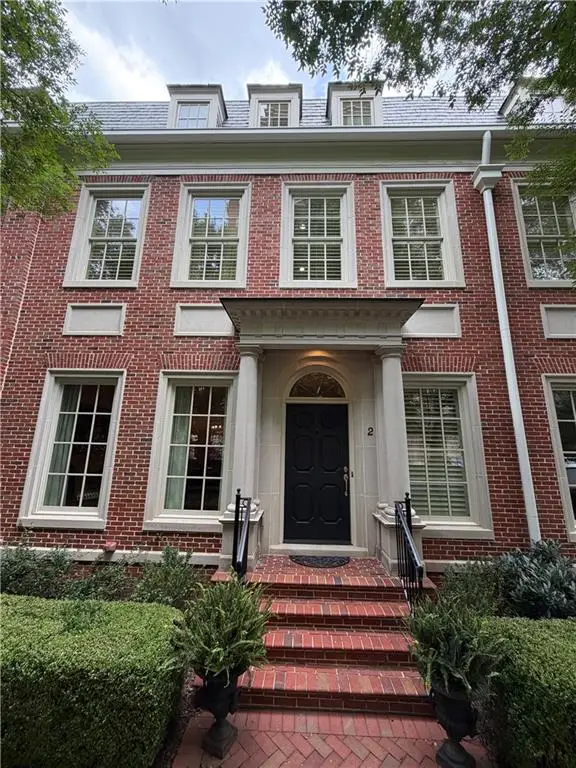 $2,249,000Active3 beds 6 baths4,307 sq. ft.
39 W Wesley Road Nw #2, Atlanta, GA 30305
MLS# 7811530Listed by: PEACHTREE REALTY ADVISORS, LTD - Coming Soon
 $227,000Coming Soon2 beds 2 baths
4612 Vinings Central Run Se #133, Atlanta, GA 30339
MLS# 7814714Listed by: ATLANTA COMMUNITIES - New
 $89,900Active1 beds 1 baths528 sq. ft.
2805 NE Northeast Expy Way Ne #C-14, Atlanta, GA 30345
MLS# 7814727Listed by: ATLANTA REAL TEAM, LLC


Protect your home and budget from life's surprises with an Assurant Home Warranty, backed by a partner that supports you through every step of homeownership. Explore Plans.
©2026 Century 21 Real Estate LLC. All rights reserved. CENTURY 21®, the CENTURY 21 Logo and C21® are service marks owned by Century 21 Real Estate LLC. Century 21 Real Estate LLC fully supports the principles of the Fair Housing Act and the Equal Opportunity Act. Each office is independently owned and operated. Listing information is deemed reliable but not guaranteed accurate.