
1271 Cahaba Drive Sw, Atlanta, GA 30311
Local realty services provided by:CENTURY 21 Novus
Listed by: juli st george
Office: keller williams realty
MLS#:10873498
Source:METROMLS
Price summary
- Price:$299,900
- Price per sq. ft.:$190.78
About this home
Welcome to 1271 Cahaba Drive-proof that you don't have to choose between an updated home, plenty of space and a price under $300K. This renovated 3-bedroom, 2-bath ranch is ready for you to move right in and start enjoying. Step inside to beautiful hardwood floors, a fresh interior and an updated kitchen that opens to the living and dining spaces, creating an easy flow for weeknight dinners, movie nights and having friends over. And there's more space than you might expect. Just off the kitchen, a bonus room is ready to become whatever fits your life-a home office, cozy den, playroom, second living space or the perfect spot for a relaxing Crafternoon. Downstairs, the full basement gives you even more room for storage, a workshop, hobbies, bikes, tools and all the things you don't want taking over the main floor. Then step outside. The deep, nearly half-acre lot is a standout. Imagine summer cookouts, a fire pit with friends, raised garden beds, room to play, or simply enjoying your morning coffee with a little breathing room around you. The property is almost a half acre, Tons of outdoor space for an Atlanta home at this price point. With a newer roof, newer HVAC, fresh paint, the heavy lifting has already been done. Move in, unpack and make it yours. Whether you're buying your first home, looking for more space or simply tired of seeing homes that need another $50K in projects, 1271 Cahaba Drive deserves a look. Come see just how much home you can get for under 300K in Atlanta....
Contact an agent
Home facts
- Year built:1950
- Subdivision & Development:Centra Villa
- Listing ID #:10873498
- Updated:October 28, 2026 at 11:10 AM
Rooms and interior
- Bedrooms:3
- Total bathrooms:2
- Full bathrooms:2
- Flooring:Carpet, Hardwood
- Kitchen Description:Breakfast Area, Breakfast Bar, Dishwasher, Kitchen Island, Refrigerator
- Bedroom Description:Master On Main Level, Roommate Plan, Walk-In Closet(s)
- Basement Description:Daylight, Exterior Entry
- Living area:1,572 sq. ft.
Heating and cooling
- Cooling:Central Air
- Heating:Central
- Central air:Yes
Structure and exterior
- Year built:1950
- Building area:1,572 sq. ft.
- Lot area:0.41 Acres
- Lot Features:Private
- Architectural Style:Bungalow/Cottage
- Exterior Features:Garden
- Foundation Description:Slab
- Levels:1 Story
Schools
- High school:Booker T Washington
- Middle school:Herman J Russell
- Elementary school:Tuskegee
Utilities
- Water:Public, Water Available
- Sewer:Public Sewer
Finances and disclosures
- Price:$299,900
- Price per sq. ft.:$190.78
- Tax amount:$5,405 (2025)
Features and amenities
- Appliances:Dishwasher, Refrigerator
- Laundry features:In Basement
- Amenities:Double Pane Windows
Parking
- Total parking spaces:1
- Parking description:Basement, Garage
- Garage:Yes
 2026 Georgia MLS. All rights reserved. Information Deem Reliable But Not Guaranteed October 28, 2026 METROMLS Member Broker: Curtis North
New listings near 1271 Cahaba Drive Sw
- Coming Soon
 $385,000Coming Soon3 beds 2 baths1,506 sq. ft.
1353 George W Brumley Way Se, Atlanta, GA 30317
MLS# 10880108Listed by: Compass - Coming Soon
 $325,000Coming Soon2 beds 1 baths799 sq. ft.
1359 George W Brumley Way Se, Atlanta, GA 30317
MLS# 10880109Listed by: Compass - Coming Soon
 $360,000Coming Soon2 beds 3 baths1,386 sq. ft.
1361 George W Brumley Way Se, Atlanta, GA 30317
MLS# 10880111Listed by: Compass - Coming Soon
 $1,070,000Coming Soon7 beds 6 baths3,691 sq. ft.
1353 George W Brumley Way Se, Atlanta, GA 30317
MLS# 10880112Listed by: Compass - Coming Soon
 $1,350,000Coming Soon4 beds 3 baths3,100 sq. ft.
835 Eastwood Avenue Se, Atlanta, GA 30316
MLS# 7859615Listed by: COLDWELL BANKER REALTY - Coming Soon
 $375,000Coming Soon4 beds 3 baths3,064 sq. ft.
5869 Savannah River Road, Atlanta, GA 30349
MLS# 10879947Listed by: eXp Realty - Coming Soon
 $985,000Coming Soon4 beds 5 baths3,390 sq. ft.
984 Memorial Walk Se, Atlanta, GA 30316
MLS# 7859753Listed by: STUDIO HOUSING ATLANTA, INC. - Coming Soon
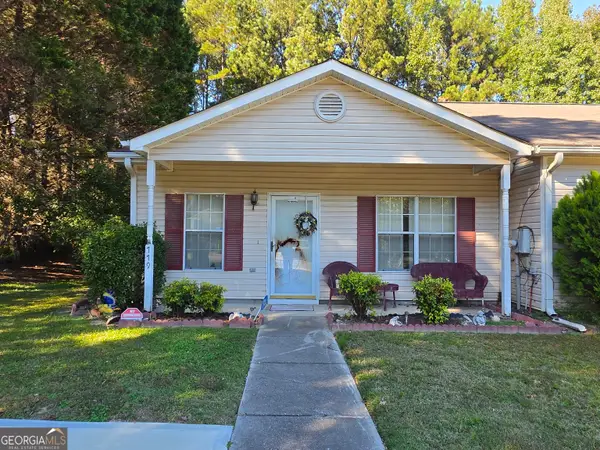 $130,000Coming Soon3 beds 2 baths1,200 sq. ft.
779 Boston Common, Atlanta, GA 30349
MLS# 10879666Listed by: Watkins Real Estate Associates - Coming Soon
 $985,000Coming Soon4 beds 5 baths3,390 sq. ft.
984 Memorial Walk Se, Atlanta, GA 30316
MLS# 10879667Listed by: Studio Housing Atlanta, Inc. - Coming Soon
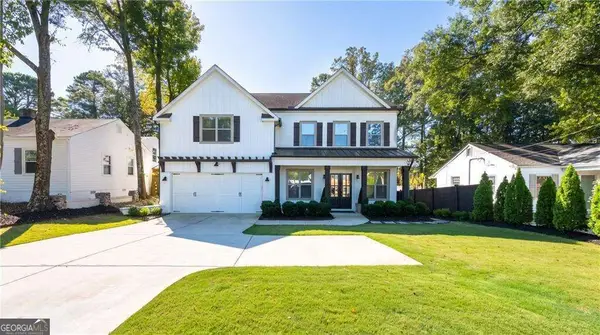 $1,350,000Coming Soon5 beds 4 baths
1929 Dresden Drive Ne, Atlanta, GA 30319
MLS# 10879444Listed by: The Rezerve


Protect your home and budget from life's surprises with an Assurant Home Warranty, backed by a partner that supports you through every step of homeownership. Explore Plans.
©2026 Century 21 Real Estate LLC. All rights reserved. CENTURY 21®, the CENTURY 21 Logo and C21® are service marks owned by Century 21 Real Estate LLC. Century 21 Real Estate LLC fully supports the principles of the Fair Housing Act and the Equal Opportunity Act. Each office is independently owned and operated. Listing information is deemed reliable but not guaranteed accurate.