
1280 W Peachtree Street Nw #3607, Atlanta, GA 30309
Local realty services provided by:CENTURY 21 Results
1280 W Peachtree Street Nw #3607,Atlanta, GA 30309
$250,000
- 1 Beds
- 1 Baths
- 813 sq. ft.
- Condominium
- Pending
Listed by: celine higgins
Office: simply list
MLS#:10806746
Source:METROMLS
Price summary
- Price:$250,000
- Price per sq. ft.:$307.5
About this home
Experience elevated city living from the 36th floor in this beautifully renovated one-bedroom, one-bath residence featuring the largest one-bedroom floor plan in the building. Enjoy breathtaking panoramic views of the Atlanta skyline, including Mercedes-Benz Stadium, through floor-to-ceiling windows that flood the home with natural light and showcase spectacular daytime and nighttime views. Thoughtfully updated with designer touches throughout, this turnkey condo features engineered hardwood flooring, elegant 6-inch baseboards, a beautifully renovated bathroom, and a modern new closet door, a beautifully renovated kitchen, and a modern kitchen with all-new stainless steel appliances. The open-concept layout offers exceptional space for both everyday living and entertaining. Offered partially furnished, this move-in-ready home provides exceptional convenience for its next owner. Ideally located in the heart of Midtown, you'll enjoy walking distance to Whole Foods, Atlantic Station, Arts Center MARTA, premier dining, shopping, entertainment, Georgia Tech, the High Museum of Art, and Piedmont Park. Residents enjoy 24-hour concierge service, a resort-style pool, fitness center, business center, indoor racquetball court, sauna, EV charging stations, and secure high-rise living. Combining luxury updates, the building's largest one-bedroom layout, an unbeatable Midtown location, and spectacular high-floor views, this exceptional residence is a rare opportunity to own one of the city's most desirable condos....
Contact an agent
Home facts
- Year built:1989
- Subdivision & Development:1280 West
- Listing ID #:10806746
- Updated:September 18, 2026 at 10:44 AM
Rooms and interior
- Bedrooms:1
- Total bathrooms:1
- Full bathrooms:1
- Flooring:Hardwood
- Kitchen Description:Dishwasher, Refrigerator
- Bedroom Description:Master On Main Level
- Living area:813 sq. ft.
Heating and cooling
- Cooling:Ceiling Fan(s), Central Air, Electric
- Heating:Electric
- Central air:Yes
Structure and exterior
- Year built:1989
- Building area:813 sq. ft.
- Lot area:0.02 Acres
- Exterior Features:Balcony, Deck, Deck/Patio, Gas Grill
- Levels:1 Story
Schools
- High school:Grady
- Middle school:David T Howard
- Elementary school:Virginia Highland
Utilities
- Water:Public, Water Available
- Sewer:Public Sewer, Sewer Available
Finances and disclosures
- Price:$250,000
- Price per sq. ft.:$307.5
- Tax amount:$6,493 (2025)
Features and amenities
- Appliances:Dishwasher, Electric Water Heater, Refrigerator
- Laundry features:In Hall
- Amenities:Carbon Monoxide Detector(s), Double Pane Windows, Electric Water Heater, Fire Sprinkler System, High Ceilings, Key Card Entry, Smoke Detector(s)
Parking
- Total parking spaces:1
- Parking description:Assigned, Garage, Garage Door Opener
- Garage:Yes
 2026 Georgia MLS. All rights reserved. Information Deem Reliable But Not Guaranteed September 18, 2026
New listings near 1280 W Peachtree Street Nw #3607
- Coming Soon
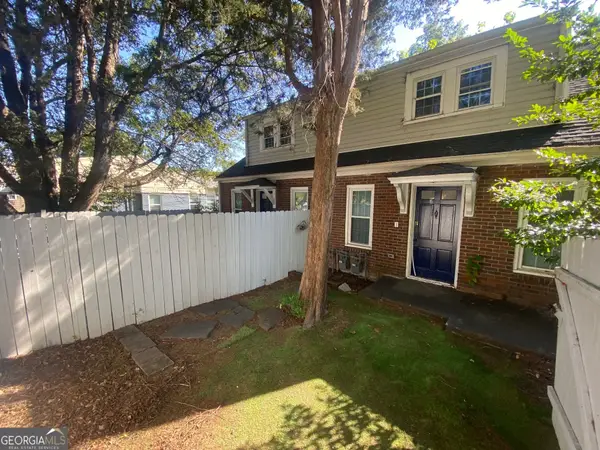 $645,000Coming Soon4 beds 2 baths1,880 sq. ft.
1251 Monroe Drive Northeast, Atlanta, GA 30306
MLS# 10848398Listed by: Mark Spain Real Estate - Coming Soon
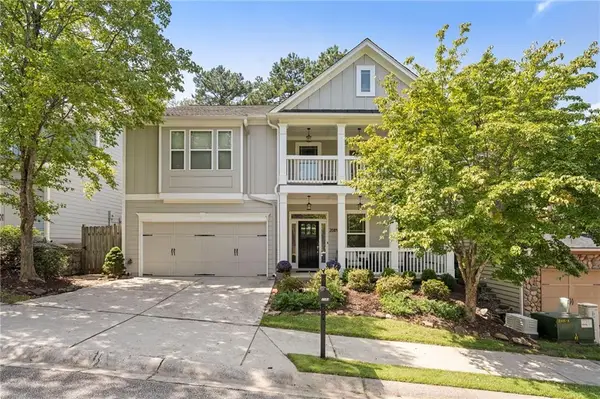 $620,000Coming Soon4 beds 3 baths3,175 sq. ft.
2084 Hatteras Way Nw, Atlanta, GA 30318
MLS# 7838692Listed by: DORSEY ALSTON REALTORS - Coming Soon
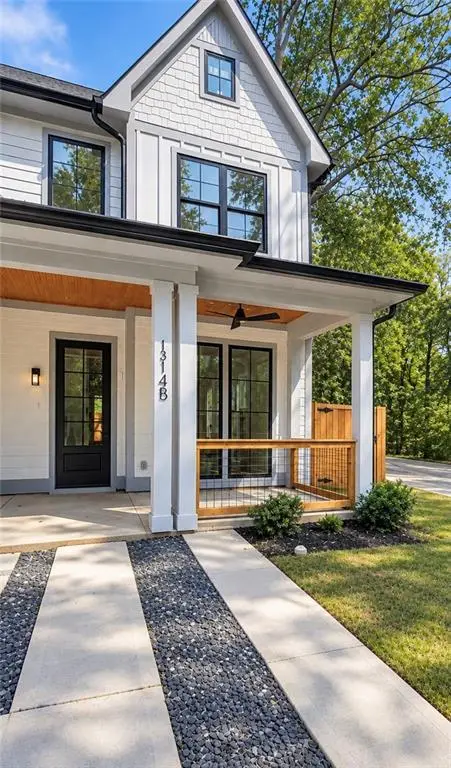 $435,000Coming Soon3 beds 3 baths1,497 sq. ft.
1314-B Dorsey Street Sw, Atlanta, GA 30310
MLS# 7839280Listed by: KELLER WILLIAMS REALTY WEST ATLANTA - Coming Soon
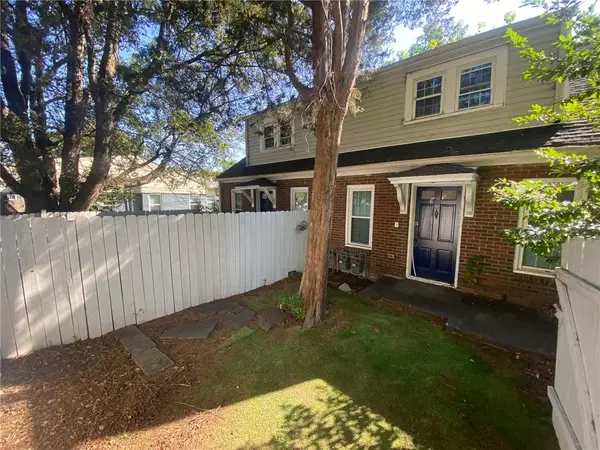 $645,000Coming Soon4 beds 2 baths1,880 sq. ft.
1251 Monroe Drive Northeast, Atlanta, GA 30306
MLS# 7839847Listed by: MARK SPAIN REAL ESTATE - Coming Soon
 $2,999,999Coming Soon6 beds 8 baths7,606 sq. ft.
1449 Lavista Road Ne #LOT 1 THE BEACON, Atlanta, GA 30324
MLS# 10848256Listed by: Watch Realty Co - Coming Soon
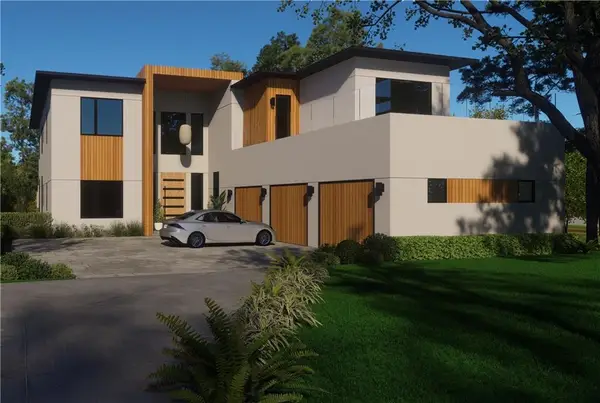 $2,999,999Coming Soon6 beds 8 baths7,871 sq. ft.
1449 Lavista Road Ne, Atlanta, GA 30324
MLS# 7839691Listed by: WATCH REALTY CO. - Coming Soon
 $785,000Coming Soon3 beds 3 baths2,323 sq. ft.
1095 Dunbarton Trace Ne, Atlanta, GA 30319
MLS# 7838379Listed by: KELLER WILLIAMS BUCKHEAD - Coming Soon
 $775,000Coming Soon2 beds 2 baths1,632 sq. ft.
1717 N Decatur Road Ne #T20, Atlanta, GA 30307
MLS# 7834139Listed by: ATLANTA FINE HOMES SOTHEBY'S INTERNATIONAL - Coming Soon
 $325,000Coming Soon3 beds 2 baths1,604 sq. ft.
2815 Emerald Court Sw, Atlanta, GA 30311
MLS# 7828579Listed by: KELLER WILLIAMS RLTY, FIRST ATLANTA - Coming Soon
 $999,999Coming Soon3 beds 3 baths2,500 sq. ft.
722 Lakeview Avenue Ne #A, Atlanta, GA 30308
MLS# 7838534Listed by: SIMPLE SHOWING, INC.


Protect your home and budget from life's surprises with an Assurant Home Warranty, backed by a partner that supports you through every step of homeownership. Explore Plans.
©2026 Century 21 Real Estate LLC. All rights reserved. CENTURY 21®, the CENTURY 21 Logo and C21® are service marks owned by Century 21 Real Estate LLC. Century 21 Real Estate LLC fully supports the principles of the Fair Housing Act and the Equal Opportunity Act. Each office is independently owned and operated. Listing information is deemed reliable but not guaranteed accurate.