
1280 W Peachtree Street, Atlanta, GA 30309
Local realty services provided by:CENTURY 21 Homes & Investments
1280 W Peachtree Street,Atlanta, GA 30309
$239,000
- 1 Beds
- 1 Baths
- 772 sq. ft.
- Condominium
- Pending
Listed by: david tripp
Office: dtiii realty llc.
MLS#:264119
Source:GA_CGMLS
Price summary
- Price:$239,000
- Price per sq. ft.:$309.59
About this home
1280 West Unit 2412 is a one-bedroom, one-bath condominium located on the 24th floor in Midtown Atlanta. This northeast-facing corner unit offers views of the Atlanta skyline, Stone Mountain, Buckhead, and Atlantic Station. The residence contains approximately 772 square feet of living space. Recent updates include new flooring throughout, fresh interior paint, updated cabinet hardware, light fixtures, refreshed interior doors, and a partially renovated bathroom. Floor-to-ceiling windows provide natural light throughout the living areas and bedrooms. The floor plan includes a combined living and dining area, a kitchen with cabinet and granite countertop space, a bedroom with storage, and a private balcony overlooking the city. Community amenities at 1280 West include 24-hour concierge service, controlled building access, a fitness center, swimming pool, tennis courts, basketball court, racquetball court, conference facilities, and resident gathering areas. The building has recently completed renovations to the hallways and pool deck. The property is located near the Midtown MARTA Station and provides convenient access to Downtown Atlanta, Buckhead, Georgia Tech, Hartsfield-Jackson Atlanta International Airport, Interstate 75, and Interstate 85. Nearby destinations include Piedmont Park, the Atlanta BeltLine, Colony Square, Atlantic Station, Ponce City Market, the High Museum of Art, the Fox Theatre, Georgia Tech, restaurants, retail shopping, and entertainment venues. This condominium offers updated interior finishes, community amenities, and a Midtown location with access to transportation, employment centers, parks, and local attractions....
Contact an agent
Home facts
- Year built:1989
- Subdivision & Development:None
- Listing ID #:264119
- Added:34 day(s) ago
- Updated:August 08, 2026 at 08:23 AM
Rooms and interior
- Bedrooms:1
- Total bathrooms:1
- Full bathrooms:1
- Flooring:Vinyl
- Dining Description:Combo
- Kitchen Description:Dishwasher, Electric Range, Microwave, Refrigerator
- Living area:772 sq. ft.
Heating and cooling
- Cooling:Central Electric
- Heating:Central Electric
Structure and exterior
- Year built:1989
- Building area:772 sq. ft.
- Lot area:0.02 Acres
- Construction Materials:Stucco
- Exterior Features:Patio
- Levels:1 Story
Schools
- High school:See Remarks
- Middle school:See Remarks
- Elementary school:See Remarks
Utilities
- Water:City/County
- Sewer:City/County
Finances and disclosures
- Price:$239,000
- Price per sq. ft.:$309.59
Features and amenities
- Amenities:Double Pane Windows
- Pool features:Community Pool
Parking
- Garage spaces:1
- Carport spaces:1
New listings near 1280 W Peachtree Street
- New
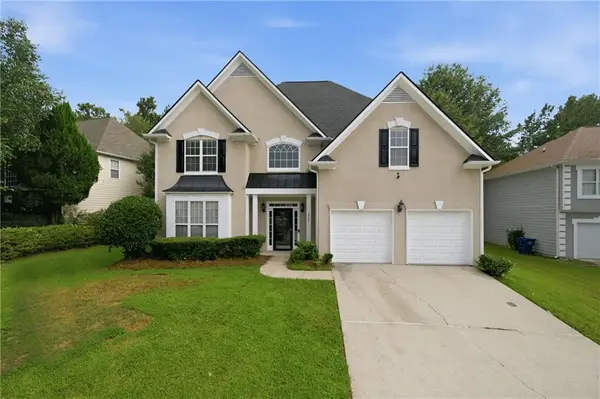 $415,000Active5 beds 3 baths2,513 sq. ft.
3747 Milford Place Sw, Atlanta, GA 30331
MLS# 7820513Listed by: KELLER WILLIAMS REALTY WEST ATLANTA
- New
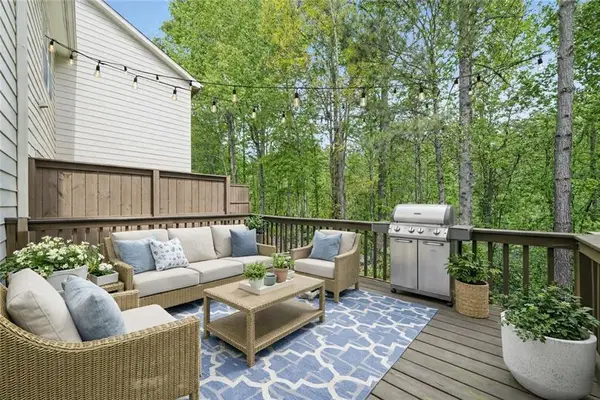 $320,873Active3 beds 4 baths1,326 sq. ft.
1305 Liberty Parkway Nw, Atlanta, GA 30318
MLS# 7820481Listed by: ENGEL & VOLKERS ATLANTA - New
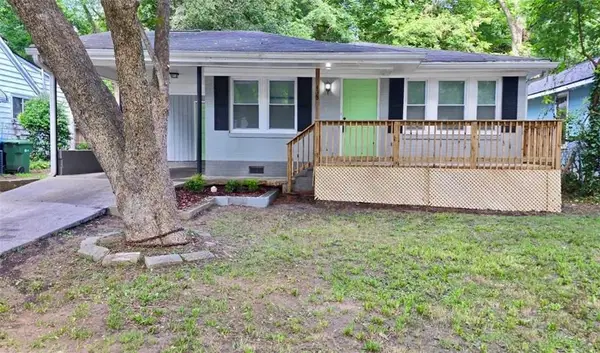 $230,000Active3 beds 2 baths1,196 sq. ft.
433 W Lake Avenue Nw, Atlanta, GA 30318
MLS# 7820484Listed by: HOMESMART - New
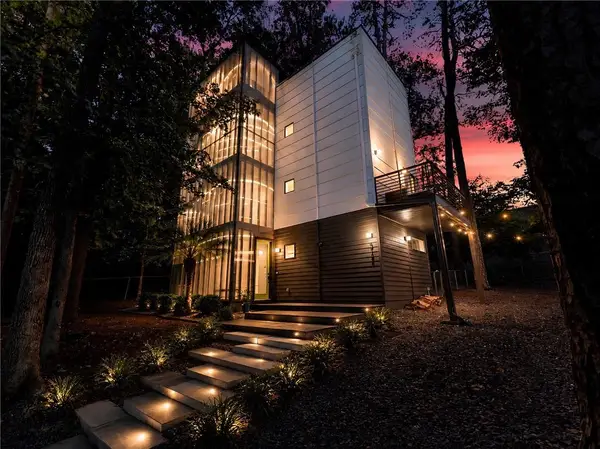 $650,000Active4 beds 3 baths2,270 sq. ft.
5724 Kayron Drive, Atlanta, GA 30328
MLS# 7820490Listed by: ATLANTA COMMUNITIES - New
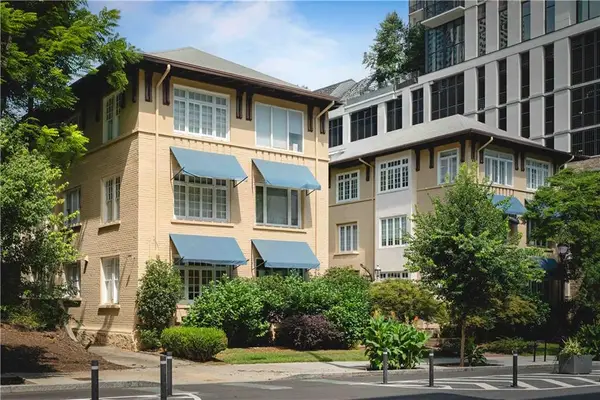 $660,000Active2 beds 2 baths2,143 sq. ft.
754 Juniper Street Ne #2, Atlanta, GA 30308
MLS# 7820398Listed by: KELLER KNAPP - New
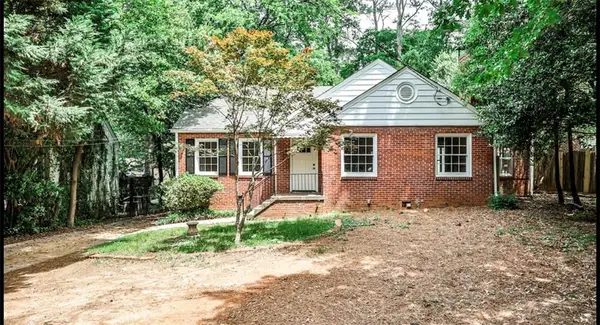 $480,000Active2 beds 1 baths1,315 sq. ft.
1986 N Decatur Road Ne, Atlanta, GA 30307
MLS# 7820462Listed by: HOMESMART - New
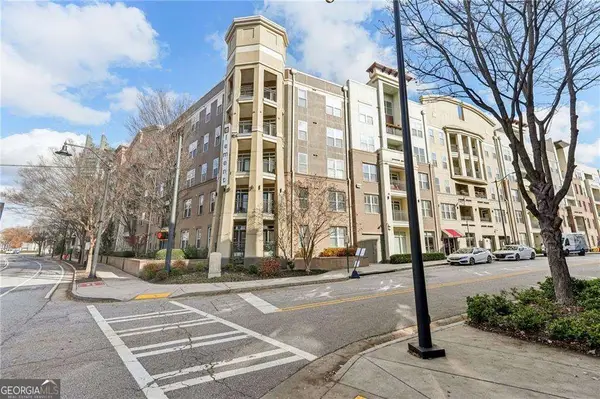 $185,900Active1 beds 1 baths
390 17th Street Nw #5014, Atlanta, GA 30363
MLS# 10824601Listed by: Trend Atlanta Realty, Inc. - New
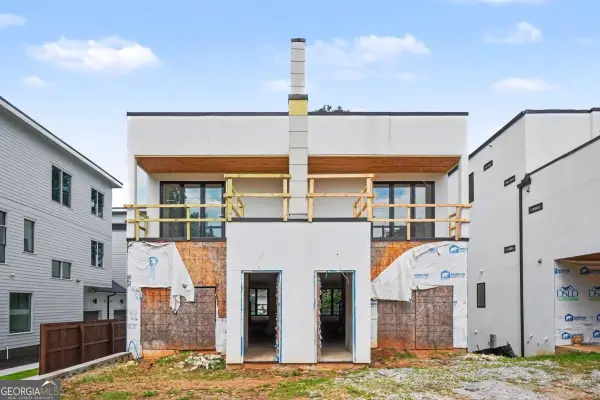 $609,900Active3 beds 3 baths2,339 sq. ft.
308 Fortune Street Ne #A, Atlanta, GA 30312
MLS# 10824658Listed by: Pathfinder Realty - New
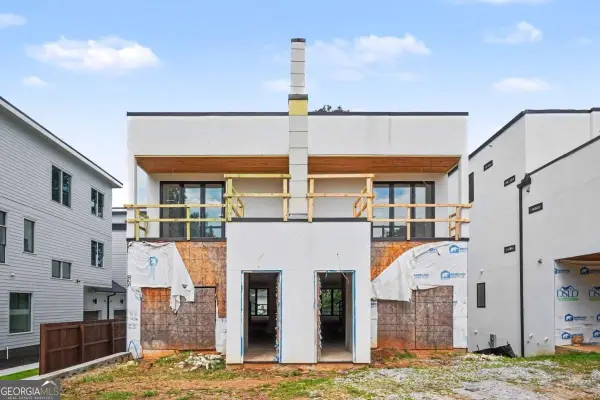 $589,900Active3 beds 3 baths2,339 sq. ft.
308 Fortune Street Ne #B, Atlanta, GA 30312
MLS# 10824665Listed by: Pathfinder Realty - Coming Soon
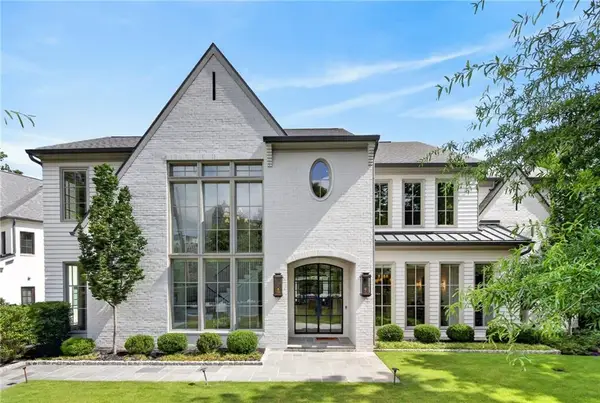 $3,895,000Coming Soon7 beds 9 baths
299 The Prado Ne, Atlanta, GA 30309
MLS# 7820174Listed by: COMPASS


Protect your home and budget from life's surprises with an Assurant Home Warranty, backed by a partner that supports you through every step of homeownership. Explore Plans.
©2026 Century 21 Real Estate LLC. All rights reserved. CENTURY 21®, the CENTURY 21 Logo and C21® are service marks owned by Century 21 Real Estate LLC. Century 21 Real Estate LLC fully supports the principles of the Fair Housing Act and the Equal Opportunity Act. Each office is independently owned and operated. Listing information is deemed reliable but not guaranteed accurate.