
1282 Kendrick Road Ne, Atlanta, GA 30319
Local realty services provided by:CENTURY 21 Novus
Upcoming open houses
- Thu, Sep 1705:00 pm - 07:00 pm
Listed by: tamara robertson
Office: cassmont realty, llc.
MLS#:7835660
Source:FIRSTMLS
Price summary
- Price:$1,699,000
- Price per sq. ft.:$351.61
About this home
Welcome to 1282 Kendrick Road NE, a beautifully appointed 5-bedroom, 4.5-bath private Brookhaven residence with no HOA, featuring a heated gunite saltwater pool and expansive backyard. The home offers approximately 3,354 sq. ft. above grade plus 1,478 sq. ft. of finished terrace-level living space, for approximately 4,832 sq. ft. of total finished living area. The light-filled open floor plan is designed for effortless everyday living and entertaining. At the heart of the home is a chef’s kitchen featuring double ovens, a 36-inch gas cooktop, wine cooler and generous workspace, flowing seamlessly into the main living area with fireplace, built-ins, coffered ceilings and a wall of windows overlooking the backyard and pool. A separate formal dining room provides an elegant setting for gatherings, while an additional room offers flexibility as a home office, sitting room or flex space. Upstairs, the oversized primary suite is a true retreat featuring two spacious walk-in closets and a luxurious primary bath with heated floors. Generously sized secondary bedrooms, three additional full bathrooms and a conveniently located laundry room complete the upper level. The bright, finished terrace level lives like its own apartment, offering a second full kitchen, second laundry room, bedroom, full bathroom, media room, game/flex space and additional storage, with direct walk-out access to the pool and backyard—ideal for extended family, guests, entertaining or a private secondary living space. The expansive backyard is made for gatherings and entertaining, featuring a heated gunite saltwater pool with sun shelf, walk-out patio, level Zoysia lawn, front and rear irrigation sprinkler system, fire-pit area and children’s playset. Gather around the Adirondack chairs for evenings by the fire and s’mores, enjoy the pool during warmer months, or simply relax in the private outdoor setting. The Adirondack-chair setup and children’s playground can remain with the sale. A brand-new whole-home water filtration system will also remain for the buyer, and the seller has recently refreshed the interior with new paint in bedrooms and updated fixtures. Ideally located in the heart of Brookhaven, just steps from the new Brookhaven Park with its playground and dog park, and convenient to Dresden Drive, Buckhead, Lenox Square, Phipps Plaza, premier shopping, dining and community events. This home offers an exceptional combination of space, privacy, versatility, location and indoor-outdoor living....
Contact an agent
Home facts
- Year built:2012
- Subdivision & Development:Kendrick Estates
- Listing ID #:7835660
- Updated:September 14, 2026 at 10:38 PM
Rooms and interior
- Bedrooms:5
- Total bathrooms:5
- Full bathrooms:4
- Half bathrooms:1
- Flooring:Carpet, Hardwood
- Dining Description:Seats 12+, Separate Dining Room
- Bathrooms Description:Double Vanity, Separate Tub/Shower, Soaking Tub
- Kitchen Description:Cabinets White, Dishwasher, Disposal, Double Oven, Eat-in Kitchen, Gas Cooktop, Kitchen Island, Pantry Walk-In, Refrigerator, Self Cleaning Oven, Solid Surface Counters, View to Family Room
- Bedroom Description:Oversized Master
- Basement Description:Bath/Stubbed, Daylight, Exterior Entry, Finished, Full
- Living area:4,832 sq. ft.
Heating and cooling
- Cooling:Ceiling Fan(s), Central Air
- Heating:Central, Heat Pump
- Central air:Yes
Structure and exterior
- Roof:Composition, Ridge Vents, Shingle
- Year built:2012
- Building area:4,832 sq. ft.
- Lot area:0.33 Acres
- Lot Features:Back Yard, Front Yard, Landscaped, Private
- Architectural Style:Craftsman, Farmhouse, Traditional
- Construction Materials:Cement Siding, HardiPlank Type
- Exterior Features:Covered, Deck, Front Porch, Patio, Private Yard, Rain Gutters, Rear Porch
- Levels:3+ Story
Schools
- High school:Chamblee
- Middle school:Chamblee
- Elementary school:Ashford Park
Utilities
- Water:Public, Water Available
- Sewer:Public Sewer, Sewer Available
Finances and disclosures
- Price:$1,699,000
- Price per sq. ft.:$351.61
- Tax amount:$12,574 (2025)
Features and amenities
- Appliances:Irrigation Equipment
- Laundry features:Dryer, In Basement, In Hall, Laundry Room, Washer
- Amenities:Bookcases, Coffered Ceiling(s), ENERGY STAR Qualified Appliances, Entrance Foyer, High Ceilings 10 ft Upper, High Ceilings 9 ft Lower, High Speed Internet, His and Hers Closets, Tankless Water Heater, Walk-In Closet(s)
- Pool features:Gunite, Heated, In Ground, Private Pool, Salt Water
Parking
- Total parking spaces:4
- Parking description:Driveway, Garage, Garage Door Opener, Garage Faces Front, Kitchen Level, Level Driveway
- Garage spaces:2
 Listings identified with the FMLS IDX logo come from FMLS and are held by brokerage firms other than the owner of this website. The listing brokerage is identified in any listing details. Information is deemed reliable but is not guaranteed. If you believe any FMLS listing contains material that infringes your copyrighted work please click here (https://www.fmls.com/dmca) to review our DMCA policy and learn how to submit a takedown request. ©2026 First Multiple Listing Service, Inc. FIRSTMLS Member Broker: Kendall Chance
New listings near 1282 Kendrick Road Ne
- Coming Soon
 $630,000Coming Soon3 beds 2 baths1,745 sq. ft.
1877 Chrysler Drive Ne, Atlanta, GA 30345
MLS# 7837897Listed by: COMPASS - Coming Soon
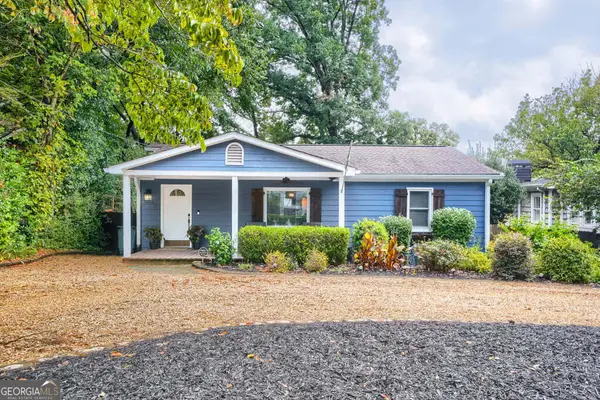 $750,000Coming Soon3 beds 4 baths1,946 sq. ft.
1835 Woodland Hills Avenue Nw, Atlanta, GA 30318
MLS# 10845997Listed by: Lokation Real Estate LLC - Coming Soon
 $700,000Coming Soon3 beds 2 baths1,556 sq. ft.
61 Chester Avenue Se, Atlanta, GA 30316
MLS# 10845908Listed by: The Agency - Atlanta Metro - Coming Soon
 $775,000Coming Soon2 beds 2 baths1,632 sq. ft.
1717 N Decatur Road Ne #G20, Atlanta, GA 30307
MLS# 7834139Listed by: ATLANTA FINE HOMES SOTHEBY'S INTERNATIONAL - Coming Soon
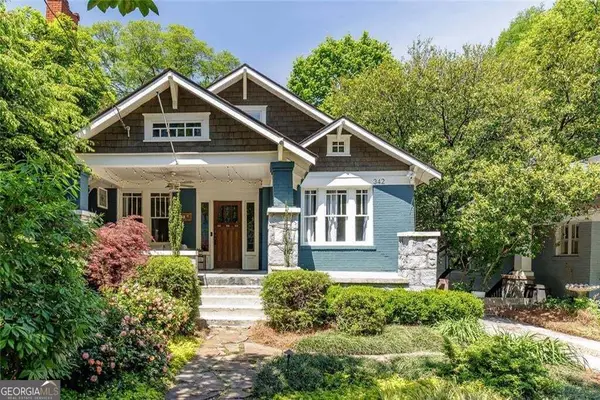 $1,050,000Coming Soon4 beds 4 baths2,742 sq. ft.
342 5th Street Ne, Atlanta, GA 30308
MLS# 10845523Listed by: Harry Norman Realtors - Coming Soon
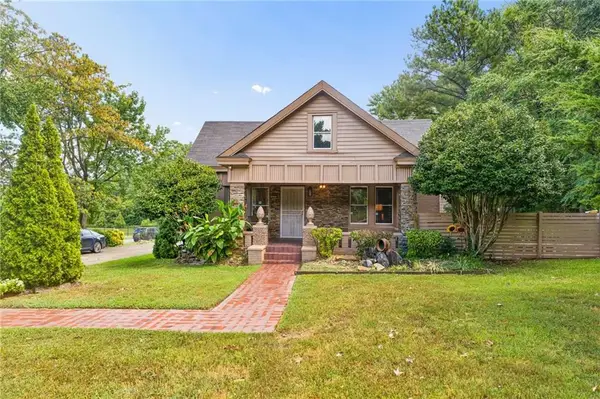 $359,900Coming Soon3 beds 2 baths2,251 sq. ft.
2910 Old Jonesboro Road Sw, Atlanta, GA 30315
MLS# 7836791Listed by: ATLANTA FINE HOMES SOTHEBY'S INTERNATIONAL - Coming Soon
 $349,900Coming Soon4 beds 4 baths
410 Utoy Circle Sw, Atlanta, GA 30331
MLS# 10845504Listed by: Keller Williams Atlanta Classic - Coming Soon
 $123,500Coming Soon2 beds 3 baths1,184 sq. ft.
5475 Park Place S, Atlanta, GA 30349
MLS# 10845205Listed by: Southlake Realty of Atlanta - Coming Soon
 $409,900Coming Soon4 beds 3 baths2,146 sq. ft.
2531 Hood Avenue Nw, Atlanta, GA 30318
MLS# 7833945Listed by: EXP REALTY, LLC. - Coming Soon
 $325,000Coming Soon2 beds 2 baths
33 Dunwoody Springs Drive, Atlanta, GA 30328
MLS# 10845089Listed by: BHHS Georgia Properties


Protect your home and budget from life's surprises with an Assurant Home Warranty, backed by a partner that supports you through every step of homeownership. Explore Plans.
©2026 Century 21 Real Estate LLC. All rights reserved. CENTURY 21®, the CENTURY 21 Logo and C21® are service marks owned by Century 21 Real Estate LLC. Century 21 Real Estate LLC fully supports the principles of the Fair Housing Act and the Equal Opportunity Act. Each office is independently owned and operated. Listing information is deemed reliable but not guaranteed accurate.