
1290 Longreen Terr Nw #2, Atlanta, GA 30318
Local realty services provided by:CENTURY 21 Crowe Realty
1290 Longreen Terr Nw #2,Atlanta, GA 30318
$389,900
- 2 Beds
- 2 Baths
- 921 sq. ft.
- Condominium
- Active
Listed by: austin duriez
Office: eah brokerage, lp
MLS#:7773106
Source:FIRSTMLS
Price summary
- Price:$389,900
- Price per sq. ft.:$423.34
- Monthly HOA dues:$139
About this home
***This home includes a leasing permit at no additional cost. Leasing permits are typically marketed separately for $10,000 in addition to the purchase of the home, making this an excellent opportunity for buyers seeking future rental flexibility.***
Top floor living!! End Unit - Set in the lively heart of West Midtown, Longreen boasts a tranquil environment for residents to enjoy. Longreen Park encouraged community gathering, uniting friends, families, and neighbors alike. The BeltLine expansion has recently opened and will further enhance Longreen’s connectivity to West Midtown. Perched on the top floor, this end unit Author 2 bed 2 bath floorplan embodies a meticulously crafted open concept living space, highlighting a gourmet kitchen adorned with quartz countertops, stainless steel appliances, and a great corner covered patio. The primary suite is thoughtfully designed, featuring a generously sized bedroom complemented by a walk-in closet and a well-appointed bathroom with double vanity and oversized shower. Additionally, this home provides a one-car garage plus an additional covered parking space ensuring both protection and convenience for 2 vehicles....
Contact an agent
Home facts
- Year built:2026
- Listing ID #:7773106
- Updated:July 17, 2026 at 01:32 PM
Rooms and interior
- Bedrooms:2
- Total bathrooms:2
- Full bathrooms:2
- Flooring:Vinyl
- Bathrooms Description:Double Vanity, Shower Only
- Kitchen Description:Dishwasher, Disposal, Electric Range, Microwave, Pantry, View to Family Room
- Bedroom Description:Roommate Floor Plan
- Living area:921 sq. ft.
Heating and cooling
- Cooling:Ceiling Fan(s), Central Air
- Heating:Electric, Heat Pump
- Central air:Yes
Structure and exterior
- Roof:Composition
- Year built:2026
- Building area:921 sq. ft.
- Lot Features:Landscaped, Level
- Architectural Style:Mid-Rise (up to 5 stories), Traditional
- Exterior Features:Balcony, Covered, Deck
- Levels:1 Story
Schools
- High school:North Atlanta
- Middle school:Willis A. Sutton
- Elementary school:E. Rivers
Utilities
- Water:Public, Water Available
- Sewer:Public Sewer, Sewer Available
Finances and disclosures
- Price:$389,900
- Price per sq. ft.:$423.34
Features and amenities
- Amenities:Electric Water Heater, High Ceilings 10 ft Main, Walk-In Closet(s)
Parking
- Parking description:Garage
- Garage spaces:2
 Listings identified with the FMLS IDX logo come from FMLS and are held by brokerage firms other than the owner of this website. The listing brokerage is identified in any listing details. Information is deemed reliable but is not guaranteed. If you believe any FMLS listing contains material that infringes your copyrighted work please click here (https://www.fmls.com/dmca) to review our DMCA policy and learn how to submit a takedown request. ©2026 First Multiple Listing Service, Inc. FIRSTMLS Member Broker: Clinton Crowe
 New listings near 1290 Longreen Terr Nw #2
- New
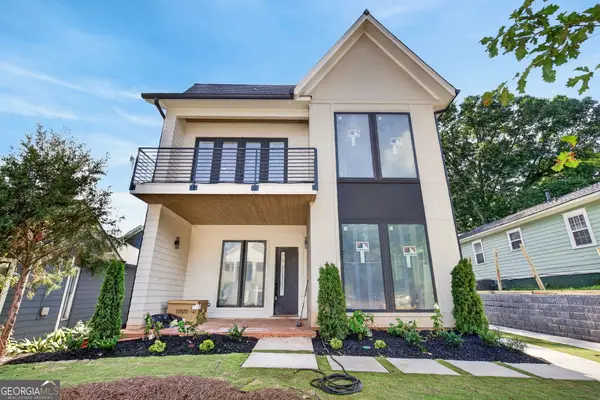 $1,250,000Active5 beds 5 baths2,947 sq. ft.
225 Stovall Street Se #A, Atlanta, GA 30316
MLS# 10807633Listed by: Compass - New
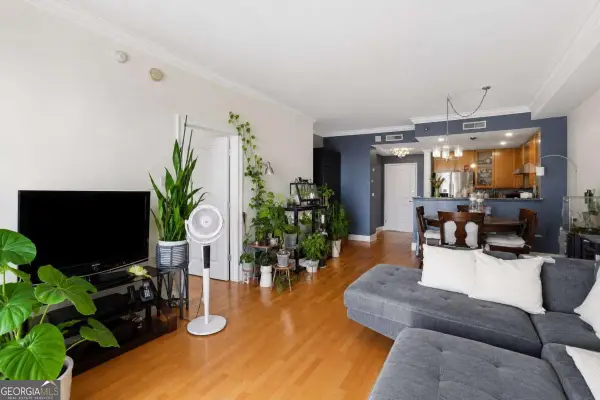 $220,000Active1 beds 1 baths895 sq. ft.
285 Centennial Olympic Park Drive Nw #1107, Atlanta, GA 30313
MLS# 10807655Listed by: Keller Williams Realty Atl. Partners - New
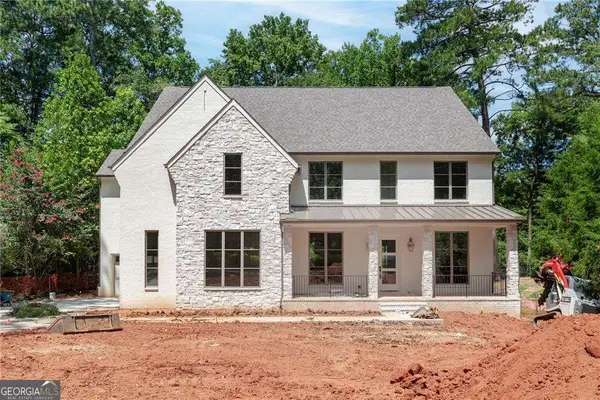 $2,549,000Active6 beds 6 baths
3796 Watkins Place Ne, Atlanta, GA 30319
MLS# 10807664Listed by: Compass - New
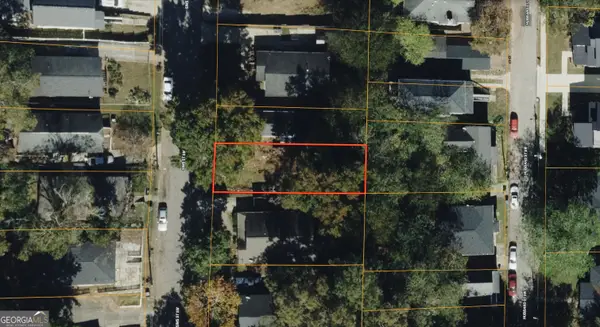 $89,000Active0.05 Acres
1148 Sims Street Sw, Atlanta, GA 30310
MLS# 10807684Listed by: Coldwell Banker Kinard Realty - Coming Soon
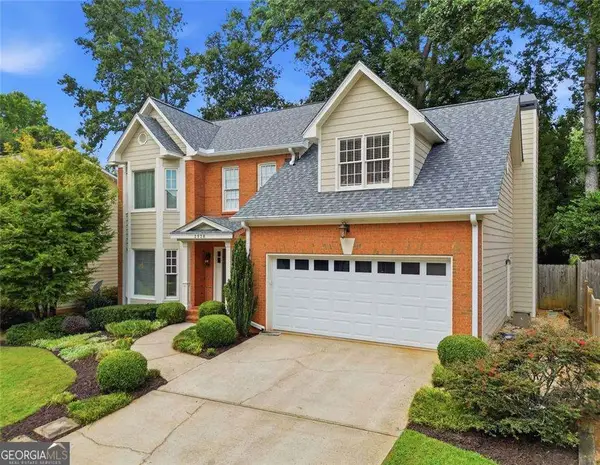 $825,000Coming Soon3 beds 3 baths
2938 Mitchell Cove Ne, Atlanta, GA 30319
MLS# 10807686Listed by: Coldwell Banker Realty - New
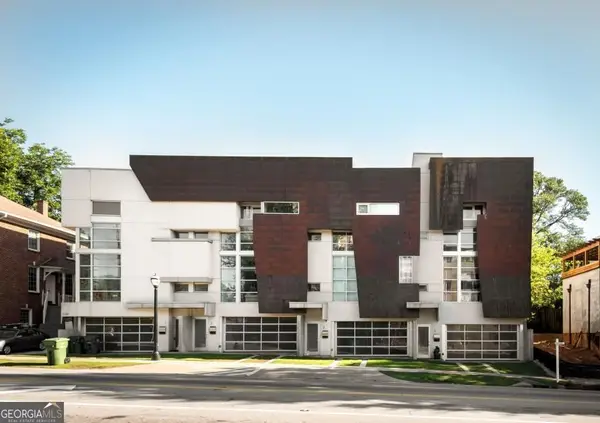 $785,255Active3 beds 4 baths1,720 sq. ft.
1136 Ponce De Leon Ave Avenue Ne #2, Atlanta, GA 30306
MLS# 10807688Listed by: Harry Norman Realtors - New
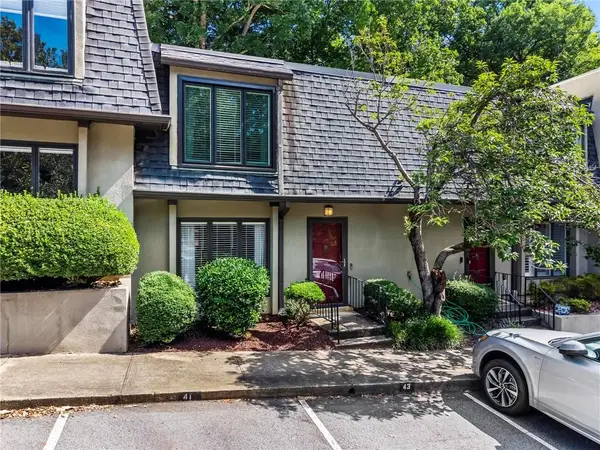 $419,000Active2 beds 3 baths1,588 sq. ft.
41 Ivy Ridge Ne, Atlanta, GA 30342
MLS# 7805333Listed by: DORSEY ALSTON REALTORS - New
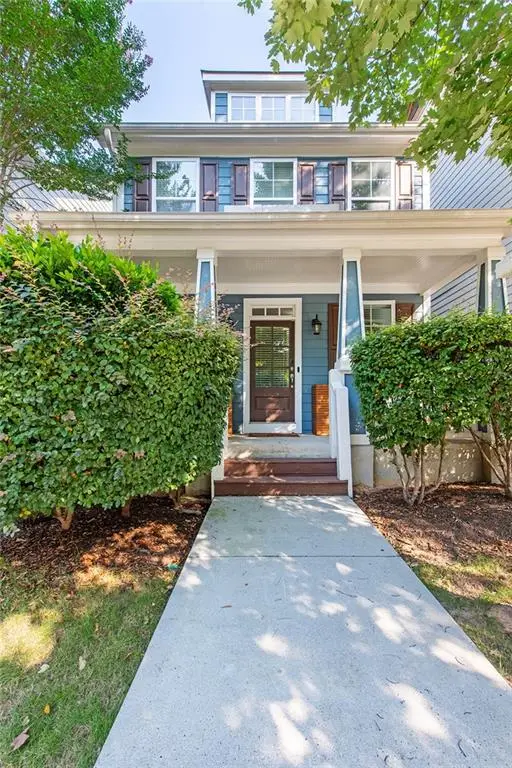 $499,000Active3 beds 4 baths1,840 sq. ft.
1732 Habershal Road Nw, Atlanta, GA 30318
MLS# 7806295Listed by: COMPASS - New
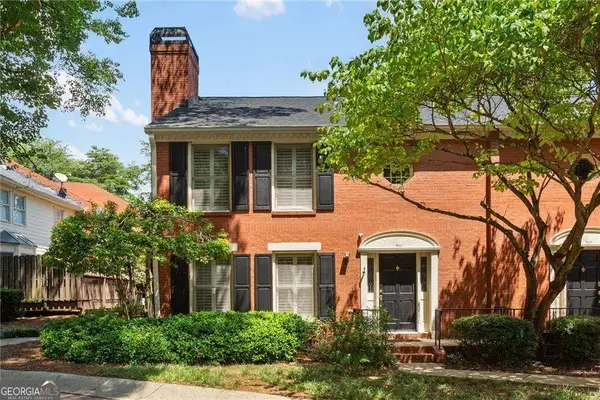 $485,000Active2 beds 3 baths2,014 sq. ft.
501 Defoors Mill Circle Nw, Atlanta, GA 30318
MLS# 10807550Listed by: Keller Williams Realty First Atlanta - New
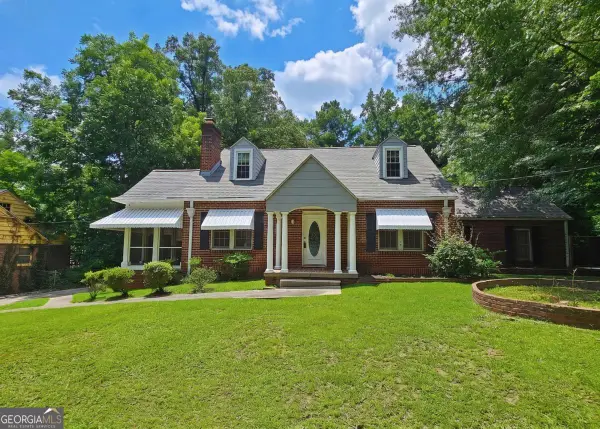 $375,000Active5 beds 4 baths3,662 sq. ft.
1441 Boulevard Lorraine Sw, Atlanta, GA 30311
MLS# 10807588Listed by: Azure Realty


Protect your home and budget from life's surprises with an Assurant Home Warranty, backed by a partner that supports you through every step of homeownership. Explore Plans.
©2026 Century 21 Real Estate LLC. All rights reserved. CENTURY 21®, the CENTURY 21 Logo and C21® are service marks owned by Century 21 Real Estate LLC. Century 21 Real Estate LLC fully supports the principles of the Fair Housing Act and the Equal Opportunity Act. Each office is independently owned and operated. Listing information is deemed reliable but not guaranteed accurate.