
1296 Rustic Ridge Drive Ne, Atlanta, GA 30319
Local realty services provided by:CENTURY 21 Adams-Harvey & Associates
Listed by: becky veal
Office: exp realty
MLS#:10807253
Source:METROMLS
Price summary
- Price:$610,000
About this home
One-of-a-kind opportunity in the heart of Brookhaven! Whether you're looking to move right in, update to your personal style, or create a luxurious oversized primary suite on the upper level, this home offers endless possibilities. The open-concept main level features a dramatic two-story fireside great room filled with natural light, creating the perfect space for everyday living and entertaining. The dining area opens to a spacious deck overlooking a private, level backyard, seamlessly blending indoor and outdoor living. The renovated kitchen is equipped with granite countertops, prep sink, stainless steel appliances, and a generous walk-in pantry. Upstairs, you'll find two versatile bonus spaces ideal for a home office, playroom, media room, or fitness area, along with a walk-in attic offering exceptional storage or future expansion potential. Located in a highly desirable Brookhaven neighborhood with schools of excellence, this home is just minutes from Murphey Candler Park, premier shopping, dining, and major commuter routes....
Contact an agent
Home facts
- Year built:1954
- Listing ID #:10807253
- Updated:July 21, 2026 at 12:25 PM
Rooms and interior
- Bedrooms:4
- Total bathrooms:2
- Full bathrooms:2
- Flooring:Carpet, Hardwood
- Dining Description:Living Room/Dining Room Combo
- Kitchen Description:Breakfast Bar, Dishwasher, Disposal, Double Oven, Walk-in Pantry
- Bedroom Description:Master On Main Level
- Basement Description:Crawl Space
Heating and cooling
- Cooling:Ceiling Fan(s), Central Air, Electric
- Heating:Forced Air, Natural Gas
- Central air:Yes
Structure and exterior
- Roof:Composition
- Year built:1954
- Lot area:0.31 Acres
- Lot Features:Private
- Architectural Style:Contemporary, European
- Construction Materials:Concrete
- Exterior Features:Deck
- Foundation Description:Block
- Levels:2 Story
Schools
- High school:Chamblee
- Middle school:Chamblee
- Elementary school:Montgomery
Utilities
- Water:Private, Water Available
- Sewer:Public Sewer, Sewer Available
Finances and disclosures
- Price:$610,000
- Tax amount:$1,267 (2025)
Features and amenities
- Appliances:Dishwasher, Disposal, Double Oven
- Laundry features:Laundry
- Amenities:Skylight(s), Smoke Detector(s), Vaulted Ceiling(s)
Parking
- Total parking spaces:2
- Parking description:Garage, Kitchen Level
- Garage:Yes
 2026 Georgia MLS. All rights reserved. Information Deem Reliable But Not Guaranteed July 21, 2026 METROMLS Member Broker: Shane Phillips
New listings near 1296 Rustic Ridge Drive Ne
- New
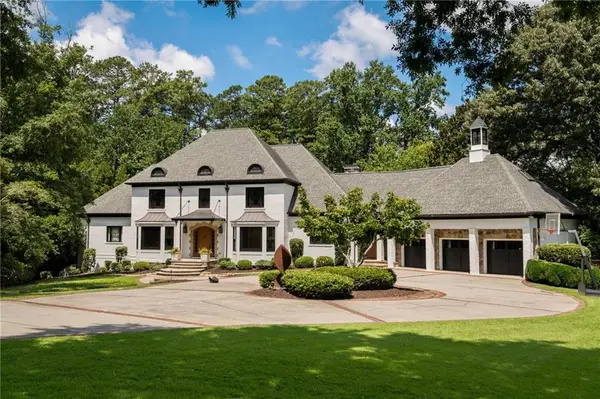 $3,995,000Active6 beds 9 baths10,519 sq. ft.
4500 Powers Ferry Road, Atlanta, GA 30327
MLS# 7801116Listed by: ATLANTA FINE HOMES SOTHEBY'S INTERNATIONAL - New
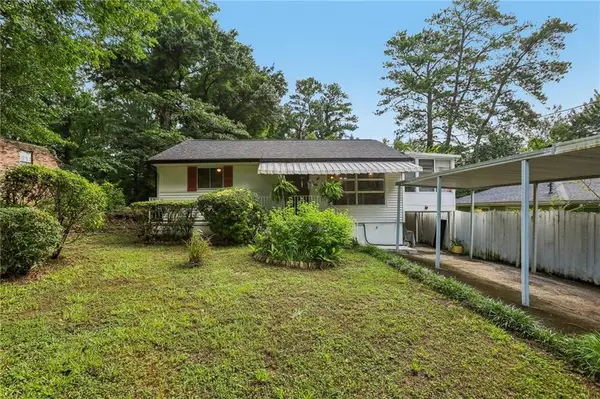 $310,000Active2 beds 2 baths1,247 sq. ft.
1955 Spink Street Nw, Atlanta, GA 30318
MLS# 7801666Listed by: REDFIN CORPORATION - New
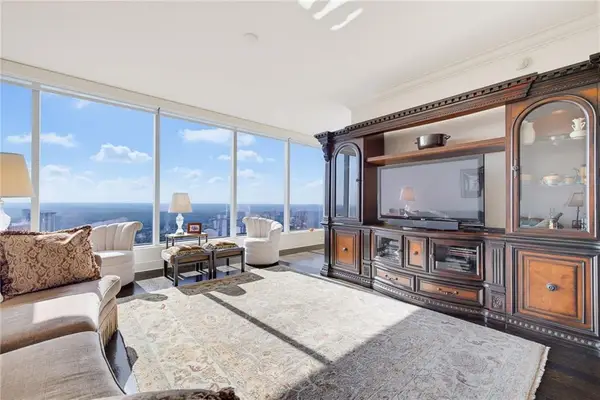 $735,000Active1 beds 2 baths1,315 sq. ft.
3630 Peachtree Road Ne #2606, Atlanta, GA 30326
MLS# 7806342Listed by: KELLER WILLIAMS NORTH ATLANTA - New
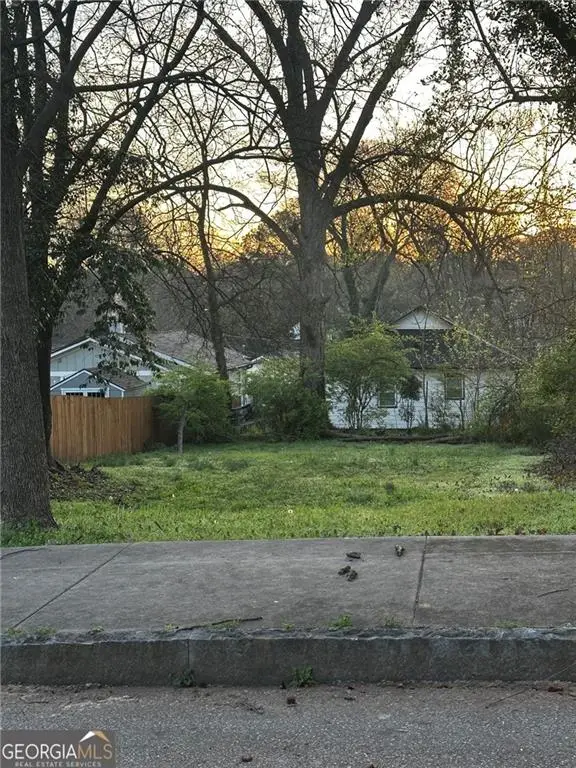 $160,000Active0.08 Acres
1102 Sims Street Sw, Atlanta, GA 30310
MLS# 7807840Listed by: KELLER WILLIAMS REALTY WEST ATLANTA - New
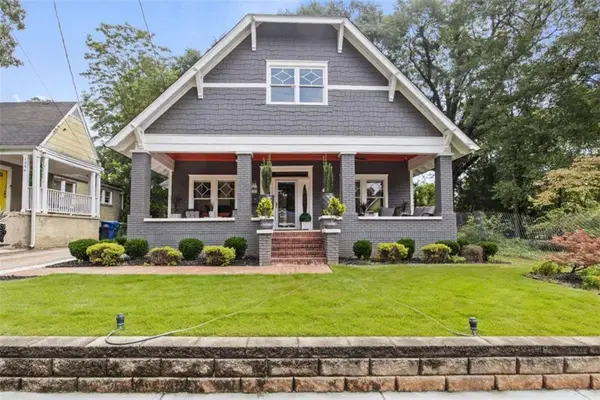 $599,900Active3 beds 3 baths2,414 sq. ft.
1402 SW Belmont Avenue Sw, Atlanta, GA 30310
MLS# 7808182Listed by: X FACTOR REALTY GROUP, INC. - New
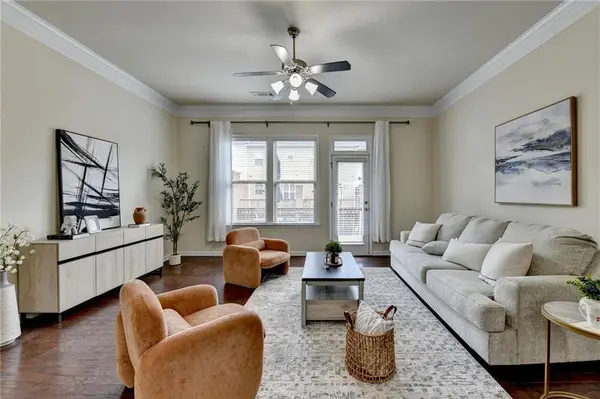 $539,000Active3 beds 4 baths2,200 sq. ft.
2634 Portbury Place Ne, Atlanta, GA 30329
MLS# 7808194Listed by: ATLANTA REALTY GLOBAL, LLC. - New
 $169,000Active1 beds 1 baths387 sq. ft.
300 W Peachtree Street Ne #3M, Atlanta, GA 30308
MLS# 7808196Listed by: ATLANTA FINE HOMES SOTHEBY'S INTERNATIONAL - New
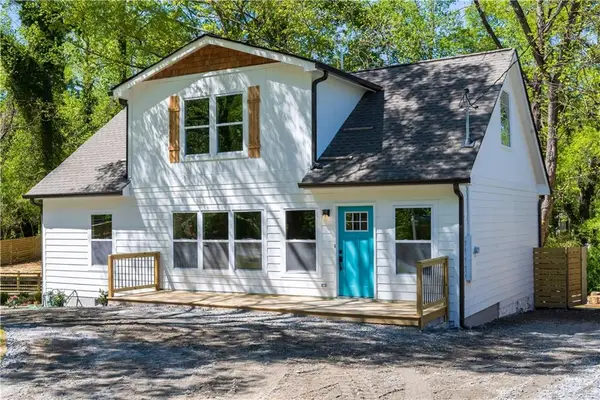 $499,900Active3 beds 3 baths1,711 sq. ft.
1677 North Avenue Nw, Atlanta, GA 30318
MLS# 7808200Listed by: ATLANTA COMMUNITIES - New
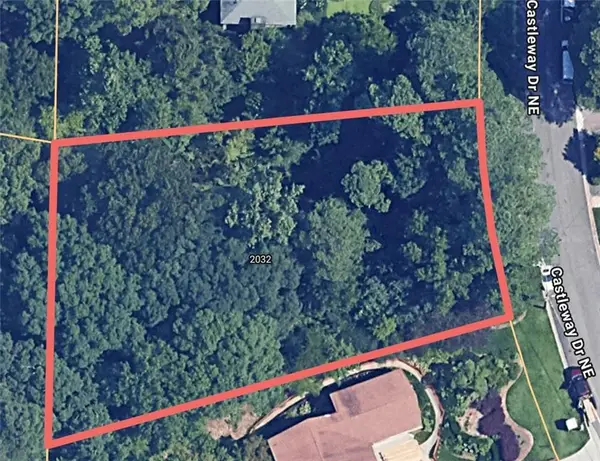 $600,000Active0.47 Acres
2032 Castleway Drive Ne, Atlanta, GA 30345
MLS# 7807240Listed by: THE REZERVE, LLC - New
 $239,000Active1 beds 1 baths
361 17th Street Nw #1021, Atlanta, GA 30363
MLS# 10809498Listed by: The Realty Group


Protect your home and budget from life's surprises with an Assurant Home Warranty, backed by a partner that supports you through every step of homeownership. Explore Plans.
©2026 Century 21 Real Estate LLC. All rights reserved. CENTURY 21®, the CENTURY 21 Logo and C21® are service marks owned by Century 21 Real Estate LLC. Century 21 Real Estate LLC fully supports the principles of the Fair Housing Act and the Equal Opportunity Act. Each office is independently owned and operated. Listing information is deemed reliable but not guaranteed accurate.