
1306 Breezy Street Se, Atlanta, GA 30315
Local realty services provided by:CENTURY 21 The Avenues
1306 Breezy Street Se,Atlanta, GA 30315
$399,900
- 2 Beds
- 2 Baths
- - sq. ft.
- Townhouse
- Active
Listed by: andre l sims
Office: remax around atlanta
MLS#:7859789
Source:FIRSTMLS
Price summary
- Price:$399,900
About this home
1306 Breezy Street SE - Enjoy convenient access to Grant Park and the BeltLine's Southside Trail, along with exceptional community amenities, including a resort-style pool, relaxing clubhouse, parks, and much more. This three-story townhome blends modern style, comfort, and functionality. The open-concept main level features a amazing kitchen with center island and pantry, beautiful stainless steel appliances extends into the cozy family room. 2 bedroom and 2 full bathrooms on the upper level provide flexibility for guests, home office, or everyday living. Other features include an amazing luxurious primary bathroom with double vanity sinks, spacious walk in shower and much more. The lower level features a spacious 2 car tandem garage. Experience in-town living and fall in love with this amazing community. This is a must see townhome!
Contact an agent
Home facts
- Year built:2024
- Subdivision & Development:Chosewood Park
- Listing ID #:7859789
- Updated:October 30, 2026 at 02:35 PM
Rooms and interior
- Bedrooms:2
- Total bathrooms:2
- Full bathrooms:2
- Dining Description:Open Concept
- Bathrooms Description:Double Vanity, Shower Only
- Kitchen Description:Breakfast Bar, Cabinets White, Dishwasher, Disposal, Eat-in Kitchen, Kitchen Island, Microwave, Pantry, Range Hood, Refrigerator, Self Cleaning Oven, Solid Surface Counters, View to Family Room
- Bedroom Description:Split Bedroom Plan
Heating and cooling
- Cooling:Ceiling Fan(s)
- Heating:Forced Air, Hot Water, Natural Gas
Structure and exterior
- Roof:Composition
- Year built:2024
- Lot Features:Level
- Architectural Style:Townhouse
- Construction Materials:HardiPlank Type
- Exterior Features:Covered, Front Porch
- Levels:3+ Story
Schools
- High school:Maynard Jackson
- Middle school:Martin L. King Jr.
- Elementary school:Benteen
Utilities
- Water:Public, Water Available
- Sewer:Public Sewer, Sewer Available
Finances and disclosures
- Price:$399,900
Features and amenities
- Laundry features:Dryer, In Hall, Upper Level
- Amenities:Entrance Foyer, High Ceilings 9 ft Lower, High Ceilings 9 ft Main, High Ceilings 9 ft Upper, Walk-In Closet(s)
- Pool features:Gunite, In Ground
Parking
- Parking description:Attached, Garage, Garage Door Opener, Level Driveway
- Garage spaces:2
 Listings identified with the FMLS IDX logo come from FMLS and are held by brokerage firms other than the owner of this website. The listing brokerage is identified in any listing details. Information is deemed reliable but is not guaranteed. If you believe any FMLS listing contains material that infringes your copyrighted work please click here (https://www.fmls.com/dmca) to review our DMCA policy and learn how to submit a takedown request. ©2026 First Multiple Listing Service, Inc.
New listings near 1306 Breezy Street Se
- Coming Soon
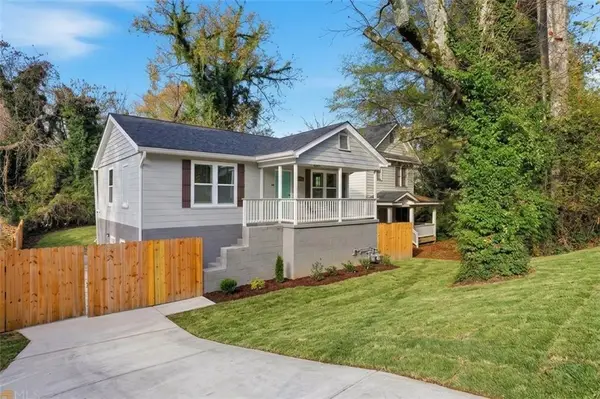 $500,000Coming Soon-- beds -- baths
238 Anderson Avenue, Atlanta, GA 30314
MLS# 7861876Listed by: KELLER WILLIAMS REALTY WEST ATLANTA - Coming Soon
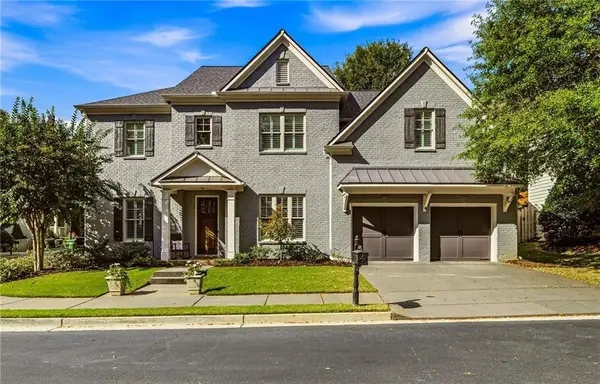 $1,175,000Coming Soon5 beds 4 baths3,359 sq. ft.
309 Valley Brook Way Ne, Atlanta, GA 30342
MLS# 7861269Listed by: DORSEY ALSTON REALTORS - Coming Soon
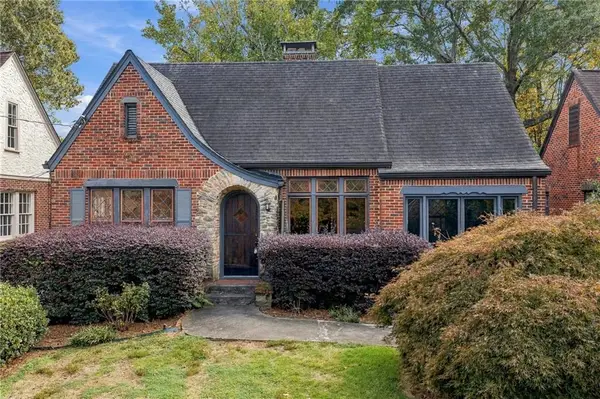 $1,095,000Coming Soon2 beds 2 baths1,408 sq. ft.
1077 Rosewood Drive Ne, Atlanta, GA 30306
MLS# 7861703Listed by: COMPASS - Coming Soon
 $319,900Coming Soon3 beds 2 baths1,495 sq. ft.
2318 Browns Mill Road Se, Atlanta, GA 30315
MLS# 10882327Listed by: Fathom Realty GA, LLC - Coming Soon
 $1,095,000Coming Soon2 beds 2 baths1,403 sq. ft.
1077 Rosewood Drive Ne, Atlanta, GA 30306
MLS# 10882279Listed by: Compass - Coming Soon
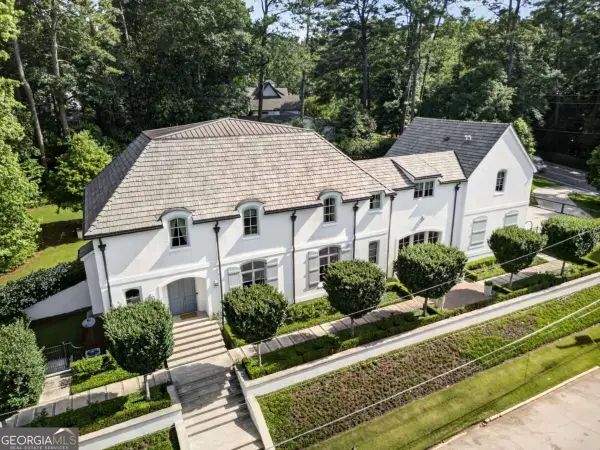 $3,575,000Coming Soon5 beds 8 baths
4400 Carmain Drive Ne, Atlanta, GA 30342
MLS# 10882170Listed by: Compass - Coming Soon
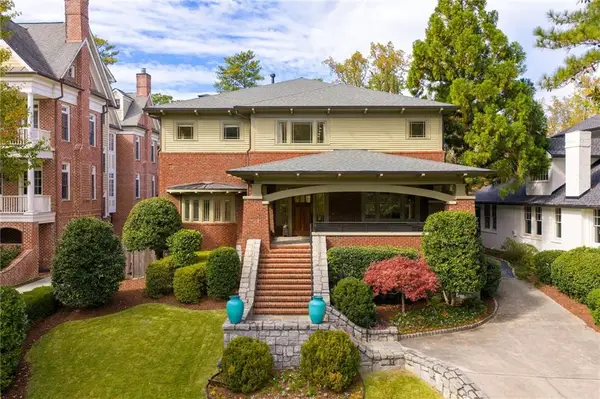 $3,000,000Coming Soon6 beds 8 baths8,083 sq. ft.
4 Polo Drive Ne, Atlanta, GA 30309
MLS# 7852866Listed by: ATLANTA FINE HOMES SOTHEBY'S INTERNATIONAL - Coming Soon
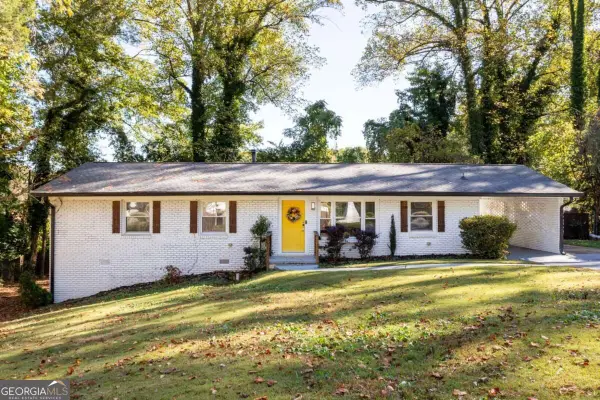 $275,000Coming Soon3 beds 2 baths1,404 sq. ft.
3150 Glenrose Court Sw, Atlanta, GA 30354
MLS# 10881925Listed by: Keller Williams Realty - Coming Soon
 $2,150,000Coming Soon4 beds 4 baths
1215 E Beechwood Drive Nw, Atlanta, GA 30327
MLS# 7860635Listed by: HOME LUXURY REAL ESTATE - Coming Soon
 $585,000Coming Soon3 beds 4 baths1,804 sq. ft.
1229 Mecaslin Street Nw #7, Atlanta, GA 30318
MLS# 7860894Listed by: EXP REALTY, LLC.


Protect your home and budget from life's surprises with an Assurant Home Warranty, backed by a partner that supports you through every step of homeownership. Explore Plans.
©2026 Century 21 Real Estate LLC. All rights reserved. CENTURY 21®, the CENTURY 21 Logo and C21® are service marks owned by Century 21 Real Estate LLC. Century 21 Real Estate LLC fully supports the principles of the Fair Housing Act and the Equal Opportunity Act. Each office is independently owned and operated. Listing information is deemed reliable but not guaranteed accurate.