
1314-A Dorsey Street Sw, Atlanta, GA 30310
Local realty services provided by:CENTURY 21 Adams-Harvey & Associates
1314-A Dorsey Street Sw,Atlanta, GA 30310
$435,000
- 3 Beds
- 3 Baths
- 1,497 sq. ft.
- Townhouse
- Coming Soon
Listed by: jenna ali
Office: keller williams west atlanta
MLS#:10848783
Source:METROMLS
Price summary
- Price:$435,000
- Price per sq. ft.:$290.58
About this home
$4000 lender credit toward closing costs for using preferred lender Jerome Jackson with Southeast Mortgage (404-936-0667). Builders offering LG smart appliances package. This stunning, new-construction, custom farmhouse-style townhome duplex in the charming SW Atlanta Historic Oakland City Neighborhood. Own a piece of history while enjoying the convenience of being across the street from the Marta station and neighborhood park, with the West End's $450M redevelopment nearby. Just 5 minutes to Lee + White, 10 minutes to Downtown, and walking distance to the Westside Beltline. The main level features an open concept layout with soaring 10ft ceilings, 8ft custom doors, large windows, LVP flooring, built-in kitchen cabinetry, a sizable pantry, and quartz countertops. A third bedroom/office and full bath provide added flexibility, while the private back patio is perfect for relaxing or entertaining. Upstairs, the 2nd bedroom offers its own bath, along with a convenient laundry area. The primary bedroom features a large walk-in closet and ensuite bath with an oversized frameless step in shower and dual vanity. A 6ft privacy fence and EV-ready capability add even more convenience to this thoughtfully designed home. This one is a must see!...
Contact an agent
Home facts
- Year built:2026
- Subdivision & Development:Woodlawn
- Listing ID #:10848783
- Updated:September 18, 2026 at 07:26 PM
Rooms and interior
- Bedrooms:3
- Total bathrooms:3
- Full bathrooms:3
- Flooring:Vinyl
- Bathrooms Description:Double Vanity
- Kitchen Description:Breakfast Area, Breakfast Bar, Kitchen Island, Pantry, Solid Surface Counters
- Bedroom Description:Walk-In Closet(s)
- Living area:1,497 sq. ft.
Heating and cooling
- Cooling:Ceiling Fan(s), Central Air
- Heating:Electric, Forced Air
- Central air:Yes
Structure and exterior
- Roof:Composition
- Year built:2026
- Building area:1,497 sq. ft.
- Lot area:0.12 Acres
- Lot Features:Private
- Architectural Style:Traditional
- Construction Materials:Wood Siding
- Exterior Features:Deck/Patio
- Foundation Description:Slab
- Levels:2 Story
Schools
- High school:Carver
- Middle school:Sylvan Hills
- Elementary school:Finch
Utilities
- Water:Public, Water Available
- Sewer:Public Sewer, Sewer Available
Finances and disclosures
- Price:$435,000
- Price per sq. ft.:$290.58
- Tax amount:$236 (2025)
Features and amenities
- Laundry features:Laundry, Upper Level
- Amenities:Double Pane Windows
Parking
- Total parking spaces:2
- Parking description:Parking Pad
 2026 Georgia MLS. All rights reserved. Information Deem Reliable But Not Guaranteed September 18, 2026 METROMLS Member Broker: Shane Phillips
New listings near 1314-A Dorsey Street Sw
- Coming Soon
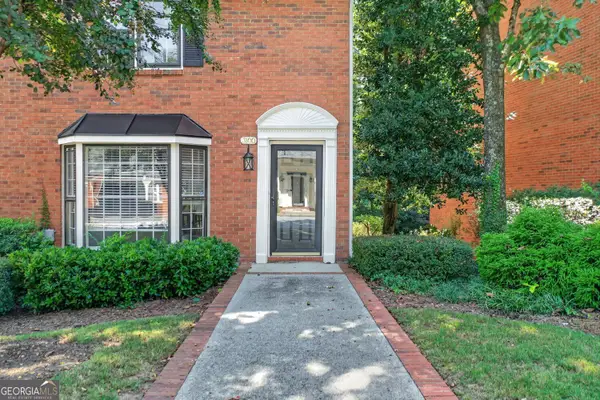 $498,000Coming Soon3 beds 3 baths2,199 sq. ft.
3100 Vinings Ridge Drive Se, Atlanta, GA 30339
MLS# 10849053Listed by: Compass - Coming Soon
 $1,075,000Coming Soon3 beds 3 baths2,575 sq. ft.
1423 Brookvalley Lane Ne, Atlanta, GA 30324
MLS# 10848940Listed by: SRA Signature Realty - Coming Soon
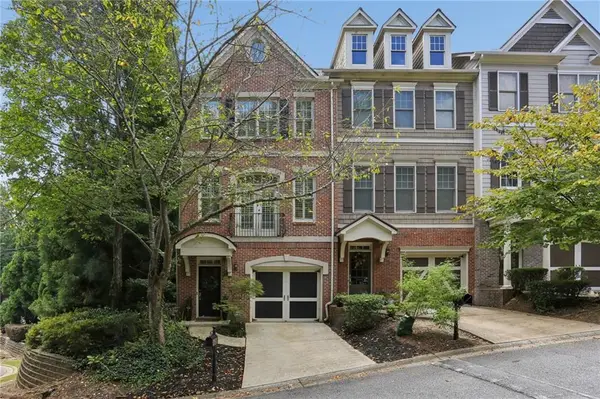 $389,000Coming Soon3 beds 4 baths2,320 sq. ft.
5294 Kershaw Court Se #1, Atlanta, GA 30339
MLS# 7837182Listed by: COMPASS - Coming Soon
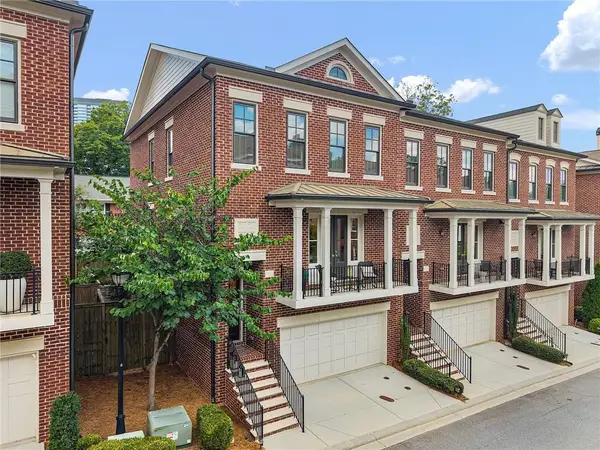 $895,000Coming Soon3 beds 4 baths2,500 sq. ft.
3718 Paige Way Ne, Atlanta, GA 30319
MLS# 7839461Listed by: BEACHAM AND COMPANY - Coming Soon
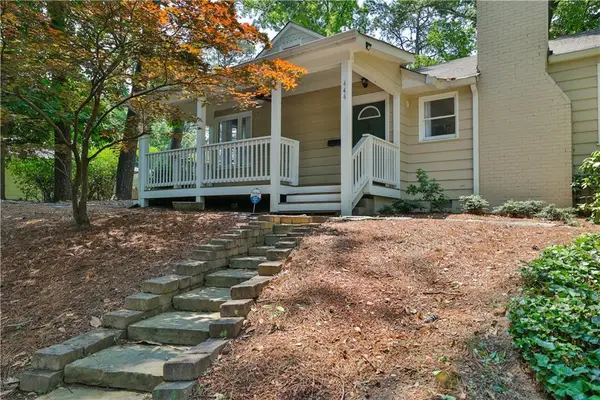 $734,900Coming Soon3 beds 3 baths1,612 sq. ft.
444 Collier Road Nw, Atlanta, GA 30309
MLS# 7840120Listed by: SHARKEY REAL ESTATE, LLC. - Coming Soon
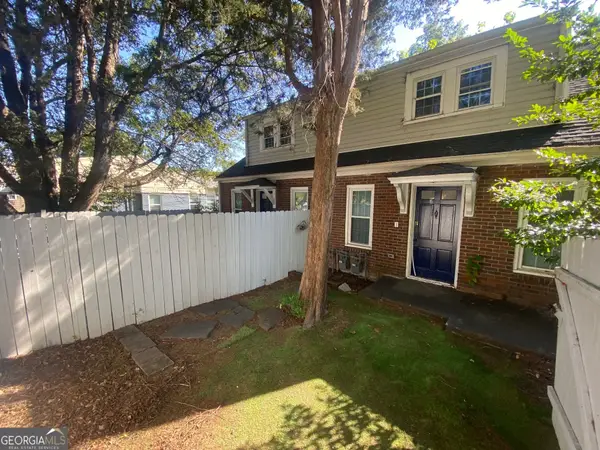 $645,000Coming Soon4 beds 2 baths1,880 sq. ft.
1251 Monroe Drive Northeast, Atlanta, GA 30306
MLS# 10848398Listed by: Mark Spain Real Estate - Coming Soon
 $435,000Coming Soon3 beds 3 baths1,497 sq. ft.
1314-B Dorsey Street Sw, Atlanta, GA 30310
MLS# 10848421Listed by: Keller Williams West Atlanta - Coming Soon
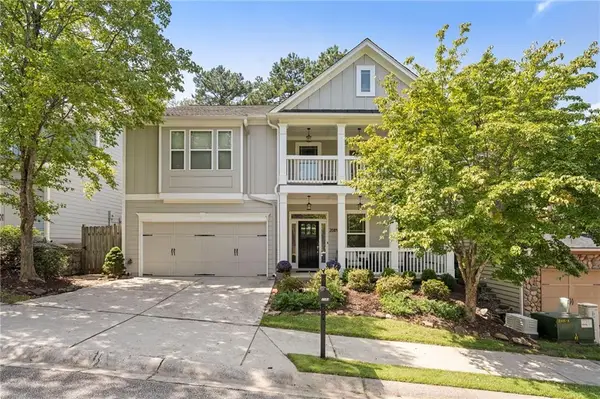 $620,000Coming Soon4 beds 3 baths3,175 sq. ft.
2084 Hatteras Way Nw, Atlanta, GA 30318
MLS# 7838692Listed by: DORSEY ALSTON REALTORS - Coming Soon
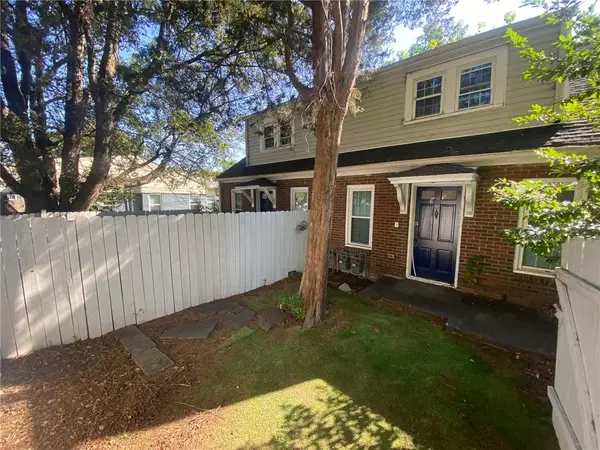 $645,000Coming Soon4 beds 2 baths1,880 sq. ft.
1251 Monroe Drive Northeast, Atlanta, GA 30306
MLS# 7839847Listed by: MARK SPAIN REAL ESTATE


Protect your home and budget from life's surprises with an Assurant Home Warranty, backed by a partner that supports you through every step of homeownership. Explore Plans.
©2026 Century 21 Real Estate LLC. All rights reserved. CENTURY 21®, the CENTURY 21 Logo and C21® are service marks owned by Century 21 Real Estate LLC. Century 21 Real Estate LLC fully supports the principles of the Fair Housing Act and the Equal Opportunity Act. Each office is independently owned and operated. Listing information is deemed reliable but not guaranteed accurate.