
1324 Eastridge Road Sw, Atlanta, GA 30311
Local realty services provided by:CENTURY 21 Results
1324 Eastridge Road Sw,Atlanta, GA 30311
$285,000
- 3 Beds
- 3 Baths
- 1,262 sq. ft.
- Single family
- Coming Soon
Listed by: rachel hedgepeth
Office: bolst
MLS#:7846844
Source:FIRSTMLS
Price summary
- Price:$285,000
- Price per sq. ft.:$225.83
About this home
Welcome to 1324 Eastridge Road SW, a beautifully renovated 3-bedroom, 3-full-bath home where the major work has already been done and the opportunity remains to add your own finishing touches. This home has undergone an extensive renovation, including updated electrical, a new roof, new HVAC, new windows, new flooring throughout, a new sump pump for the walk-in crawl space, and quartz countertops, and high end finishes. The thoughtfully updated layout offers three full bathrooms, providing added flexibility and convenience for everyday living and guests. The primary suite features a walk-in closet while fresh flooring and updated finishes throughout create a clean, modern foundation. An electric fireplace adds a warm and inviting focal point to the living space. Outside, enjoy the new back deck, perfect for relaxing or entertaining. There are a few cosmetic finishing touches remaining, including some paint touch-ups, closet organization components, and landscaping. The sellers' circumstances have resulted in the renovation being offered before every final detail is complete, and the list price reflects the remaining finishing work and the opportunity for the new owner to put their own personal touch on the home. Ideally located in southwest Atlanta, you'll be close to parks, trails, shopping, dining, and some of Atlanta's favorite destinations. Enjoy convenient access to the Atlanta BeltLine Westside Trail, West End Park, and the many restaurants and businesses throughout southwest Atlanta, while still being within reach of downtown and Atlanta's intown attractions. With the expensive major systems and much of the renovation already completed, this is an opportunity to purchase a substantially updated home and finish it to your own taste. Major renovations are complete. A few finishing touches remain. Come see the potential for yourself! Additional professional interior photographs will be added once the listing is live....
Contact an agent
Home facts
- Year built:1960
- Subdivision & Development:None
- Listing ID #:7846844
- Updated:October 01, 2026 at 01:56 PM
Rooms and interior
- Bedrooms:3
- Total bathrooms:3
- Full bathrooms:3
- Bedroom Description:Master on Main
- Basement Description:Crawl Space
- Living area:1,262 sq. ft.
Heating and cooling
- Cooling:Central Air
- Heating:Electric
- Central air:Yes
Structure and exterior
- Roof:Composition
- Year built:1960
- Building area:1,262 sq. ft.
- Lot area:0.31 Acres
- Lot Features:Back Yard, Front Yard, Landscaped, Level
- Architectural Style:Ranch
- Construction Materials:Cement Siding
- Levels:1 Story
Schools
- High school:Carver - Muscogee
- Middle school:Sylvan Hills
- Elementary school:Finch
Utilities
- Water:Public
- Sewer:Public Sewer
Finances and disclosures
- Price:$285,000
- Price per sq. ft.:$225.83
- Tax amount:$3,232 (2025)
Parking
- Parking description:Driveway
 Listings identified with the FMLS IDX logo come from FMLS and are held by brokerage firms other than the owner of this website. The listing brokerage is identified in any listing details. Information is deemed reliable but is not guaranteed. If you believe any FMLS listing contains material that infringes your copyrighted work please click here (https://www.fmls.com/dmca) to review our DMCA policy and learn how to submit a takedown request. ©2026 First Multiple Listing Service, Inc. FIRSTMLS Member Broker: Debbie Cooke
New listings near 1324 Eastridge Road Sw
- Coming Soon
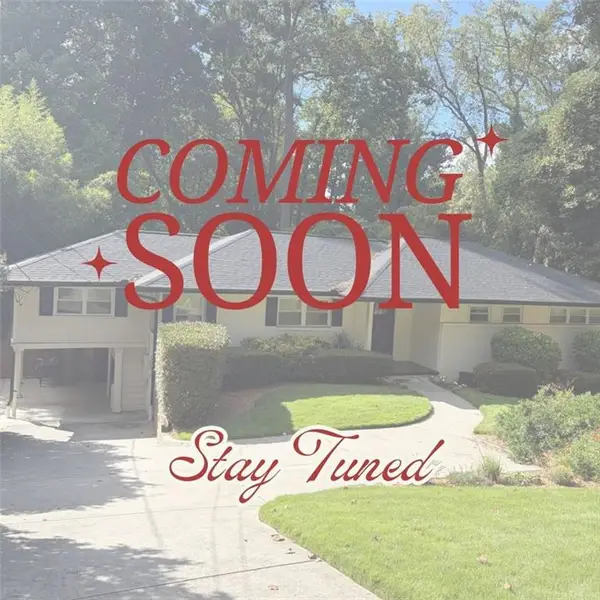 $825,000Coming Soon5 beds 3 baths1,987 sq. ft.
1388 Carolyn Drive Ne, Atlanta, GA 30329
MLS# 7845173Listed by: KELLER WILLIAMS REALTY PEACHTREE RD. - Coming Soon
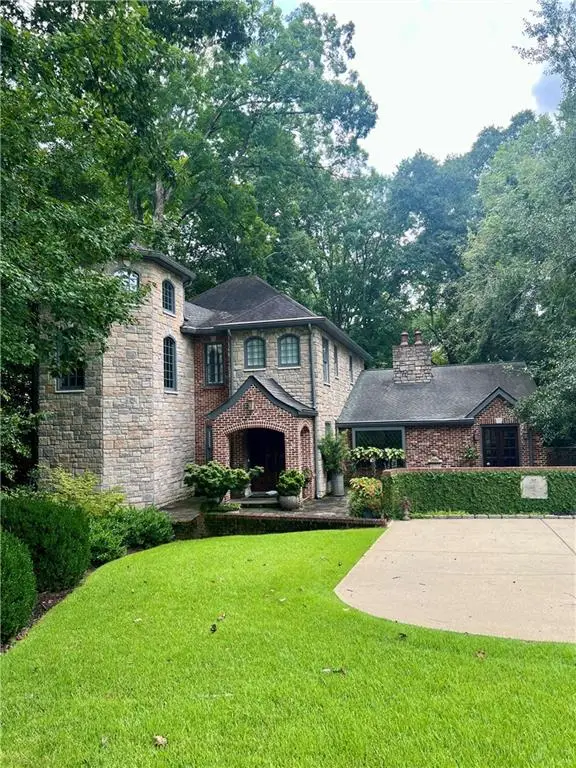 $1,895,000Coming Soon4 beds 5 baths4,533 sq. ft.
1488 Peachtree Battle Avenue Nw, Atlanta, GA 30327
MLS# 7845229Listed by: DORSEY ALSTON REALTORS - Coming Soon
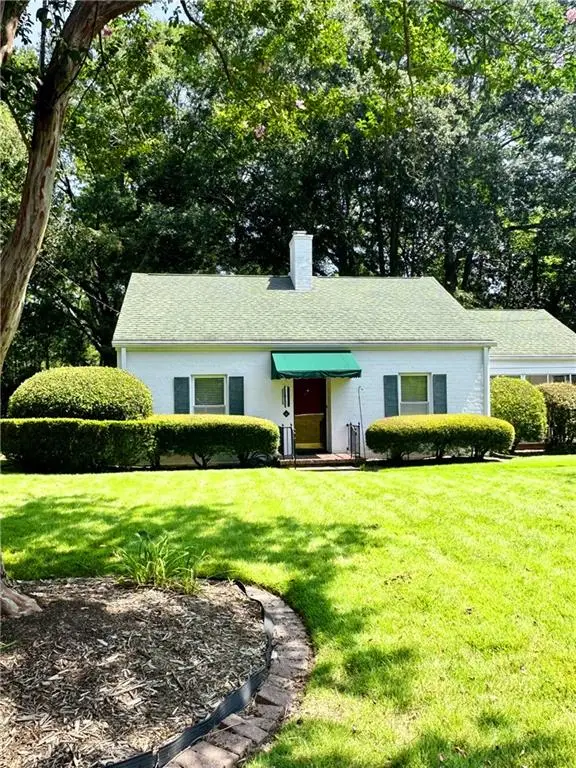 $475,000Coming Soon3 beds 2 baths1,409 sq. ft.
1952 N Decatur Road Ne, Atlanta, GA 30307
MLS# 7846555Listed by: ATLANTA FINE HOMES SOTHEBY'S INTERNATIONAL - Coming Soon
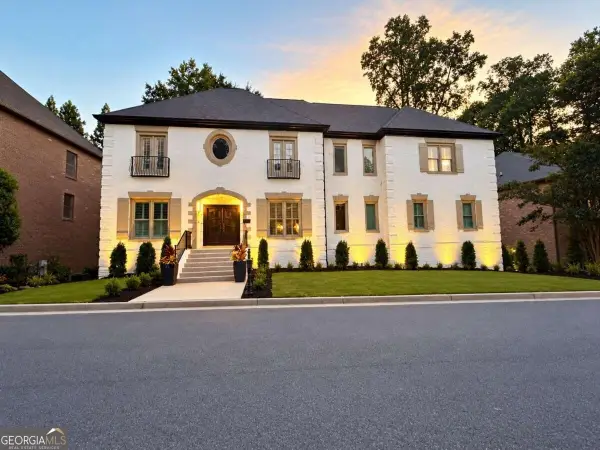 $1,550,000Coming Soon5 beds 6 baths
1240 Brookhaven Hideway Court Ne, Atlanta, GA 30319
MLS# 10855428Listed by: Keller Williams Atlanta Classic - Coming Soon
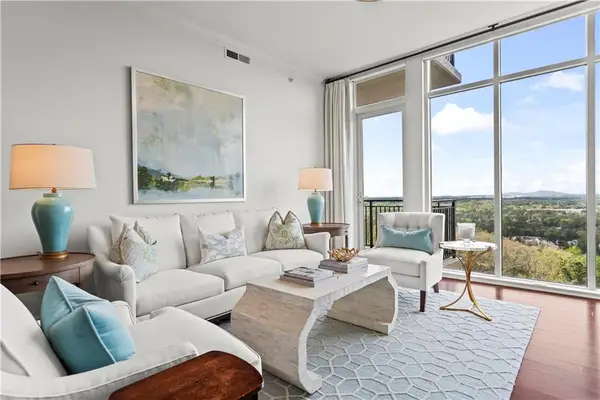 $1,150,000Coming Soon3 beds 3 baths2,063 sq. ft.
2950 Mount Wilkinson Parkway Se #1002, Atlanta, GA 30339
MLS# 7841694Listed by: DORSEY ALSTON REALTORS - Coming Soon
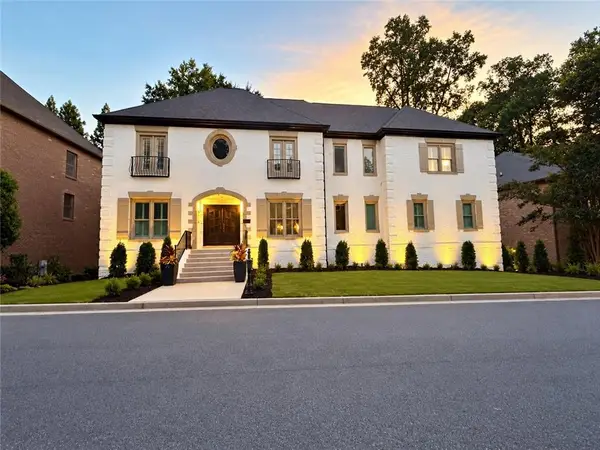 $1,550,000Coming Soon5 beds 6 baths5,295 sq. ft.
1240 Brookhaven Hideway Court Ne, Atlanta, GA 30319
MLS# 7846296Listed by: KELLER WILLIAMS ATLANTA CLASSIC - Coming Soon
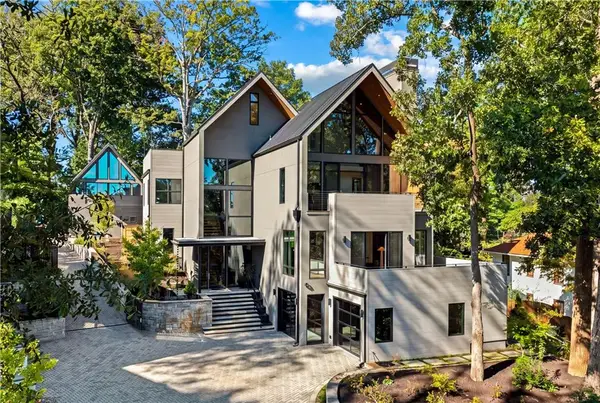 $4,500,000Coming Soon6 beds 9 baths8,900 sq. ft.
1033 Reeder Circle Ne, Atlanta, GA 30306
MLS# 7846306Listed by: ENGEL & VOLKERS ATLANTA - Coming Soon
 $3,250,000Coming Soon4 beds 5 baths4,563 sq. ft.
1301 Peachtree Street Ne #2B/C, Atlanta, GA 30309
MLS# 7836035Listed by: ANSLEY REAL ESTATE - Coming Soon
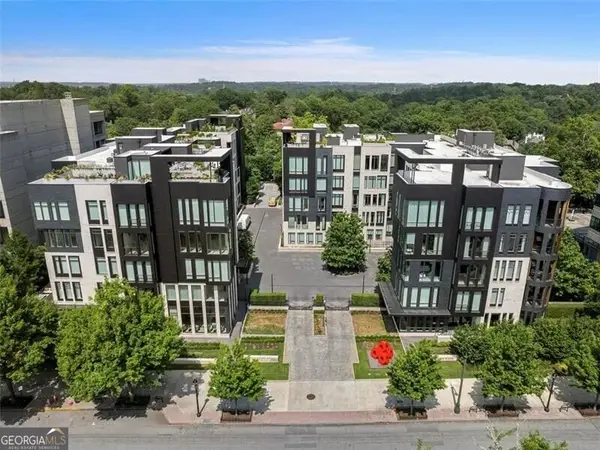 $3,250,000Coming Soon4 beds 5 baths4,563 sq. ft.
1301 Peachtree Street Ne #2B/C, Atlanta, GA 30309
MLS# 10844103Listed by: Ansley RE|Christie's Int'l RE


Protect your home and budget from life's surprises with an Assurant Home Warranty, backed by a partner that supports you through every step of homeownership. Explore Plans.
©2026 Century 21 Real Estate LLC. All rights reserved. CENTURY 21®, the CENTURY 21 Logo and C21® are service marks owned by Century 21 Real Estate LLC. Century 21 Real Estate LLC fully supports the principles of the Fair Housing Act and the Equal Opportunity Act. Each office is independently owned and operated. Listing information is deemed reliable but not guaranteed accurate.