
1338 Lynford Drive, Atlanta, GA 30311
Local realty services provided by:CENTURY 21 Novus
1338 Lynford Drive,Atlanta, GA 30311
$130,000
- 3 Beds
- 1 Baths
- 1,259 sq. ft.
- Single family
- Active
Listed by: jack handmacher
Office: jackson rents atlanta, llc.
MLS#:7825151
Source:FIRSTMLS
Price summary
- Price:$130,000
- Price per sq. ft.:$103.26
About this home
GREAT HOUSE FOR INVESTORS. SOLID FRAME FOR FLIP OR FAB RENOVATION. WALK TO BELTLINE. A bit rough inside but totally vacant and empty, great bones, built in 1948. Hardwood floors. Crawl space HVAC. Walk to Beltline. Area has many renovations, flips and conversions. Large level rectangular yard with backyard fence. Back porch is enclosed. Everything you need to make this a diamond from a lump of coal. CASH ONLY. Five days DD. CASH or hard money loans only. Investor/owner never lived at property so there is no disclosure. AS IS INCLUDES BACKYARD ITEMS. EARNEST MONEY MUST BE AT LEAST $2,000. CLOSING WITH FELDMAN LAW FIRM IN DUWNOODY, GA.
Contact an agent
Home facts
- Year built:1948
- Subdivision & Development:Westmont Estates
- Listing ID #:7825151
- Updated:September 18, 2026 at 10:51 PM
Rooms and interior
- Bedrooms:3
- Total bathrooms:1
- Full bathrooms:1
- Dining Description:Great Room
- Kitchen Description:Cabinets White, Electric Range, Laminate Counters, Range Hood, Refrigerator
- Living area:1,259 sq. ft.
Heating and cooling
- Cooling:Central Air
- Heating:Central, Natural Gas
- Central air:Yes
Structure and exterior
- Roof:Composition
- Year built:1948
- Building area:1,259 sq. ft.
- Lot Features:Back Yard
- Architectural Style:Bungalow
- Construction Materials:Frame
- Exterior Features:Private Yard
- Levels:1 Story
Schools
- High school:Carver - Muscogee
- Middle school:Sylvan Hills
- Elementary school:Finch
Utilities
- Water:Public, Water Available
- Sewer:Public Sewer, Sewer Available
Finances and disclosures
- Price:$130,000
- Price per sq. ft.:$103.26
- Tax amount:$3,824 (2025)
Features and amenities
- Amenities:Disappearing Attic Stairs
Parking
- Total parking spaces:3
- Parking description:Driveway
 Listings identified with the FMLS IDX logo come from FMLS and are held by brokerage firms other than the owner of this website. The listing brokerage is identified in any listing details. Information is deemed reliable but is not guaranteed. If you believe any FMLS listing contains material that infringes your copyrighted work please click here (https://www.fmls.com/dmca) to review our DMCA policy and learn how to submit a takedown request. ©2026 First Multiple Listing Service, Inc. FIRSTMLS Member Broker: Kendall Chance
New listings near 1338 Lynford Drive
- Coming Soon
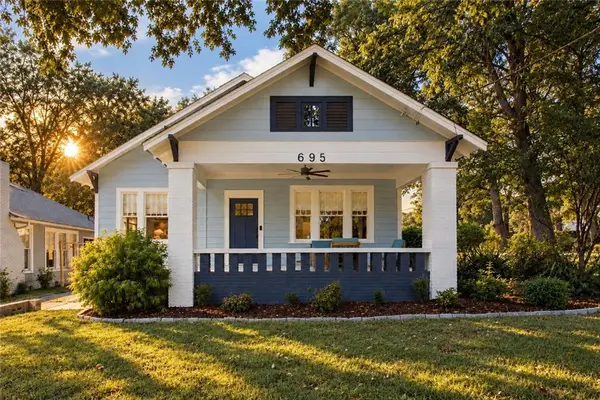 $525,000Coming Soon3 beds 2 baths1,780 sq. ft.
695 Brookline Street Sw, Atlanta, GA 30310
MLS# 7828309Listed by: ENGEL & VOLKERS ATLANTA - Coming Soon
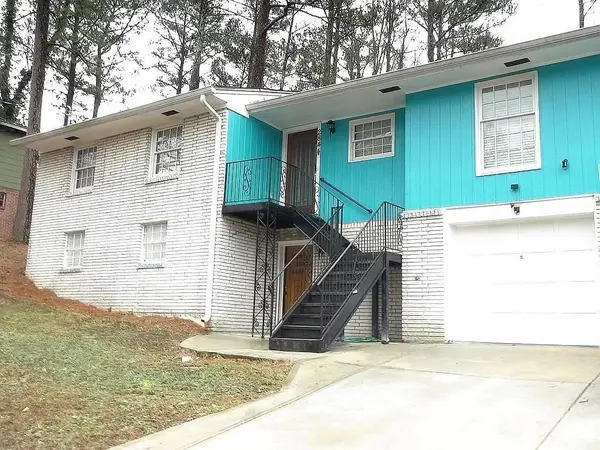 $325,000Coming Soon3 beds 3 baths1,958 sq. ft.
2844 Oldknow Drive Nw, Atlanta, GA 30318
MLS# 7832818Listed by: KELLER WILLIAMS RLTY, FIRST ATLANTA - Coming Soon
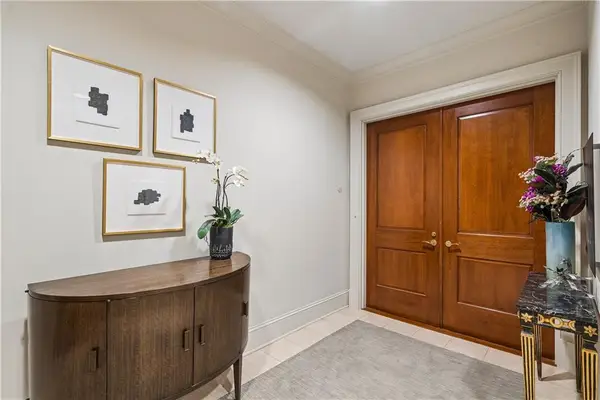 $1,395,000Coming Soon2 beds 2 baths2,157 sq. ft.
2500 Peachtree Road #103 S, Atlanta, GA 30305
MLS# 7840319Listed by: ATLANTA FINE HOMES SOTHEBY'S INTERNATIONAL - Coming Soon
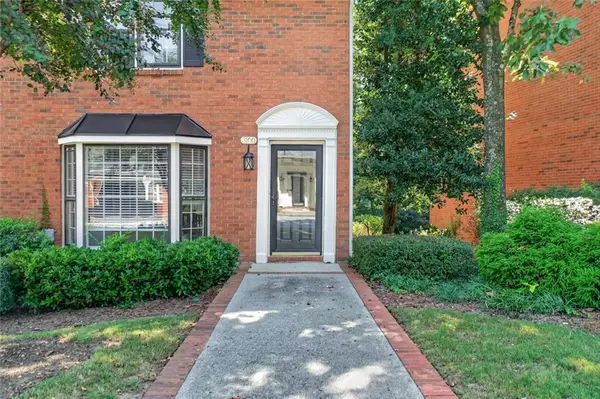 $498,000Coming Soon3 beds 3 baths2,199 sq. ft.
3100 Vinings Ridge Drive Se, Atlanta, GA 30339
MLS# 7840404Listed by: COMPASS - Coming Soon
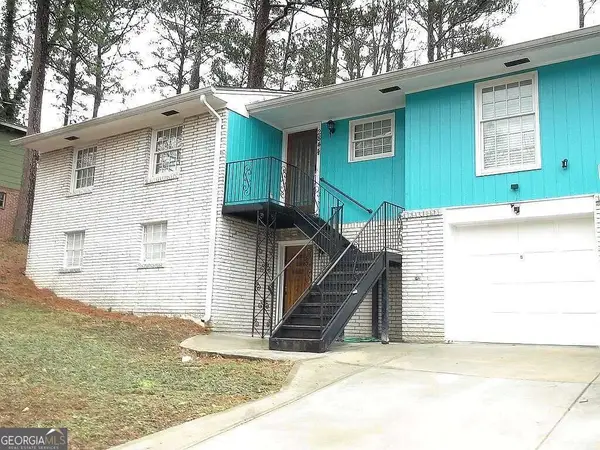 $325,000Coming Soon3 beds 3 baths1,958 sq. ft.
2844 Oldknow Drive Nw, Atlanta, GA 30318
MLS# 10849215Listed by: Keller Williams Realty First Atlanta - Coming Soon
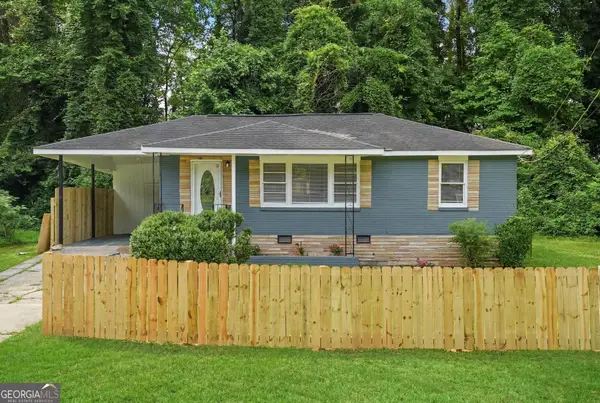 $190,000Coming Soon2 beds 2 baths840 sq. ft.
467 Park Valley Drive Nw, Atlanta, GA 30318
MLS# 10849247Listed by: Unlock Realty Group - Coming Soon
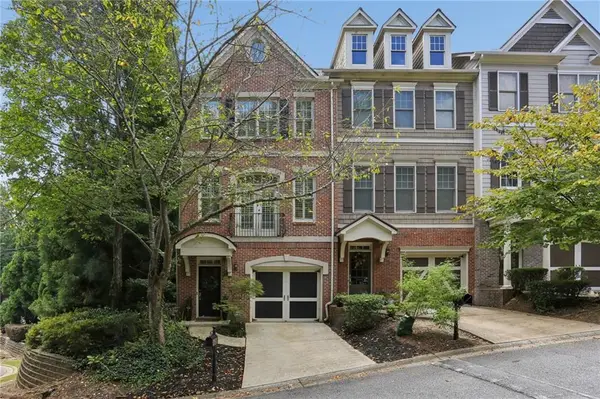 $389,000Coming Soon3 beds 4 baths2,320 sq. ft.
5294 Kershaw Ct Se #1, Atlanta, GA 30339
MLS# 7837182Listed by: COMPASS - Coming Soon
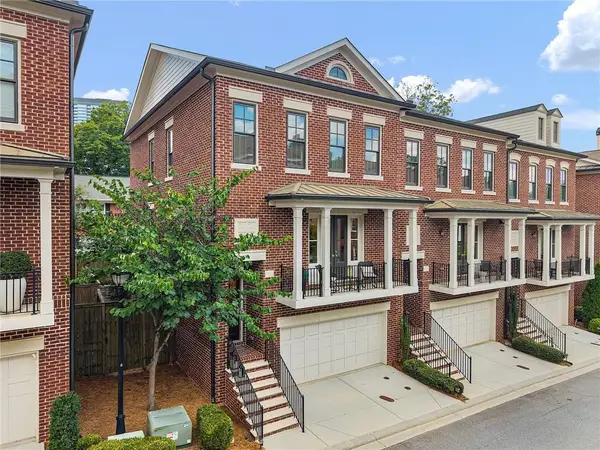 $895,000Coming Soon3 beds 4 baths2,500 sq. ft.
3718 Paige Way Ne, Atlanta, GA 30319
MLS# 7839461Listed by: BEACHAM AND COMPANY - Coming Soon
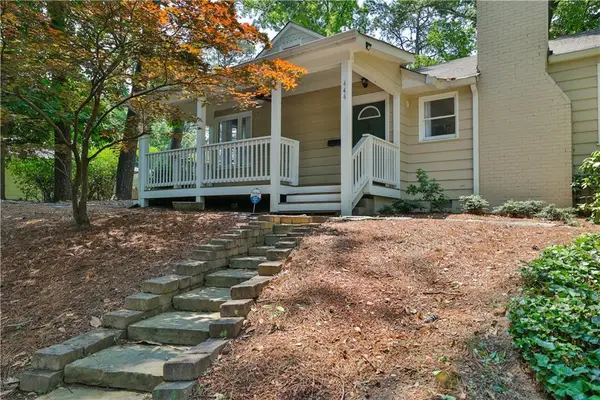 $734,900Coming Soon3 beds 3 baths1,612 sq. ft.
444 Collier Road Nw, Atlanta, GA 30309
MLS# 7840120Listed by: SHARKEY REAL ESTATE, LLC. - Coming Soon
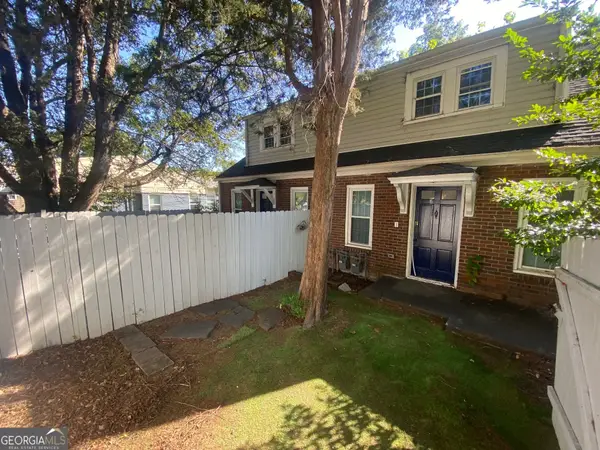 $645,000Coming Soon4 beds 2 baths1,880 sq. ft.
1251 Monroe Drive Ne, Atlanta, GA 30306
MLS# 10848398Listed by: Mark Spain Real Estate


Protect your home and budget from life's surprises with an Assurant Home Warranty, backed by a partner that supports you through every step of homeownership. Explore Plans.
©2026 Century 21 Real Estate LLC. All rights reserved. CENTURY 21®, the CENTURY 21 Logo and C21® are service marks owned by Century 21 Real Estate LLC. Century 21 Real Estate LLC fully supports the principles of the Fair Housing Act and the Equal Opportunity Act. Each office is independently owned and operated. Listing information is deemed reliable but not guaranteed accurate.