
1355 Westview Drive Sw, Atlanta, GA 30310
Local realty services provided by:CENTURY 21 Novus
1355 Westview Drive Sw,Atlanta, GA 30310
$368,000
- 3 Beds
- 3 Baths
- 1,654 sq. ft.
- Single family
- Active
Listed by: catherine postema
Office: bolst
MLS#:10847806
Source:METROMLS
Price summary
- Price:$368,000
- Price per sq. ft.:$222.49
About this home
Beltline access!! Walk out of your front door, cross the street to the West Side Beltline and in minutes you will be at the Westside park, West End breweries, restaurants, coffee shops, green spaces, MARTA, fitness centers, and indoor pickleball. Offering $10,000 in closing costs/rate buy downs with an offer at listing price wih a closing date before December. New interior paint and exterior trim, new custom landscaping with maintenance paid through February transferrable to a buyer. This is a beautifully renovated 1950s bungalow, thoughtfully updated in 2019 while preserving the character and charm of its original era. It includes an open-concept floor plan designed for everyday living and entertaining. The spacious living and dining areas flow seamlessly into a beautifully updated kitchen featuring modern finishes and new appliances. The home offers 3 bedrooms and 2.5 bathrooms, including an oversized primary suite with generous space for a sitting area, home office, or additional furnishings. Every bedroom features a walk-in closet for ample storage. This home includes a large covered back deck, creating an exceptional outdoor living space for morning coffee, weekend gatherings, or grilling. This home offers the best of Atlanta's historic character and contemporary lifestyle. Located just moments from the Westside BeltLine, you'll enjoy easy access to some of the city's favorite restaurants, breweries, shops, parks, and entertainment....
Contact an agent
Home facts
- Year built:1950
- Subdivision & Development:Mozley Park
- Listing ID #:10847806
- Updated:October 29, 2026 at 11:35 AM
Rooms and interior
- Bedrooms:3
- Total bathrooms:3
- Full bathrooms:2
- Half bathrooms:1
- Flooring:Hardwood, Tile
- Bathrooms Description:Double Vanity
- Kitchen Description:Breakfast Area, Breakfast Bar, Dishwasher, Disposal, Kitchen Island, Microwave, Oven/Range (Combo), Refrigerator, Solid Surface Counters, Stainless Steel Appliance(s)
- Bedroom Description:Master On Main Level, Walk-In Closet(s)
- Basement Description:Concrete, Crawl Space
- Living area:1,654 sq. ft.
Heating and cooling
- Cooling:Ceiling Fan(s), Central Air, Electric
- Heating:Central
- Central air:Yes
Structure and exterior
- Roof:Composition
- Year built:1950
- Building area:1,654 sq. ft.
- Lot area:0.24 Acres
- Lot Features:Corner Lot, Level, Private
- Architectural Style:Craftsman
- Construction Materials:Brick
- Exterior Features:Deck
- Levels:1 Story
Schools
- High school:Douglass
- Middle school:J L Invictus
- Elementary school:F L Stanton
Utilities
- Water:Public, Water Available
- Sewer:Public Sewer, Sewer Available
Finances and disclosures
- Price:$368,000
- Price per sq. ft.:$222.49
- Tax amount:$3,604 (2025)
Features and amenities
- Appliances:Dishwasher, Disposal, Microwave, Oven/Range (Combo), Refrigerator, Stainless Steel Appliance(s)
- Amenities:Smoke Detector(s)
 2026 Georgia MLS. All rights reserved. Information Deem Reliable But Not Guaranteed October 29, 2026 METROMLS Member Broker: Curtis North
New listings near 1355 Westview Drive Sw
- Coming Soon
 $2,500Coming Soon2 beds 3 baths1,538 sq. ft.
1240 SE Fayetteville Road Se, Atlanta, GA 30316
MLS# 10880847Listed by: Keller Williams West Atlanta - Coming Soon
 $949,900Coming Soon3 beds 3 baths2,384 sq. ft.
2632 Brookline Circle Ne, Atlanta, GA 30319
MLS# 7860647Listed by: TREND ATLANTA REALTY, INC. - Coming Soon
 $799,900Coming Soon4 beds 3 baths3,100 sq. ft.
6470 Tanacrest Court, Atlanta, GA 30328
MLS# 7860449Listed by: ATLANTA FINE HOMES SOTHEBY'S INTERNATIONAL - Coming Soon
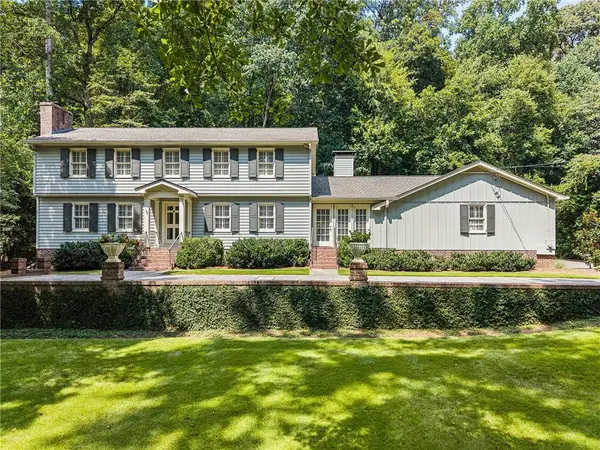 $1,395,000Coming Soon4 beds 3 baths2,798 sq. ft.
3514 Cochise Drive Se, Atlanta, GA 30339
MLS# 7859739Listed by: ATLANTA FINE HOMES SOTHEBY'S INTERNATIONAL - Coming Soon
 $220,000Coming Soon2 beds 1 baths988 sq. ft.
1639 Briarcliff Road Ne #8, Atlanta, GA 30306
MLS# 7859523Listed by: COMPASS - Coming Soon
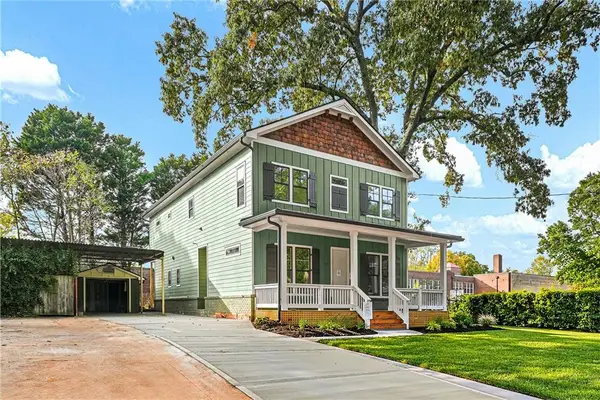 $1,350,000Coming Soon4 beds 3 baths3,100 sq. ft.
835 Eastwood Avenue Se, Atlanta, GA 30316
MLS# 7859615Listed by: COLDWELL BANKER REALTY - Coming Soon
 $375,000Coming Soon4 beds 3 baths3,064 sq. ft.
5869 Savannah River Road, Atlanta, GA 30349
MLS# 10879947Listed by: eXp Realty - Coming Soon
 $985,000Coming Soon4 beds 5 baths3,390 sq. ft.
984 Memorial Walk Se, Atlanta, GA 30316
MLS# 7859753Listed by: STUDIO HOUSING ATLANTA, INC. - Coming Soon
 $985,000Coming Soon4 beds 5 baths3,390 sq. ft.
984 Memorial Walk Se, Atlanta, GA 30316
MLS# 10879667Listed by: Studio Housing Atlanta, Inc. - Coming Soon
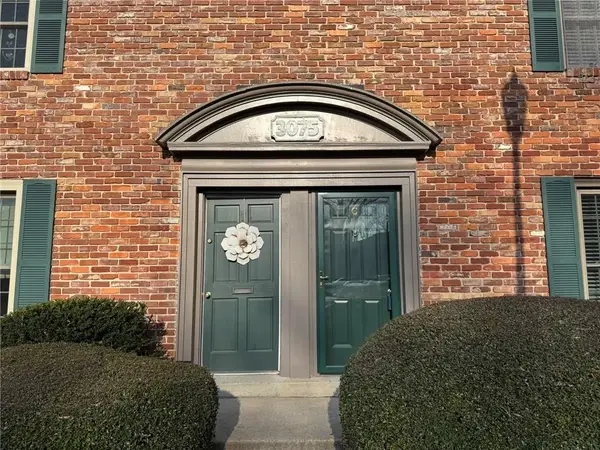 $159,900Coming Soon2 beds 1 baths960 sq. ft.
3075 Colonial Way #C, Atlanta, GA 30341
MLS# 7857162Listed by: KELLER WILLIAMS BUCKHEAD


Protect your home and budget from life's surprises with an Assurant Home Warranty, backed by a partner that supports you through every step of homeownership. Explore Plans.
©2026 Century 21 Real Estate LLC. All rights reserved. CENTURY 21®, the CENTURY 21 Logo and C21® are service marks owned by Century 21 Real Estate LLC. Century 21 Real Estate LLC fully supports the principles of the Fair Housing Act and the Equal Opportunity Act. Each office is independently owned and operated. Listing information is deemed reliable but not guaranteed accurate.