
1366 Brookhaven Village Circle Ne, Atlanta, GA 30319
Local realty services provided by:CENTURY 21 Results
1366 Brookhaven Village Circle Ne,Atlanta, GA 30319
$650,000
- 3 Beds
- 3 Baths
- 2,788 sq. ft.
- Single family
- Active
Listed by: nancy m meister
Office: beacham and company
MLS#:7807948
Source:FIRSTMLS
Price summary
- Price:$650,000
- Price per sq. ft.:$233.14
- Monthly HOA dues:$83.33
About this home
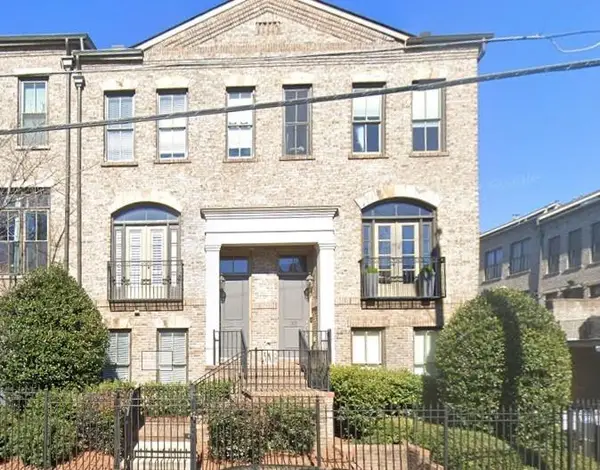
Welcome to 1366 Brookhaven Village Circle NE, a beautifully maintained and light-filled single-family home offering 2,788 square feet of versatile living space in one of Brookhaven’s most desirable communities. Featuring 3 spacious bedrooms and 2.5 bathrooms, this traditional-style residence captures you from the moment you step into the dramatic foyer, highlighted by soaring ceilings, elegant crown molding, and arched walkways.
The main level flows effortlessly, connecting a cozy family room complete with a classic fireplace to a bright, open-concept dining area and kitchen. Equipped with a central island, a stylish decorative backsplash, and ample cabinetry, the kitchen serves as the perfect hub for both everyday living and lively entertaining. Tucked just off the main living area is a generous sunroom, bathed in natural light and providing a serene setting for your morning coffee or a secondary sitting area. Additionally, the main floor features a versatile private office—complete with a closet and window—making it ideal for working from home or comfortably functioning as an extra guest bedroom.
Step outside to find a private, fenced backyard oasis, featuring a designer wooden deck, stone accents, and a paved patio area tailor-made for outdoor grilling and weekend gatherings. Upstairs, the home boasts three large bedrooms, headlined by an expansive primary suite with its own dedicated sitting room, lofted ceilings, an oversized walk-in closet, and a luxury bathroom featuring a garden tub and a separate shower.
Complete with a convenient upper-level laundry closet and two-car attached garage, this home perfectly balances comfort and convenience. Situated just moments away from the vibrant shops, dining, and parks of Brookhaven, and zoned for highly rated local schools, 1366 Brookhaven Village Circle NE offers a rare blend of charm, privacy, and upscale city living....
Contact an agent
Home facts
- Year built:1997
- Subdivision & Development:Brookhaven Village
- Listing ID #:7807948
- Updated:October 23, 2026 at 01:25 PM
Rooms and interior
- Bedrooms:3
- Total bathrooms:3
- Full bathrooms:2
- Half bathrooms:1
- Flooring:Carpet
- Dining Description:Open Concept
- Bathrooms Description:Double Vanity, Separate Tub/Shower
- Kitchen Description:Breakfast Bar, Cabinets Other, Dishwasher, Microwave, Pantry, Refrigerator, View to Family Room
- Bedroom Description:Oversized Master, Sitting Room
- Living area:2,788 sq. ft.
Heating and cooling
- Cooling:Ceiling Fan(s), Central Air
- Heating:Central
- Central air:Yes
Structure and exterior
- Roof:Composition
- Year built:1997
- Building area:2,788 sq. ft.
- Lot area:0.14 Acres
- Lot Features:Back Yard, Front Yard, Level
- Architectural Style:Traditional
- Exterior Features:Deck, Patio, Private Yard
- Levels:2 Story
Schools
- High school:Chamblee
- Middle school:Chamblee
- Elementary school:Ashford Park
Utilities
- Water:Public, Water Available
- Sewer:Public Sewer, Sewer Available
Finances and disclosures
- Price:$650,000
- Price per sq. ft.:$233.14
- Tax amount:$8,543 (2025)
Features and amenities
- Laundry features:Upper Level
- Amenities:Entrance Foyer, High Speed Internet, Walk-In Closet(s)
Parking
- Parking description:Attached, Driveway, Garage
- Garage spaces:2
 Listings identified with the FMLS IDX logo come from FMLS and are held by brokerage firms other than the owner of this website. The listing brokerage is identified in any listing details. Information is deemed reliable but is not guaranteed. If you believe any FMLS listing contains material that infringes your copyrighted work please click here (https://www.fmls.com/dmca) to review our DMCA policy and learn how to submit a takedown request. ©2026 First Multiple Listing Service, Inc. FIRSTMLS Member Broker: Debbie Cooke
New listings near 1366 Brookhaven Village Circle Ne
- Coming Soon
 $725,000Coming Soon3 beds 3 baths2,636 sq. ft.
141 Wesley Avenue Ne, Atlanta, GA 30307
MLS# 7858200Listed by: HOME LUXURY REAL ESTATE - Coming Soon
 $1,000,000Coming Soon5 beds 4 baths4,400 sq. ft.
1087 Lee Circle Ne, Atlanta, GA 30324
MLS# 10877629Listed by: Mark Spain Real Estate - Coming Soon
 $1,000,000Coming Soon5 beds 4 baths4,400 sq. ft.
1087 Lee Circle Ne, Atlanta, GA 30324
MLS# 7858094Listed by: MARK SPAIN REAL ESTATE - Coming Soon
 $2,895,000Coming Soon5 beds 5 baths4,626 sq. ft.
837 Kings Court Ne, Atlanta, GA 30306
MLS# 7856521Listed by: ATLANTA FINE HOMES SOTHEBY'S INTERNATIONAL - Coming Soon
 $1,725,000Coming Soon4 beds 5 baths3,472 sq. ft.
1279 Zimmer Drive Ne, Atlanta, GA 30306
MLS# 7856617Listed by: ATLANTA FINE HOMES SOTHEBY'S INTERNATIONAL - Coming Soon
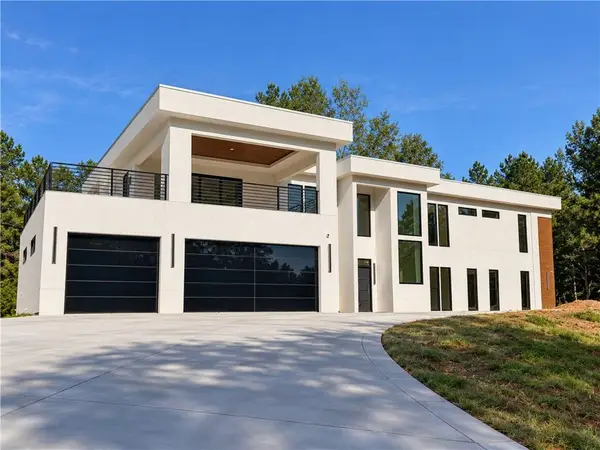 $2,000,000Coming Soon6 beds 8 baths6,681 sq. ft.
619 Katy Creek, Atlanta, GA 30349
MLS# 7857834Listed by: COMPASS - Coming Soon
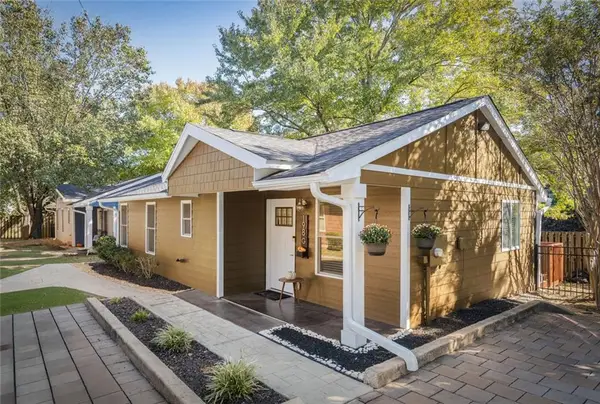 $300,000Coming Soon2 beds 2 baths832 sq. ft.
198 Clay Street Se, Atlanta, GA 30317
MLS# 7858047Listed by: KELLER WILLIAMS REALTY INTOWN ATL - Coming Soon
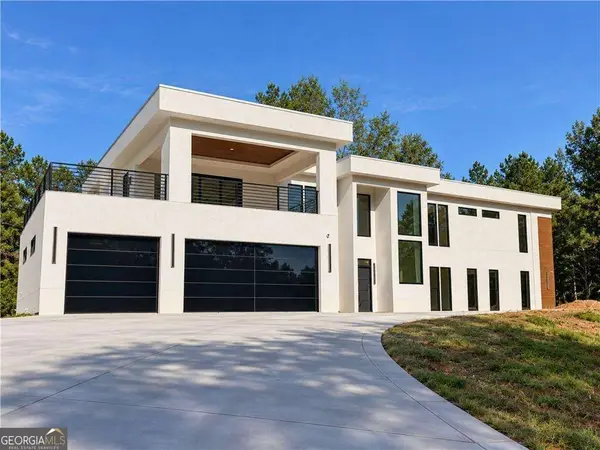 $2,000,000Coming Soon6 beds 8 baths6,681 sq. ft.
619 Katy Creek, Atlanta, GA 30349
MLS# 10877443Listed by: Compass - Coming Soon
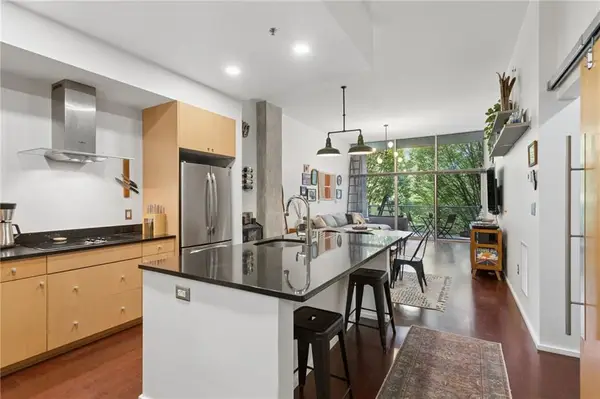 $300,000Coming Soon1 beds 2 baths879 sq. ft.
130 Arizona Avenue Ne #208, Atlanta, GA 30307
MLS# 7857567Listed by: HOME LUXURY REAL ESTATE - Coming Soon
 $825,000Coming Soon3 beds 4 baths2,418 sq. ft.
35 Honour Avenue Nw, Atlanta, GA 30305
MLS# 7857382Listed by: KELLER WILLIAMS RLTY, FIRST ATLANTA


Protect your home and budget from life's surprises with an Assurant Home Warranty, backed by a partner that supports you through every step of homeownership. Explore Plans.
©2026 Century 21 Real Estate LLC. All rights reserved. CENTURY 21®, the CENTURY 21 Logo and C21® are service marks owned by Century 21 Real Estate LLC. Century 21 Real Estate LLC fully supports the principles of the Fair Housing Act and the Equal Opportunity Act. Each office is independently owned and operated. Listing information is deemed reliable but not guaranteed accurate.