
1368 Hawthorne Way, Atlanta, GA 30345
Local realty services provided by:CENTURY 21 The Avenues
1368 Hawthorne Way,Atlanta, GA 30345
$549,900
- 4 Beds
- 3 Baths
- 2,650 sq. ft.
- Single family
- Active
Listed by: benjamin winwood
Office: lokation real estate, llc.
MLS#:7868228
Source:FIRSTMLS
Price summary
- Price:$549,900
- Price per sq. ft.:$207.51
About this home
Welcome to 1368 Hawthorne Way, a charming residential property nestled in the established Colonial Hills neighborhood of East Point, offering an inviting combination of neighborhood character, everyday convenience, and an exceptional location just minutes from the heart of Atlanta! Tucked along a residential street in one of East Point's established communities, this property offers an opportunity to enjoy the comfort of neighborhood living while remaining connected to the shopping, dining, entertainment, and employment destinations that make metro Atlanta so desirable. Inside, the home offers the opportunity to create a comfortable and welcoming setting for everyday living, with spaces suited for relaxing, gathering with friends and family, and enjoying the convenience of a manageable residential footprint. The kitchen serves as an essential part of daily life, while the bedrooms provide private spaces to unwind and recharge. Outside, the property's residential setting offers opportunities to enjoy fresh air, outdoor relaxation, and personal touches that make a house feel like home. What truly sets this location apart is its proximity to the neighborhood's outdoor amenities and the many conveniences of East Point. Colonial Hills/Unity Park, located right along Hawthorne Way, offers nearby green space, shaded areas, and a walking path, creating an inviting destination for a peaceful stroll or time outdoors. Just beyond the neighborhood, downtown East Point features an appealing collection of locally owned restaurants, coffee shops, shopping destinations, and community activities. The nearby East Point MARTA station provides convenient access to Atlanta's transit network, while Langford Parkway, I-75, I-85, and I-285 connect residents to downtown Atlanta, Midtown, Hartsfield-Jackson Atlanta International Airport, and major employment centers throughout the region. Tyler Perry Studios at the historic Fort McPherson property is also nearby, adding to the area's appeal and accessibility. Whether you're searching for a personal residence or an investment opportunity in a well-established Atlanta-area neighborhood, 1368 Hawthorne Way offers a location with convenience, connectivity, and possibilities for the future. Don't miss the opportunity to explore everything this Colonial Hills property and its surrounding community have to offer. Schedule your private showing today!...
Contact an agent
Home facts
- Year built:2026
- Subdivision & Development:Colonial Hills
- Listing ID #:7868228
- Updated:November 15, 2026 at 02:53 PM
Rooms and interior
- Bedrooms:4
- Total bathrooms:3
- Full bathrooms:3
- Flooring:Vinyl
- Dining Description:Open Concept, Separate Dining Room
- Bathrooms Description:Double Vanity, Separate His/Hers, Separate Tub/Shower, Soaking Tub
- Kitchen Description:Cabinets Other, Dishwasher, Range Hood, Solid Surface Counters, View to Family Room
- Bedroom Description:Split Bedroom Plan
- Basement Description:Crawl Space
- Living area:2,650 sq. ft.
Heating and cooling
- Cooling:Central Air
- Heating:Central, Electric, Heat Pump
- Central air:Yes
Structure and exterior
- Roof:Composition, Shingle
- Year built:2026
- Building area:2,650 sq. ft.
- Lot area:0.17 Acres
- Lot Features:Back Yard, Landscaped, Private
- Architectural Style:Craftsman, Traditional
- Construction Materials:HardiPlank Type, Wood Siding
- Exterior Features:Covered, Deck, Front Porch, Patio
- Levels:2 Story
Schools
- High school:Tri-Cities
- Middle school:Paul D. West
- Elementary school:Hamilton E. Holmes
Utilities
- Water:Public, Water Available
- Sewer:Public Sewer, Sewer Available
Finances and disclosures
- Price:$549,900
- Price per sq. ft.:$207.51
- Tax amount:$1,349 (2025)
Features and amenities
- Laundry features:Laundry Room
- Amenities:High Ceilings 9 ft Main
Parking
- Total parking spaces:4
- Parking description:2 Carport Space(s), Assigned, Carport, Driveway, On Street, Parking Pad
- Carport spaces:2
 Listings identified with the FMLS IDX logo come from FMLS and are held by brokerage firms other than the owner of this website. The listing brokerage is identified in any listing details. Information is deemed reliable but is not guaranteed. If you believe any FMLS listing contains material that infringes your copyrighted work please click here (https://www.fmls.com/dmca) to review our DMCA policy and learn how to submit a takedown request. ©2026 First Multiple Listing Service, Inc.
New listings near 1368 Hawthorne Way
- Coming Soon
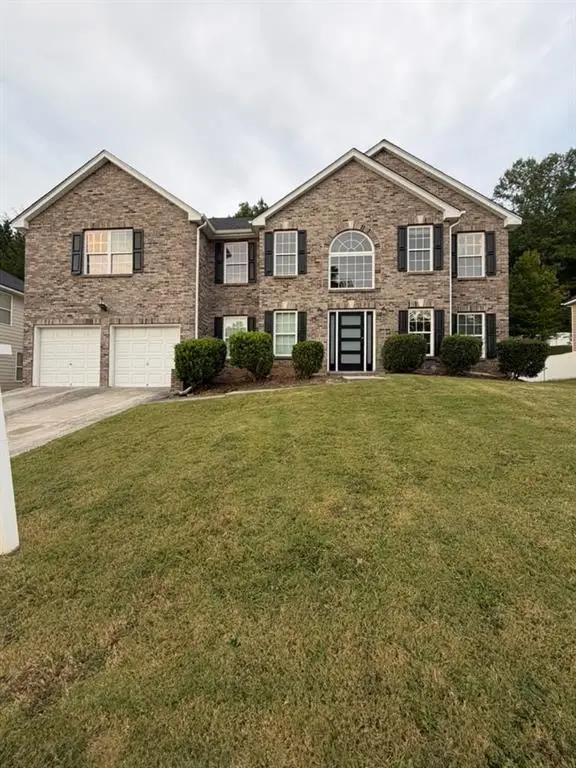 $415,000Coming Soon6 beds 3 baths3,486 sq. ft.
320 Oxnard Circle Sw, Atlanta, GA 30331
MLS# 7866886Listed by: KELLER WILLIAMS REALTY WEST ATLANTA - Coming Soon
 $415,000Coming Soon6 beds 3 baths3,486 sq. ft.
320 Oxnard Circle Sw, Atlanta, GA 30331
MLS# 10890865Listed by: Keller Williams West Atlanta - Coming Soon
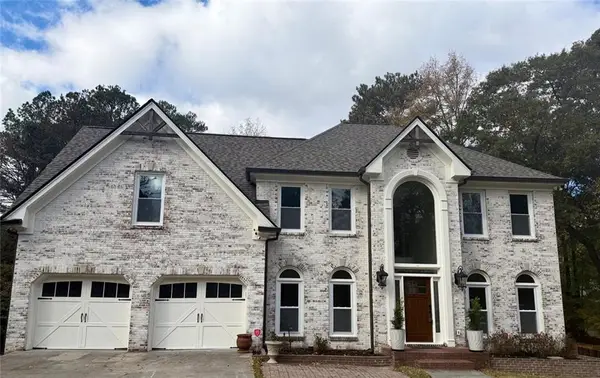 $1,298,000Coming Soon5 beds 4 baths2,632 sq. ft.
120 Trellis Place, Atlanta, GA 30350
MLS# 7868500Listed by: BERKSHIRE HATHAWAY HOMESERVICES GEORGIA PROPERTIES - Coming Soon
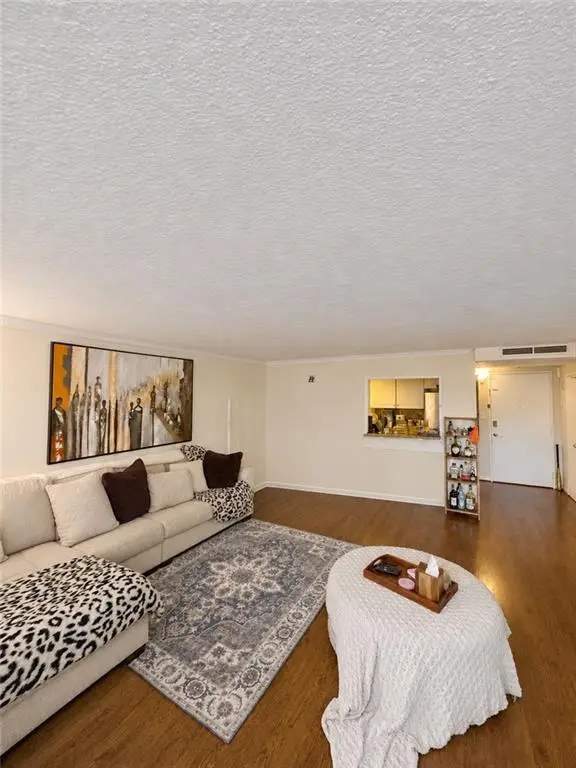 $180,000Coming Soon2 beds 2 baths976 sq. ft.
2965 Pharr Court South Nw #401, Atlanta, GA 30305
MLS# 7868514Listed by: MARK SPAIN REAL ESTATE - Coming Soon
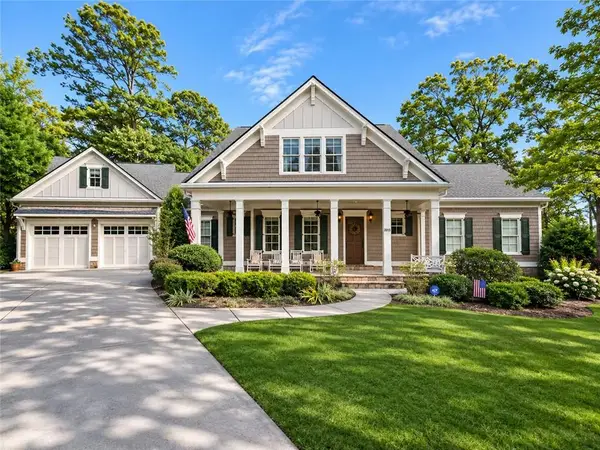 $1,750,000Coming Soon6 beds 7 baths6,382 sq. ft.
2015 Collier Commons Way Nw, Atlanta, GA 30318
MLS# 7865683Listed by: ATLANTA FINE HOMES SOTHEBY'S INTERNATIONAL - Coming Soon
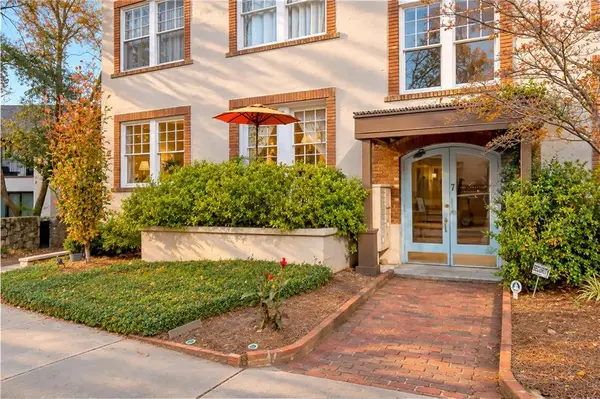 $379,900Coming Soon1 beds 1 baths792 sq. ft.
7 Park Lane Ne #A, Atlanta, GA 30309
MLS# 7868210Listed by: BOLST - Coming Soon
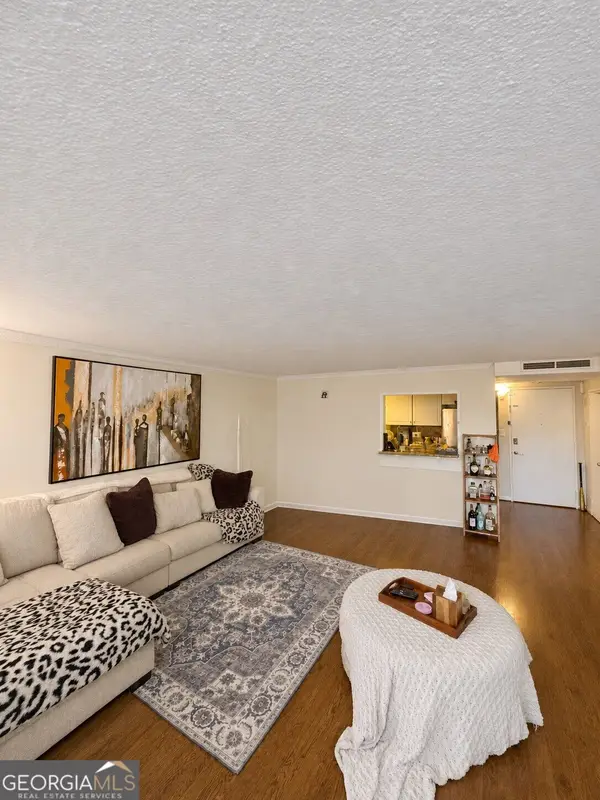 $180,000Coming Soon2 beds 2 baths976 sq. ft.
2965 Pharr Court South Nw #401, Atlanta, GA 30305
MLS# 10890776Listed by: Mark Spain Real Estate - Coming Soon
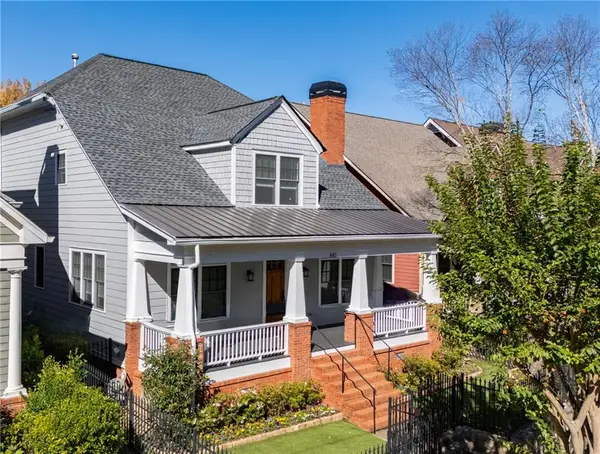 $1,725,000Coming Soon5 beds 6 baths3,736 sq. ft.
840 Lake Avenue Ne, Atlanta, GA 30307
MLS# 7867555Listed by: HOME LUXURY REAL ESTATE - Coming Soon
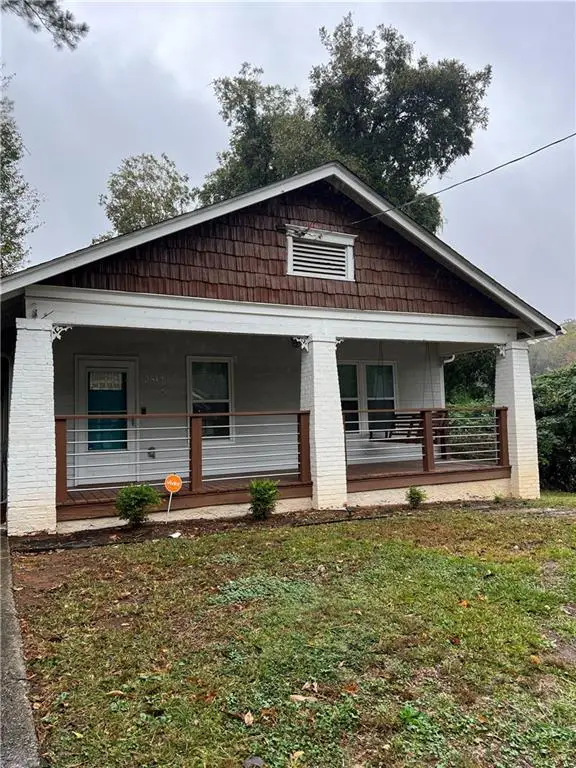 $300,000Coming Soon3 beds 2 baths1,452 sq. ft.
2512 Perkerson Road Southwest, Atlanta, GA 30315
MLS# 7868311Listed by: MARK SPAIN REAL ESTATE - Coming Soon
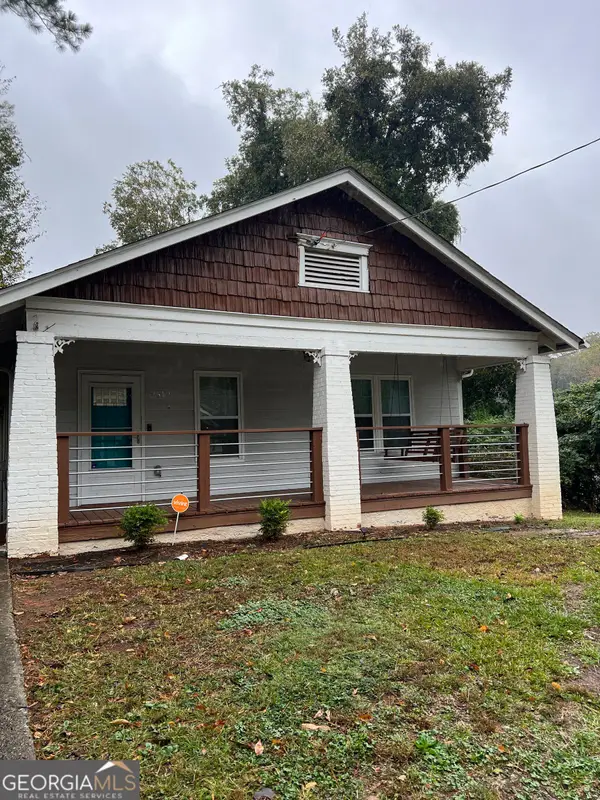 $300,000Coming Soon3 beds 2 baths1,452 sq. ft.
2512 Perkerson Road Southwest, Atlanta, GA 30315
MLS# 10890512Listed by: Mark Spain Real Estate


Protect your home and budget from life's surprises with an Assurant Home Warranty, backed by a partner that supports you through every step of homeownership. Explore Plans.
©2026 Century 21 Real Estate LLC. All rights reserved. CENTURY 21®, the CENTURY 21 Logo and C21® are service marks owned by Century 21 Real Estate LLC. Century 21 Real Estate LLC fully supports the principles of the Fair Housing Act and the Equal Opportunity Act. Each office is independently owned and operated. Listing information is deemed reliable but not guaranteed accurate.