
1408 Doublegate Drive, Atlanta, GA 30319
Local realty services provided by:CENTURY 21 Realty 1 Professionals
1408 Doublegate Drive,Atlanta, GA 30319
$629,000
- 3 Beds
- 4 Baths
- - sq. ft.
- Townhouse
- Active
Listed by: alexandra kraus
Office: homesmart
MLS#:10880331
Source:METROMLS
Price summary
- Price:$629,000
- Monthly HOA dues:$300
About this home
Welcome to this beautifully appointed corner-unit residence, offering an ideal blend of upscale finishes, versatile living spaces, and everyday convenience. Originally built as the subdivision's model home with over $92,000 in upgrades, this thoughtfully designed property features quality finishes throughout, complemented by fresh interior paint, updated electrical outlets, and a brand-new HVAC system. The spacious, chef-inspired kitchen features GE Cafe appliances, including a refrigerator with a built-in Keurig coffee maker, a gas cooktop with a vent hood, and a gourmet double oven. The open-concept main level flows seamlessly between the kitchen and living areas, creating an inviting space for both everyday living and entertaining. Additional highlights include high quality hardwood flooring, recessed lighting with dimmers, and a whole-home speaker system. The living room features a fireplace with floating shelves and a new 70-inch Samsung 4K Smart TV, included with the home. Just off the main living area, a large private patio deck provides the perfect setting for outdoor relaxation or entertaining. Upstairs, the generously sized Master suite includes an adjoining sitting area, ideal for a private lounge, reading retreat, or home office. The Master bathroom features a spacious shower with digital shower controls, a double vanity and a custom walk-in closet. The second bedroom also includes its own en-suite bathroom. The ground-level room, complete with a full bathroom, offers exceptional flexibility. Use it as a guest retreat, home office, media room, or additional bedroom, depending on your needs. The 2-car garage provides additional storage and an electric-vehicle charging outlet. The washer and dryer units are included. Situated within a quiet, gated community, residents enjoy access to a swimming pool and ample guest parking. The home is conveniently located within walking distance to Briarwood Park, five minutes drive to the Brookhaven MARTA Station, and less than ten minutes to Lenox Square. Easy access to GA-400 and I-85 places a variety of shopping, dining, and entertainment options within reach. With its extensive upgrades, versatile layout, and convenient Brookhaven location, discover a home that offers more than the ordinary -schedule your private showing today!...
Contact an agent
Home facts
- Year built:2015
- Subdivision & Development:Townsend at Lenox Park
- Listing ID #:10880331
- Updated:October 29, 2026 at 01:34 AM
Rooms and interior
- Bedrooms:3
- Total bathrooms:4
- Full bathrooms:3
- Half bathrooms:1
- Flooring:Carpet, Hardwood
- Bathrooms Description:Double Vanity, Tile Bath
- Kitchen Description:Breakfast Area, Breakfast Bar, Dishwasher, Disposal, Double Oven, Kitchen Island, Microwave, Pantry, Refrigerator, Stainless Steel Appliance(s), Trash Compactor
- Bedroom Description:Roommate Plan, Walk-In Closet(s)
Heating and cooling
- Cooling:Central Air
- Heating:Central
- Central air:Yes
Structure and exterior
- Roof:Composition
- Year built:2015
- Lot area:0.02 Acres
- Lot Features:Corner Lot, Private
- Architectural Style:Brick 3 Side
- Construction Materials:Brick
- Exterior Features:Balcony, Deck, Deck/Patio
- Levels:3+ Story
Schools
- High school:Cross Keys
- Middle school:Sequoyah
- Elementary school:Woodward
Utilities
- Water:Public, Water Available
- Sewer:Public Sewer
Finances and disclosures
- Price:$629,000
- Tax amount:$12,216 (2025)
Features and amenities
- Appliances:Dishwasher, Disposal, Double Oven, Dryer, Microwave, Refrigerator, Stainless Steel Appliance(s), Trash Compactor, Washer
- Laundry features:Dryer, In Hall, Laundry, Laundry Closet, Upper Level, Washer
- Amenities:High Ceilings, Smoke Detector(s), Tray Ceiling(s)
- Pool features:In Ground
Parking
- Total parking spaces:4
- Parking description:Garage, Garage Door Opener, Storage
- Garage:Yes
 2026 Georgia MLS. All rights reserved. Information Deem Reliable But Not Guaranteed October 29, 2026 METROMLS Member Broker: Angela Whitmire
New listings near 1408 Doublegate Drive
- Coming Soon
 $799,900Coming Soon4 beds 3 baths3,100 sq. ft.
6470 Tanacrest Court, Atlanta, GA 30328
MLS# 7860449Listed by: ATLANTA FINE HOMES SOTHEBY'S INTERNATIONAL - Coming Soon
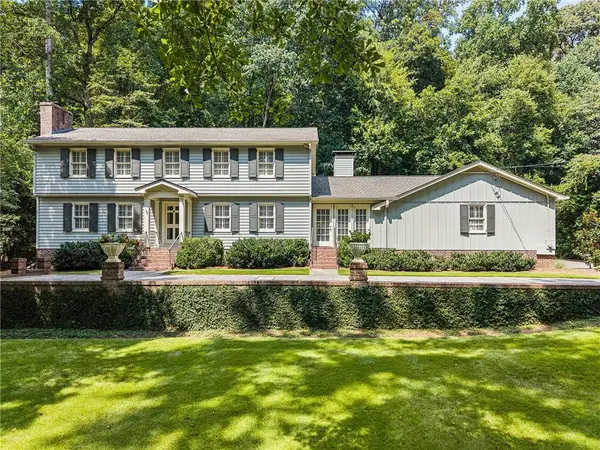 $1,395,000Coming Soon4 beds 3 baths2,798 sq. ft.
3514 Cochise Drive Se, Atlanta, GA 30339
MLS# 7859739Listed by: ATLANTA FINE HOMES SOTHEBY'S INTERNATIONAL - Coming Soon
 $220,000Coming Soon2 beds 1 baths988 sq. ft.
1639 Briarcliff Road Ne #8, Atlanta, GA 30306
MLS# 7859523Listed by: COMPASS - Coming Soon
 $385,000Coming Soon3 beds 2 baths1,506 sq. ft.
1353 George W Brumley Way Se, Atlanta, GA 30317
MLS# 10880108Listed by: Compass - Coming Soon
 $1,070,000Coming Soon7 beds 6 baths3,691 sq. ft.
1353 George W Brumley Way Se, Atlanta, GA 30317
MLS# 10880112Listed by: Compass - Coming Soon
 $325,000Coming Soon2 beds 1 baths799 sq. ft.
1359 George W Brumley Way Se, Atlanta, GA 30317
MLS# 7858832Listed by: COMPASS - Coming Soon
 $360,000Coming Soon2 beds 3 baths1,386 sq. ft.
1361 George W Brumley Way Se, Atlanta, GA 30317
MLS# 7858833Listed by: COMPASS - Coming Soon
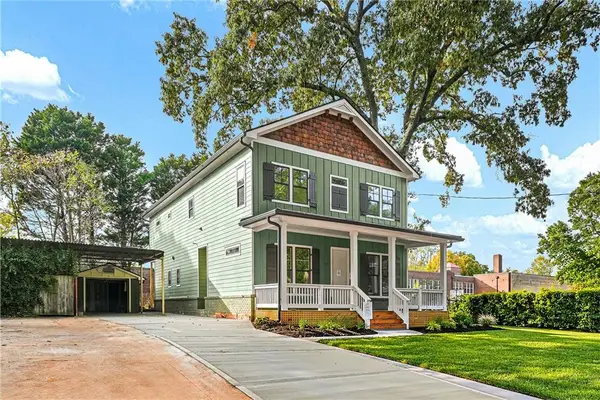 $1,350,000Coming Soon4 beds 3 baths3,100 sq. ft.
835 Eastwood Avenue Se, Atlanta, GA 30316
MLS# 7859615Listed by: COLDWELL BANKER REALTY - Coming Soon
 $375,000Coming Soon4 beds 3 baths3,064 sq. ft.
5869 Savannah River Road, Atlanta, GA 30349
MLS# 10879947Listed by: eXp Realty - Coming Soon
 $985,000Coming Soon4 beds 5 baths3,390 sq. ft.
984 Memorial Walk Se, Atlanta, GA 30316
MLS# 7859753Listed by: STUDIO HOUSING ATLANTA, INC.


Protect your home and budget from life's surprises with an Assurant Home Warranty, backed by a partner that supports you through every step of homeownership. Explore Plans.
©2026 Century 21 Real Estate LLC. All rights reserved. CENTURY 21®, the CENTURY 21 Logo and C21® are service marks owned by Century 21 Real Estate LLC. Century 21 Real Estate LLC fully supports the principles of the Fair Housing Act and the Equal Opportunity Act. Each office is independently owned and operated. Listing information is deemed reliable but not guaranteed accurate.