
1418 Dresden Drive Ne #300, Atlanta, GA 30319
Local realty services provided by:CENTURY 21 Novus
1418 Dresden Drive Ne #300,Atlanta, GA 30319
$750,000
- 2 Beds
- 3 Baths
- 2,188 sq. ft.
- Condominium
- Coming Soon
Listed by: mike toltzis
Office: compass
MLS#:7836698
Source:FIRSTMLS
Price summary
- Price:$750,000
- Price per sq. ft.:$342.78
- Monthly HOA dues:$514
About this home
This corner unit top floor penthouse residence at Village Place offers elevated urban living with views overlooking vibrant Dresden Village. This is the largest unit in the building featuring 2 bedrooms, 2.5 bathrooms, soaring 10-foot ceilings, and an oversized private balcony, the home pairs sophisticated interiors with one of Brookhaven's most walkable and desirable locations. Inside, an open and light-filled floor plan is enhanced by light hardwood floors, expansive custom windows, designer lighting, and abundant natural light. The kitchen features granite countertops, stainless steel appliances, generous cabinetry, and a breakfast bar that opens seamlessly to the living and dining areas, creating an effortless setting for everyday living and entertaining. Just beyond, the oversized private balcony extends the living space outdoors and provides the perfect backdrop for morning coffee, evening cocktails, or gatherings while taking in the surrounding views. The spacious primary suite offers a private retreat with a large walk-in closet and spa-inspired bath featuring dual vanities and an oversized glass-enclosed shower. A secondary bedroom with its own full bath provides comfortable accommodations for guests or flexibility for a home office, while a powder room adds convenience for visitors. Additional features include 2 gated parking spaces, ample guest parking, and secure building access. Step outside and enjoy the energy of the Dresden corridor with restaurants, cafés, boutiques, shopping, and MARTA all within easy reach. Offering penthouse living, generous outdoor space, and a front-row seat to one of Brookhaven's most vibrant destinations, this Village Place residence brings together style, convenience, and an exceptional walkable lifestyle....
Contact an agent
Home facts
- Year built:2008
- Subdivision & Development:Village Place Brookhaven
- Listing ID #:7836698
- Updated:September 15, 2026 at 04:39 PM
Rooms and interior
- Bedrooms:2
- Total bathrooms:3
- Full bathrooms:2
- Half bathrooms:1
- Flooring:Hardwood
- Dining Description:Open Concept
- Bathrooms Description:Double Vanity, Shower Only
- Kitchen Description:Breakfast Bar, Cabinets Stain, Dishwasher, Disposal, Gas Range, Microwave, Pantry, Stone Counters, View to Family Room
- Bedroom Description:Split Bedroom Plan
- Living area:2,188 sq. ft.
Heating and cooling
- Cooling:Ceiling Fan(s), Central Air
- Heating:Central
- Central air:Yes
Structure and exterior
- Year built:2008
- Building area:2,188 sq. ft.
- Architectural Style:Mid-Rise (up to 5 stories)
- Construction Materials:Cement Siding
- Exterior Features:Balcony, Deck
- Levels:1 Story
Schools
- High school:Chamblee
- Middle school:Chamblee
- Elementary school:Ashford Park
Utilities
- Water:Public, Water Available
- Sewer:Public Sewer
Finances and disclosures
- Price:$750,000
- Price per sq. ft.:$342.78
Features and amenities
- Laundry features:In Hall
- Amenities:High Ceilings 10 ft Main, Walk-In Closet(s)
Parking
- Total parking spaces:2
- Parking description:Assigned, Covered
 Listings identified with the FMLS IDX logo come from FMLS and are held by brokerage firms other than the owner of this website. The listing brokerage is identified in any listing details. Information is deemed reliable but is not guaranteed. If you believe any FMLS listing contains material that infringes your copyrighted work please click here (https://www.fmls.com/dmca) to review our DMCA policy and learn how to submit a takedown request. ©2026 First Multiple Listing Service, Inc. FIRSTMLS Member Broker: Kendall Chance
New listings near 1418 Dresden Drive Ne #300
- Coming Soon
 $750,000Coming Soon5 beds 3 baths1,813 sq. ft.
1631 Tryon Road Ne, Atlanta, GA 30319
MLS# 7837841Listed by: VIRTUAL PROPERTIES REALTY. BIZ - Coming Soon
 $249,000Coming Soon2 beds 1 baths1,041 sq. ft.
326 Nelson Street Sw #205, Atlanta, GA 30313
MLS# 7838150Listed by: BOLST - Coming Soon
 $350,000Coming Soon3 beds 3 baths1,671 sq. ft.
4100 Paces Walk Se #4101, Atlanta, GA 30339
MLS# 7832898Listed by: KELLER WILLIAMS RLTY, FIRST ATLANTA - Coming Soon
 $239,900Coming Soon3 beds 2 baths1,333 sq. ft.
1796 Calloway Drive Nw, Atlanta, GA 30314
MLS# 7811713Listed by: SOUTHERN REO ASSOCIATES, LLC - Coming Soon
 $750,000Coming Soon2 beds 3 baths
1418 Dresden Drive Ne #300, Atlanta, GA 30319
MLS# 10846192Listed by: Compass - Coming Soon
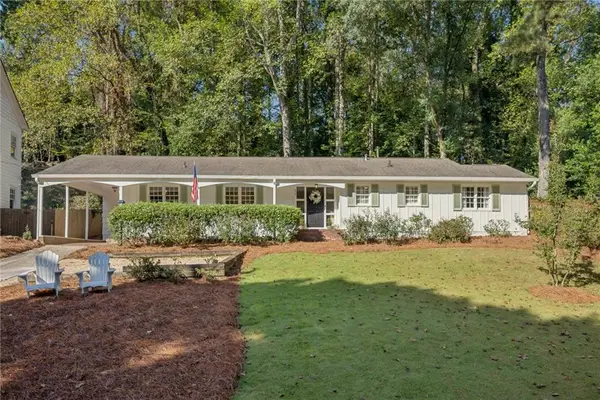 $950,000Coming Soon3 beds 2 baths1,840 sq. ft.
976 Dean Drive Nw, Atlanta, GA 30318
MLS# 7835210Listed by: HOME LUXURY REAL ESTATE - Coming Soon
 $630,000Coming Soon3 beds 2 baths1,745 sq. ft.
1877 Chrysler Drive Ne, Atlanta, GA 30345
MLS# 7837897Listed by: COMPASS - Coming SoonOpen Thu, 5:30 to 7:30pm
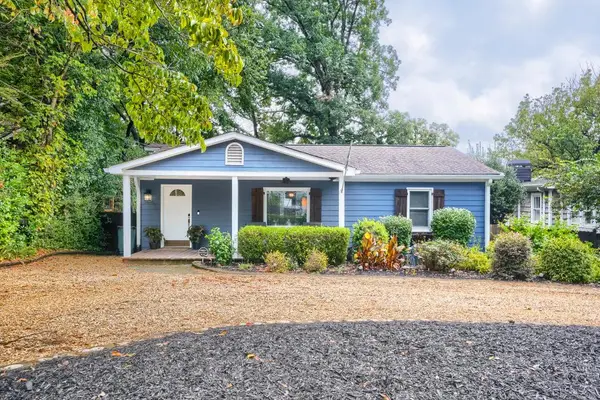 $750,000Coming Soon3 beds 4 baths1,946 sq. ft.
1835 Woodland Hills Avenue Nw, Atlanta, GA 30318
MLS# 7837820Listed by: LOKATION REAL ESTATE, LLC - Coming Soon
 $700,000Coming Soon3 beds 2 baths1,556 sq. ft.
61 Chester Avenue Se, Atlanta, GA 30316
MLS# 10845908Listed by: The Agency - Atlanta Metro


Protect your home and budget from life's surprises with an Assurant Home Warranty, backed by a partner that supports you through every step of homeownership. Explore Plans.
©2026 Century 21 Real Estate LLC. All rights reserved. CENTURY 21®, the CENTURY 21 Logo and C21® are service marks owned by Century 21 Real Estate LLC. Century 21 Real Estate LLC fully supports the principles of the Fair Housing Act and the Equal Opportunity Act. Each office is independently owned and operated. Listing information is deemed reliable but not guaranteed accurate.