
1434 Athens Avenue Sw, Atlanta, GA 30310
Local realty services provided by:CENTURY 21 Results
1434 Athens Avenue Sw,Atlanta, GA 30310
$475,000
- 3 Beds
- 2 Baths
- 1,564 sq. ft.
- Single family
- Coming Soon
Listed by: tristain yankosky o'donnell
Office: engel & volkers atlanta
MLS#:7819934
Source:FIRSTMLS
Price summary
- Price:$475,000
- Price per sq. ft.:$303.71
About this home
What if your home office, art studio or workout room did not have to compete with one of your bedrooms? This Capitol View craftsman pairs three bedrooms and two baths with a detached finished bonus space in the backyard, giving you something increasingly valuable: room to live, work and create without asking the main house to do everything. And while the floorplan works for life today, the character is unmistakably original. Some of the best features of this home have been here for nearly a century. Original hardwood floors, 10ft ceilings give the home an immediate sense of scale, preserved trim and baseboards, a fireplace with its lighted built in bookcase, and even a mural that has been part of the home for at least 30 years gives the home a sense of history and tells the story of a house that has been loved rather than simply renovated for resale. The living room centers around the original fireplace and opens through a wide doorway into the dining room, giving you separate spaces without closing everyone off from one another. Continue through butler's passage with it's built in window bench to the kitchen that has been thoughtfully updated without trying to turn a 1920s bungalow into something it was never meant to be. There is no shortage of cabinetry, storage and countertop space in this kitchen. Stainless steel appliances, including a gas range, handle the practical side, and the layout keeps the room feeling current. From here, step directly onto the large rear deck, creating an easy connection between the kitchen and backyard when dinner moves outside. Speaking of the backyard, it’s a sanctuary and garden that feels like it belongs somewhere much farther from the city. Built in planter boxes surround the deck, while a rain garden and turf provide you with a low maintenance space. There are multiple places to sit, gather and relax in this fully fenced in backyard. And then there is the bonus which deserves its own moment. Tucked into the backyard is a detached finished bonus room. The current owners have used it as a home office, but its next chapter is entirely up to you. Gym. Art studio. Creative workspace. Reading room. Music room. A place to take a Zoom call without hearing what is happening inside the house. Having a finished, separate space just steps from the back door gives you flexibility without sacrificing one of the three bedrooms. A gas tankless water heater and approximately 9 yr old roof add practical updates without giving you a long to-do list. And then there is Capitol View. Perkerson Park is just a block away with its playground, splash pad, tennis courts, trails and acres of green space, while the Atlanta BeltLine is a short distance from the house. This is also a neighborhood where community is more than a marketing word. Neighbors know one another, look out for each other and gather for resident driven First Fridays each month. There is plenty happening close to home, too. The Guild at 918 Dill Avenue is bringing a neighborhood grocer focused on fresh, affordable food along with three spaces for local food businesses. Nearby, Koncept House has added a food hall, Pilates, boutiques, creative studios and experiences to the neighborhood. And Southwest Atlanta's next chapter is taking shape around it. Murphy Crossing is moving forward with plans for a major mixed use BeltLine development, while the broader area continues to see investment connected to West End Mall, Atrium Health's acquisition of The MET and Oakland City Exchange. For a buyer thinking about both lifestyle today and the long term trajectory of the neighborhood, there is a lot to pay attention to here. But the best part of this home may be that it does not feel like someone erased its history to make it marketable. The old and new coexist. The quirks remain. The useful updates have been made. And after roughly a century of families adding their own chapters, this Capitol View bungalow is ready for whoever gets to write the next one....
Contact an agent
Home facts
- Year built:1910
- Subdivision & Development:Capitol View
- Listing ID #:7819934
- Updated:September 05, 2026 at 01:48 AM
Rooms and interior
- Bedrooms:3
- Total bathrooms:2
- Full bathrooms:2
- Flooring:Hardwood
- Dining Description:Separate Dining Room
- Bathrooms Description:Double Vanity, Tub/Shower Combo
- Kitchen Description:Cabinets White, Dishwasher, Disposal, Gas Range, Microwave, Range Hood, Refrigerator, Stone Counters
- Bedroom Description:Master on Main
- Basement Description:Crawl Space
- Living area:1,564 sq. ft.
Heating and cooling
- Cooling:Ceiling Fan(s), Central Air
- Heating:Central
- Central air:Yes
Structure and exterior
- Roof:Shingle
- Year built:1910
- Building area:1,564 sq. ft.
- Lot area:0.15 Acres
- Lot Features:Back Yard, Front Yard, Landscaped, Level
- Architectural Style:Bungalow, Craftsman
- Construction Materials:HardiPlank Type
- Exterior Features:Covered, Deck, Front Porch, Patio, Permeable Paving, Private Yard, Rain Gutters, Rear Porch, Rear Stairs, Storage
- Levels:1 Story
Schools
- High school:Carver - Muscogee
- Middle school:Sylvan Hills
- Elementary school:T. J. Perkerson
Utilities
- Water:Public, Water Available
- Sewer:Public Sewer, Sewer Available
Finances and disclosures
- Price:$475,000
- Price per sq. ft.:$303.71
- Tax amount:$4,570 (2025)
Features and amenities
- Laundry features:Dryer, Main Level, Washer
- Amenities:Bookcases, Gas Water Heater, High Ceilings 10 ft Main, Tankless Water Heater
Parking
- Total parking spaces:3
- Parking description:Driveway, Level Driveway, On Street
 Listings identified with the FMLS IDX logo come from FMLS and are held by brokerage firms other than the owner of this website. The listing brokerage is identified in any listing details. Information is deemed reliable but is not guaranteed. If you believe any FMLS listing contains material that infringes your copyrighted work please click here (https://www.fmls.com/dmca) to review our DMCA policy and learn how to submit a takedown request. ©2026 First Multiple Listing Service, Inc. FIRSTMLS Member Broker: Debbie Cooke
New listings near 1434 Athens Avenue Sw
- Coming Soon
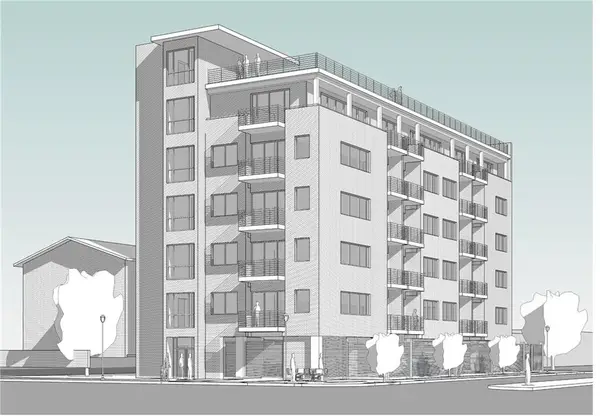 $2,999,999Coming Soon0.2 Acres
389 Linden Avenue Ne, Atlanta, GA 30308
MLS# 7832802Listed by: SIMPLE SHOWING, INC. - Coming Soon
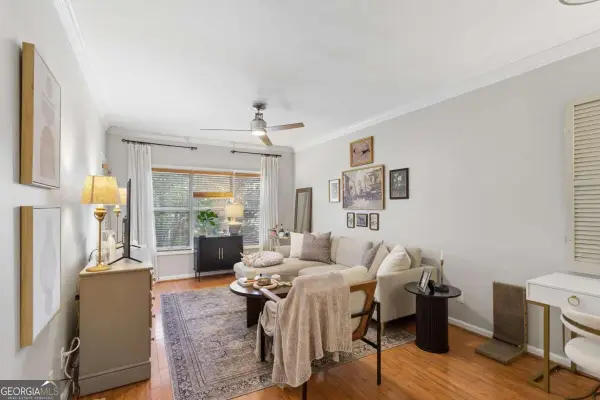 $197,000Coming Soon1 beds 1 baths710 sq. ft.
1207 River Green Drive Nw #1207, Atlanta, GA 30327
MLS# 10840478Listed by: Engel & Völkers Atlanta - Coming Soon
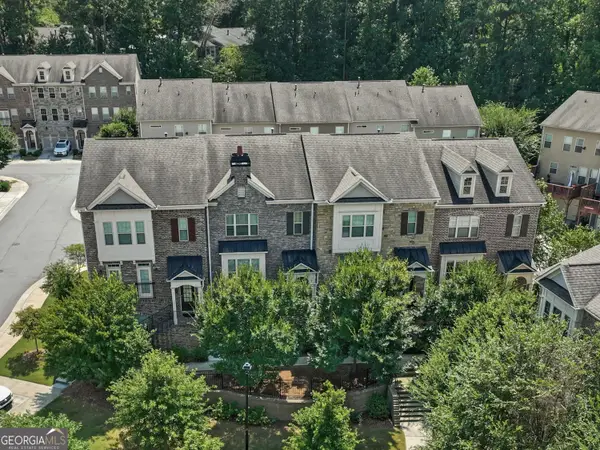 $585,000Coming Soon3 beds 4 baths2,422 sq. ft.
4139 Butler Drive, Atlanta, GA 30341
MLS# 10840587Listed by: Harry Norman Realtors - Coming Soon
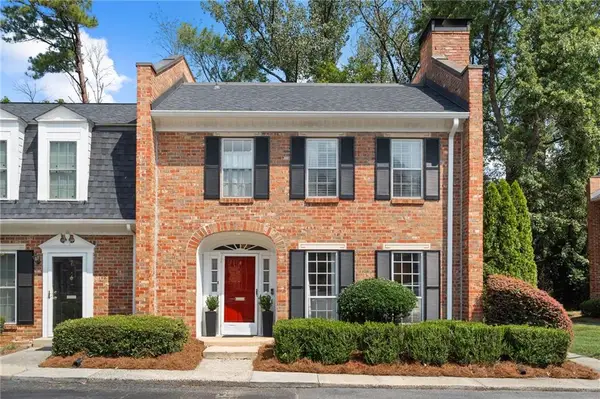 $475,000Coming Soon3 beds 3 baths1,560 sq. ft.
8 Kings Tavern Place Nw, Atlanta, GA 30318
MLS# 7831354Listed by: DORSEY ALSTON REALTORS - Coming Soon
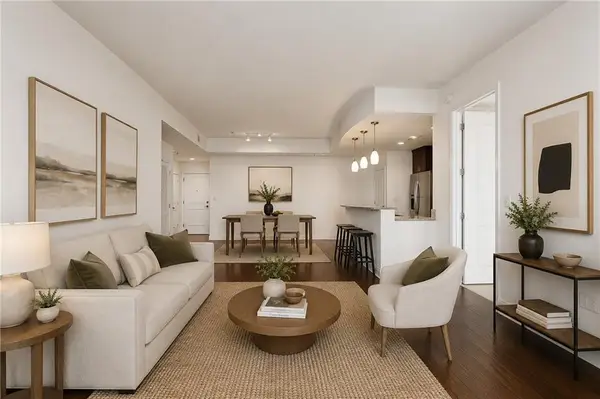 $359,000Coming Soon1 beds 2 baths1,244 sq. ft.
270 17th Street Nw #3205, Atlanta, GA 30363
MLS# 7831266Listed by: ATLANTA FINE HOMES SOTHEBY'S INTERNATIONAL - Coming Soon
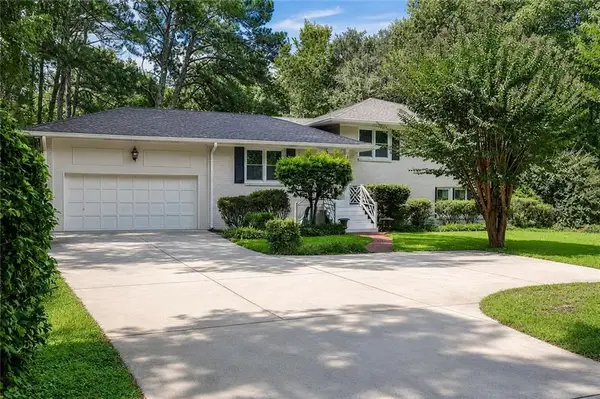 $765,000Coming Soon4 beds 3 baths2,100 sq. ft.
1356 Peachtree Battle Avenue Nw, Atlanta, GA 30327
MLS# 7832372Listed by: BOLST, INC. - Coming Soon
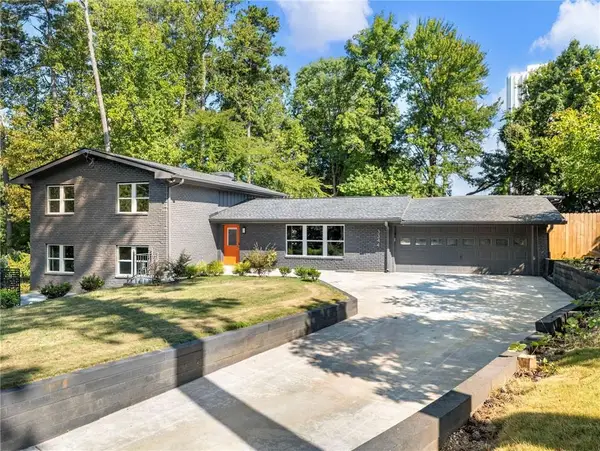 $749,900Coming Soon4 beds 4 baths2,625 sq. ft.
3344 N Embry Circle, Atlanta, GA 30341
MLS# 7832754Listed by: COMPASS - Coming Soon
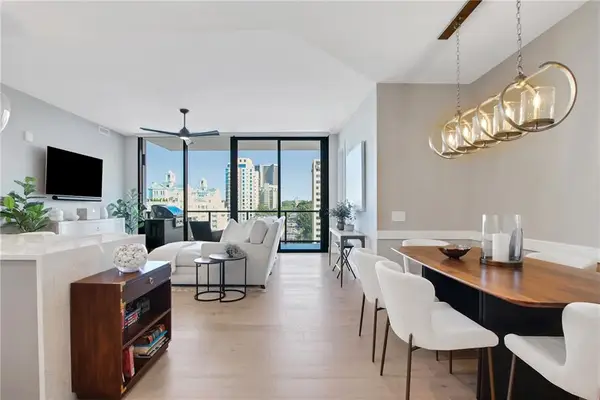 $1,250,000Coming Soon2 beds 3 baths1,470 sq. ft.
2425 Peachtree Road Ne #1203, Atlanta, GA 30305
MLS# 7831290Listed by: ATLANTA FINE HOMES SOTHEBY'S INTERNATIONAL - Coming Soon
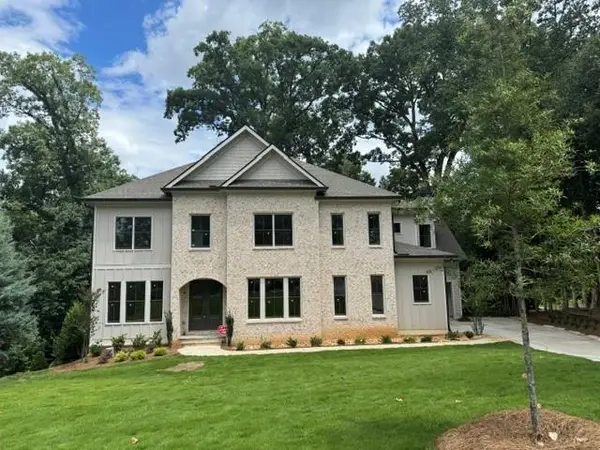 $1,795,000Coming Soon5 beds 6 baths4,500 sq. ft.
1886 Timothy Drive Ne, Atlanta, GA 30329
MLS# 7832078Listed by: NELSON RIVES REALTY, INC.


Protect your home and budget from life's surprises with an Assurant Home Warranty, backed by a partner that supports you through every step of homeownership. Explore Plans.
©2026 Century 21 Real Estate LLC. All rights reserved. CENTURY 21®, the CENTURY 21 Logo and C21® are service marks owned by Century 21 Real Estate LLC. Century 21 Real Estate LLC fully supports the principles of the Fair Housing Act and the Equal Opportunity Act. Each office is independently owned and operated. Listing information is deemed reliable but not guaranteed accurate.