
1440 Hartford Avenue Sw, Atlanta, GA 30310
Local realty services provided by:CENTURY 21 Novus
1440 Hartford Avenue Sw,Atlanta, GA 30310
$425,000
- 3 Beds
- 3 Baths
- 1,839 sq. ft.
- Single family
- Active
Listed by: tristain o'donnell
Office: engel & völkers atlanta
MLS#:10836571
Source:METROMLS
Price summary
- Price:$425,000
- Price per sq. ft.:$231.1
About this home
This may look like a classic Capitol View Craftsman from the curb, but there is an entire second residence hiding out back. And that is where this home gets really interesting. There is house hacking, and then there is house hacking without feeling like you are sharing your house. This Capitol View Craftsman gives you a full two bedroom plus bonus room residence up front and an entirely separate one bedroom home tucked behind it. That is the beauty of this unexpectedly versatile Capitol View Craftsman. From the street, it reads as a classic Atlanta bungalow, complete with a deep Southern front porch, stone columns and the kind of character you hope an older home has kept. Behind that charming exterior is something that gives you options for how you live now and how this home can work for you later. The front residence is the larger of the two, with two bedrooms, a bonus room and one and a half baths. Original hardwood floors, built in book-case, substantial trim and three original fireplaces bring the personality, while the floorplan gives each space a purpose. The living room opens into a generous dining room, followed by a kitchen with green cabinetry, granite counters and stainless appliances. Just off the dining area, an original built in pantry is one of those details you simply cannot recreate with something ordered from a catalog. The bonus room at the rear creates another flexible space for an office, den, studio or guest room. Then comes the plot twist. Tucked behind the main residence is an entirely separate one bedroom, one bath home with its own kitchen, living room, laundry and outdoor access. It feels almost like a cabin hiding in the middle of the city, with original wood trim, wood floors and tongue and groove ceilings giving it a personality completely its own. Rent it for supplemental income. Keep it available for visiting family. Create a private space for extended family. There are plenty of ways to put it to work without giving up the privacy of your own home. And if your plans change? The configuration offers the potential to reconnect the two spaces and return the property to one larger single family residence in the future. Outside, a surprisingly tucked away backyard with a patio and an old pool footprint waiting for its next chapter. Restore it, reinvent it as a garden, create an outdoor entertaining area or start with a completely different idea. All of this sits in Capitol View, near the Atlanta BeltLine and the restaurants, breweries, retail and neighborhood destinations that continue to make Southwest Atlanta one of the city's most interesting places to call home, now fully connected to the east side as well. Buy a home. Gain a second residence. Let the property help pay for the lifestyle. Note- taxes do not reflect homestead exemption...
Contact an agent
Home facts
- Year built:1920
- Subdivision & Development:Capitol View
- Listing ID #:10836571
- Updated:October 30, 2026 at 12:10 PM
Rooms and interior
- Bedrooms:3
- Total bathrooms:3
- Full bathrooms:2
- Half bathrooms:1
- Flooring:Hardwood
- Dining Description:Seats 12+
- Kitchen Description:Dishwasher, Disposal, Microwave, Refrigerator, Second Kitchen, Walk-in Pantry
- Bedroom Description:Roommate Plan, Split Bedroom Plan
- Basement Description:Crawl Space
- Living area:1,839 sq. ft.
Heating and cooling
- Cooling:Ceiling Fan(s), Central Air
- Heating:Central
- Central air:Yes
Structure and exterior
- Year built:1920
- Building area:1,839 sq. ft.
- Lot area:0.15 Acres
- Lot Features:Level
- Architectural Style:Bungalow/Cottage, Craftsman
- Construction Materials:Stone
- Exterior Features:Deck/Patio
- Foundation Description:Pillar/Post/Pier
- Levels:1 Story
Schools
- High school:Carver
- Middle school:Sylvan Hills
- Elementary school:Perkerson
Utilities
- Water:Public, Water Available
- Sewer:Public Sewer, Sewer Available
Finances and disclosures
- Price:$425,000
- Price per sq. ft.:$231.1
- Tax amount:$6,830 (2025)
Features and amenities
- Appliances:Dishwasher, Disposal, Dryer, Gas Water Heater, Microwave, Refrigerator
- Laundry features:Dryer, Laundry
- Amenities:Bookcases, Gas Water Heater, Smoke Detector(s)
Parking
- Total parking spaces:2
- Parking description:Carport
 2026 Georgia MLS. All rights reserved. Information Deem Reliable But Not Guaranteed October 30, 2026 METROMLS Member Broker: Curtis North
New listings near 1440 Hartford Avenue Sw
- Coming Soon
 $2,150,000Coming Soon4 beds 4 baths
1215 E Beechwood Drive Nw, Atlanta, GA 30327
MLS# 7860635Listed by: HOME LUXURY REAL ESTATE - Coming Soon
 $585,000Coming Soon3 beds 4 baths1,804 sq. ft.
1229 Mecaslin Street Nw #7, Atlanta, GA 30318
MLS# 7860894Listed by: EXP REALTY, LLC. - Coming Soon
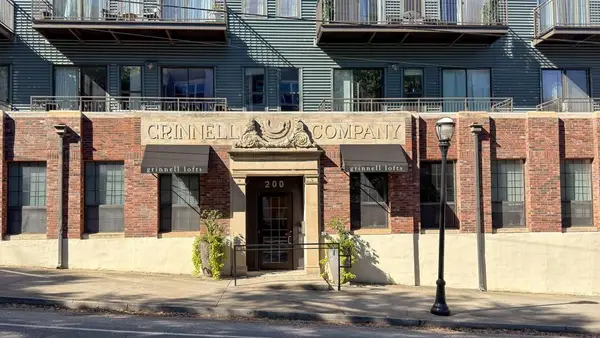 $540,000Coming Soon2 beds 2 baths1,196 sq. ft.
200 N Highland Avenue Ne #307, Atlanta, GA 30307
MLS# 7861175Listed by: ATLANTA FINE HOMES SOTHEBY'S INTERNATIONAL - Coming Soon
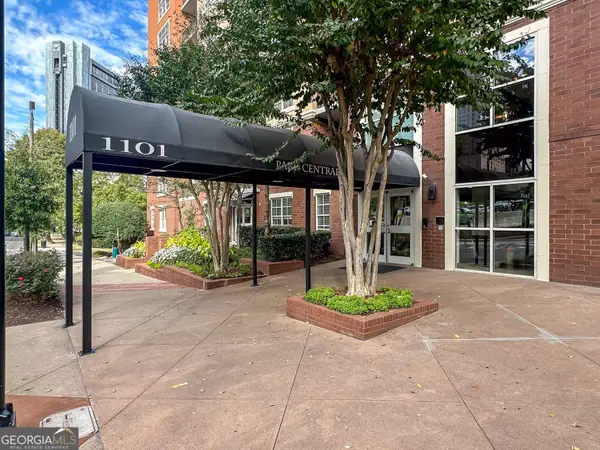 $275,000Coming Soon1 beds 1 baths888 sq. ft.
1101 Juniper Street Ne #1126, Atlanta, GA 30309
MLS# 10881421Listed by: Keller Williams Realty PeachtreeRoad - Coming Soon
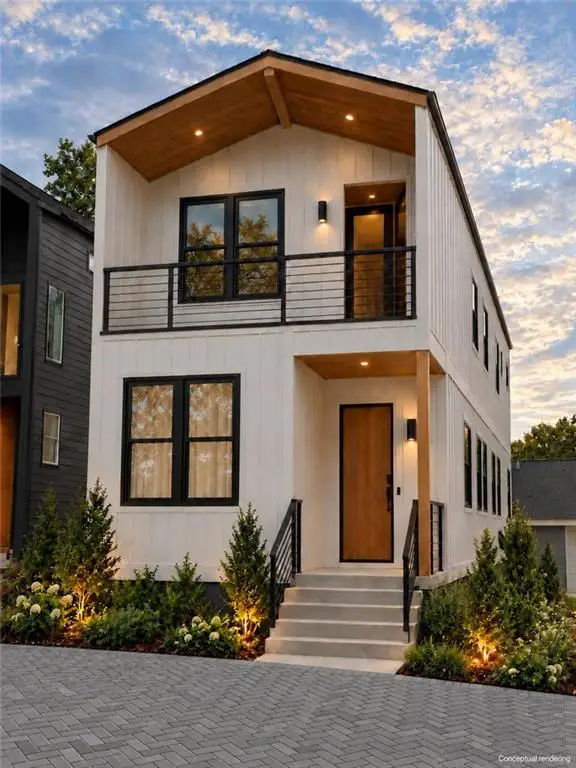 $425,000Coming Soon3 beds 3 baths1,872 sq. ft.
216 Maple Place Nw, Atlanta, GA 30314
MLS# 7859649Listed by: ALL POINTS TEAM, LLC - Coming Soon
 $1,395,000Coming Soon6 beds 7 baths5,649 sq. ft.
6370 River Chase Circle, Atlanta, GA 30328
MLS# 7860774Listed by: DORSEY ALSTON REALTORS - Coming Soon
 $949,900Coming Soon3 beds 3 baths2,719 sq. ft.
2632 Brookline Circle Ne, Atlanta, GA 30319
MLS# 7860647Listed by: TREND ATLANTA REALTY, INC. - Coming Soon
 $799,900Coming Soon4 beds 3 baths3,100 sq. ft.
6470 Tanacrest Court, Atlanta, GA 30328
MLS# 7860449Listed by: ATLANTA FINE HOMES SOTHEBY'S INTERNATIONAL - Coming Soon
 $1,395,000Coming Soon4 beds 3 baths2,798 sq. ft.
3514 Cochise Drive Se, Atlanta, GA 30339
MLS# 7859739Listed by: ATLANTA FINE HOMES SOTHEBY'S INTERNATIONAL - Coming Soon
 $220,000Coming Soon2 beds 1 baths988 sq. ft.
1639 Briarcliff Road Ne #8, Atlanta, GA 30306
MLS# 7859523Listed by: COMPASS


Protect your home and budget from life's surprises with an Assurant Home Warranty, backed by a partner that supports you through every step of homeownership. Explore Plans.
©2026 Century 21 Real Estate LLC. All rights reserved. CENTURY 21®, the CENTURY 21 Logo and C21® are service marks owned by Century 21 Real Estate LLC. Century 21 Real Estate LLC fully supports the principles of the Fair Housing Act and the Equal Opportunity Act. Each office is independently owned and operated. Listing information is deemed reliable but not guaranteed accurate.