1447 Skyhaven Road, Atlanta, GA 30316
Local realty services provided by:CENTURY 21 The Avenues
1447 Skyhaven Road,Atlanta, GA 30316
$927,000
- 5 Beds
- 6 Baths
- - sq. ft.
- Single family
- Coming Soon
Listed by: valentin shahverdian
Office: dalton wade, inc.
MLS#:7821918
Source:FIRSTMLS
Price summary
- Price:$927,000
About this home
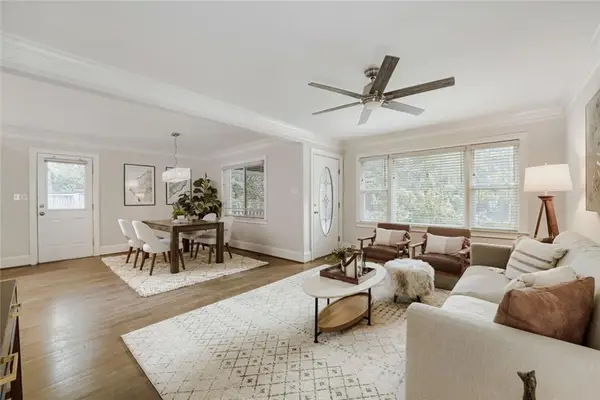
PRIME Southeast Atlanta location with convenient access to East Atlanta Village, Glenwood Park, neighborhood dining, shopping, parks, and major commuter routes. This extensively renovated home offers a bright, open layout with windows throughout that fill the interior with natural light and create an airy feel from room to room. The main level features a striking open-concept kitchen with an oversized waterfall-style quartz island, custom cabinetry, stainless steel appliances, statement backsplash, contemporary fixtures, and abundant recessed lighting. The adjoining living room includes a sleek fireplace, while the sunroom offers a second fireplace and walls of windows that make it an inviting space for relaxing or entertaining. Surround-sound system wiring adds another thoughtful feature for entertainment and everyday living. The spacious primary suite includes a beautifully updated bath with a freestanding soaking tub, frameless glass shower, designer tile, and modern finishes. Additional bedrooms and renovated baths provide flexibility for guests, office space, or multigenerational living. The finished lower level adds even more usable space with a secondary kitchen, full bath, dedicated laundry area, and a third fireplace in the lower-level living room. Outside, the property offers a landscaped lot, expansive driveway, attached garage, additional covered parking, fenced areas, and multiple outdoor spaces for everyday use or entertaining. Additional improvements include a 2026 roof and extensive interior and exterior updates. Move-in ready and designed with both style and functionality in mind, this home offers exceptional space, natural light, and versatility in a desirable Southeast Atlanta setting....
Contact an agent
Home facts
- Year built:1961
- Subdivision & Development:WILSON ESTATES
- Listing ID #:7821918
- Updated:August 15, 2026 at 01:28 PM
Rooms and interior
- Bedrooms:5
- Total bathrooms:6
- Full bathrooms:4
- Half bathrooms:2
- Flooring:Carpet, Ceramic Tile
- Bathrooms Description:Soaking Tub
- Kitchen Description:Dishwasher, Disposal, Kitchen Island, Refrigerator, Second Kitchen
- Bedroom Description:Master on Main
- Basement Description:Finished, Finished Bath
Heating and cooling
- Cooling:Central Air
- Heating:Heat Pump
- Central air:Yes
Structure and exterior
- Roof:Composition
- Year built:1961
- Lot Features:Back Yard
- Architectural Style:Ranch
- Levels:2 Story
Schools
- High school:McNair
- Middle school:McNair - Dekalb
- Elementary school:Ronald E McNair
Utilities
- Water:Public
- Sewer:Public Sewer
Finances and disclosures
- Price:$927,000
- Tax amount:$7,887 (2024)
Features and amenities
- Laundry features:In Basement, Mud Room
Parking
- Parking description:2 Carport Space(s), Carport, Garage, Garage Door Opener
- Garage spaces:2
- Carport spaces:2
 Listings identified with the FMLS IDX logo come from FMLS and are held by brokerage firms other than the owner of this website. The listing brokerage is identified in any listing details. Information is deemed reliable but is not guaranteed. If you believe any FMLS listing contains material that infringes your copyrighted work please click here (https://www.fmls.com/dmca) to review our DMCA policy and learn how to submit a takedown request. ©2026 First Multiple Listing Service, Inc.
New listings near 1447 Skyhaven Road
- New
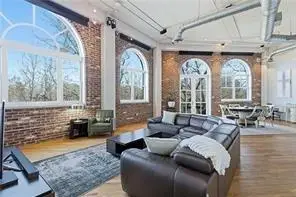
 $375,000Active1 beds 2 baths1,232 sq. ft.
3235 Roswell Road Ne #705, Atlanta, GA 30305
MLS# 7820835Listed by: CENTURY 21 CONNECT REALTY - New
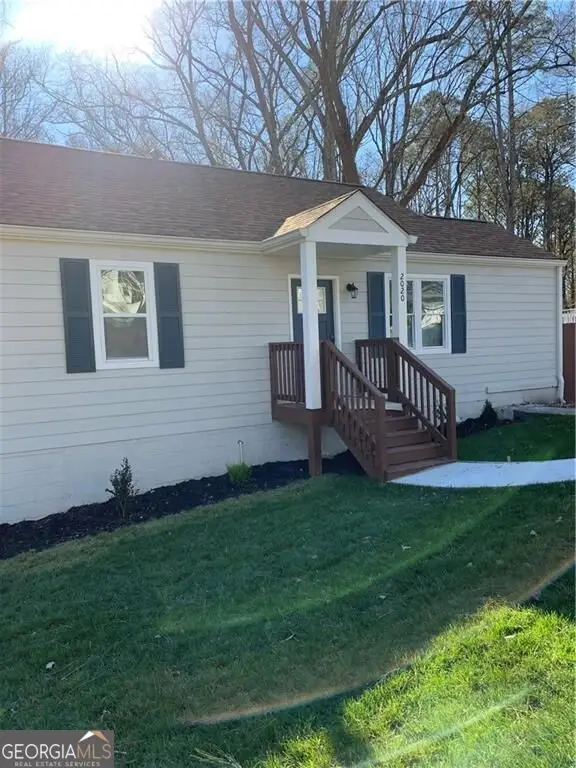 $405,000Active4 beds 3 baths1,536 sq. ft.
2020 North Avenue Nw, Atlanta, GA 30318
MLS# 10826875Listed by: Chapman Hall Professionals Realty - New
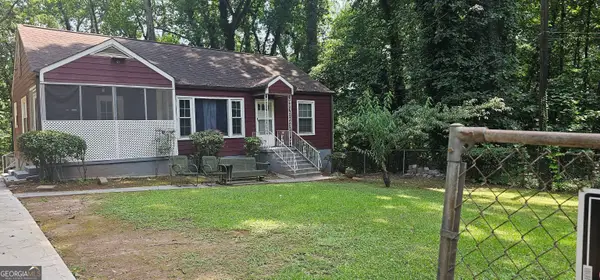 $288,000Active4 beds 2 baths1,552 sq. ft.
488 SW Pomona Circle Sw, ATL, GA 30315
MLS# 10826898Listed by: Sanders Real Estate - New
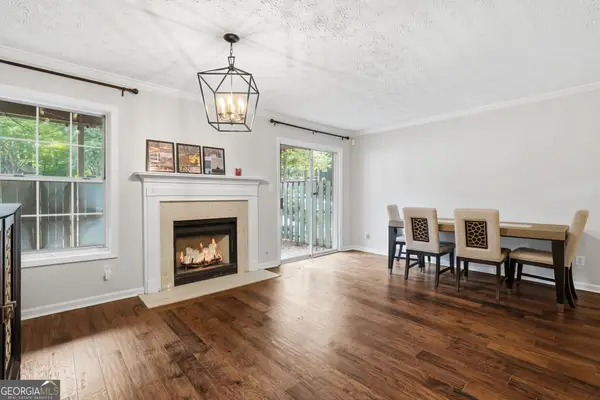 $299,000Active2 beds 2 baths
1402 N Crossing Drive Ne, Atlanta, GA 30329
MLS# 10826899Listed by: Chapman Hall Premier, Realtors - New
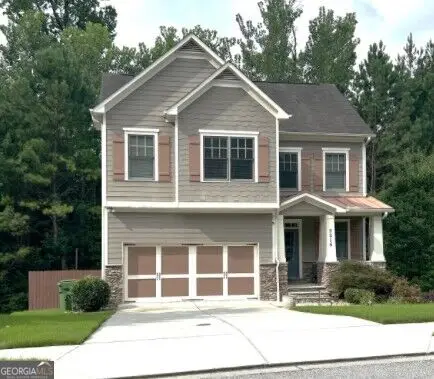 $830,000Active4 beds 4 baths2,668 sq. ft.
2215 Collins Ridge Drive, ATLANTA, GA 30318
MLS# 10826870Listed by: Premier Realty of Georgia LLC - New
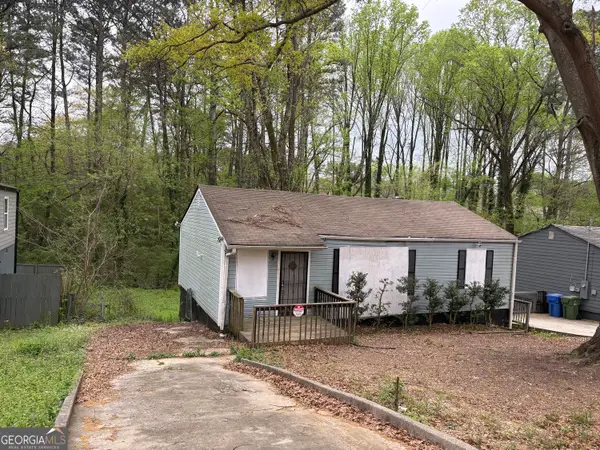 $125,000Active2 beds 1 baths1,536 sq. ft.
2550 Godfrey Drive Nw, Atlanta, GA 30318
MLS# 10826871Listed by: UC Premier Properties - New
 $1,064,000Active3 beds 4 baths2,625 sq. ft.
975 Piedmont Avenue Ne #3, Atlanta, GA 30309
MLS# 7815262Listed by: REMAX METRO ATLANTA CITYSIDE - New
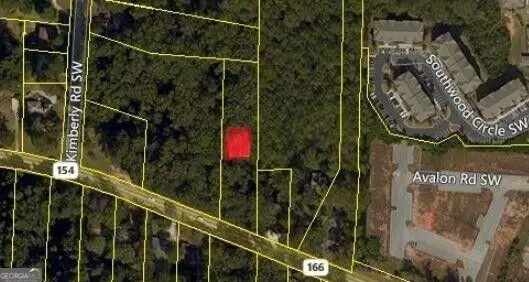 $83,500Active1.1 Acres
0 Campbellton Road, Atlanta, GA 30331
MLS# 10826803Listed by: RealNova - New
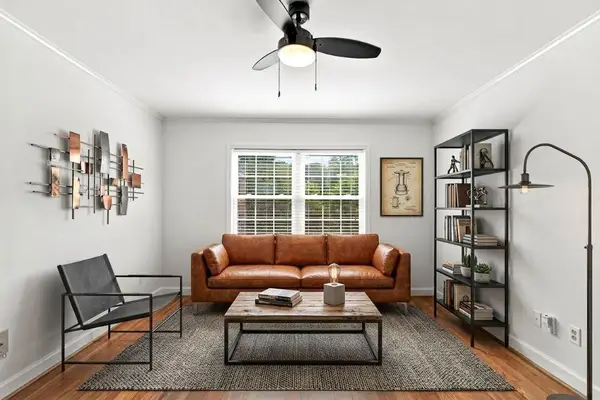 $225,000Active2 beds 1 baths840 sq. ft.
560 Goldsboro Road Ne #B, Atlanta, GA 30307
MLS# 7773820Listed by: REMAX METRO ATLANTA CITYSIDE - New
 $675,000Active3 beds 2 baths1,552 sq. ft.
166 Howard Street Ne, Atlanta, GA 30317
MLS# 7822159Listed by: KELLER WILLIAMS REALTY INTOWN ATL


Protect your home and budget from life's surprises with an Assurant Home Warranty, backed by a partner that supports you through every step of homeownership. Explore Plans.
©2026 Century 21 Real Estate LLC. All rights reserved. CENTURY 21®, the CENTURY 21 Logo and C21® are service marks owned by Century 21 Real Estate LLC. Century 21 Real Estate LLC fully supports the principles of the Fair Housing Act and the Equal Opportunity Act. Each office is independently owned and operated. Listing information is deemed reliable but not guaranteed accurate.