
145 15th Street Ne #1239, Atlanta, GA 30309
Local realty services provided by:CENTURY 21 The Avenues
145 15th Street Ne #1239,Atlanta, GA 30309
$280,000
- 1 Beds
- 1 Baths
- - sq. ft.
- Condominium
- Sold
Listed by: adam ellis
Office: atlanta fine homes sotheby's international
MLS#:7772939
Source:FIRSTMLS
Sorry, we are unable to map this address
Price summary
- Price:$280,000
- Monthly HOA dues:$795
About this home

Perched high above the treetops in the heart of Midtown, this updated residence at Colony House blends modern design with some of the most captivating views in the city. Floor-to-ceiling windows frame sweeping vistas stretching across Ansley Park toward Buckhead, filling the home with natural light and creating a peaceful retreat above the city.
The open-concept main level features dark hardwood floors, a sleek renovated kitchen with marble countertops, stainless steel appliances, and contemporary cabinetry, along with a spacious living and dining area designed for both everyday living and entertaining. The oversized bedroom offers incredible skyline and canopy views along with a beautifully updated marble-clad bath.
Originally designed by renowned architect Henri Jova, Colony House remains one of Midtown’s most iconic mid-century buildings. Residents enjoy 24-hour concierge service plus unbeatable walkability to Piedmont Park, the Atlanta Botanical Garden, High Museum, Colony Square, BeltLine access, and some of Atlanta’s best dining and cultural destinations....
Contact an agent
Home facts
- Year built:1974
- Listing ID #:7772939
- Updated:July 30, 2026 at 06:39 AM
Rooms and interior
- Bedrooms:1
- Total bathrooms:1
- Full bathrooms:1
- Flooring:Hardwood
- Dining Description:Open Concept
- Bathrooms Description:Tub/Shower Combo
- Kitchen Description:Cabinets Stain, Dishwasher, Electric Range, Microwave, Refrigerator, Stone Counters
- Bedroom Description:Master on Main, Oversized Master
Heating and cooling
- Cooling:Central Air
- Heating:Central
- Central air:Yes
Structure and exterior
- Year built:1974
- Architectural Style:High Rise (6 or more stories)
- Construction Materials:Concrete
- Exterior Features:Balcony
- Levels:1 Story
Schools
- High school:Midtown
- Middle school:David T Howard
- Elementary school:Virginia-Highland
Utilities
- Water:Public
- Sewer:Public Sewer
Finances and disclosures
- Price:$280,000
- Tax amount:$2,857 (2025)
Features and amenities
- Laundry features:Dryer, In Kitchen, Washer
- Amenities:Entrance Foyer, High Speed Internet
Parking
- Total parking spaces:1
- Parking description:Covered, Drive Under Main Level, Garage
- Garage spaces:1
 Listings identified with the FMLS IDX logo come from FMLS and are held by brokerage firms other than the owner of this website. The listing brokerage is identified in any listing details. Information is deemed reliable but is not guaranteed. If you believe any FMLS listing contains material that infringes your copyrighted work please click here (https://www.fmls.com/dmca) to review our DMCA policy and learn how to submit a takedown request. ©2026 First Multiple Listing Service, Inc.
New listings near 145 15th Street Ne #1239
- New
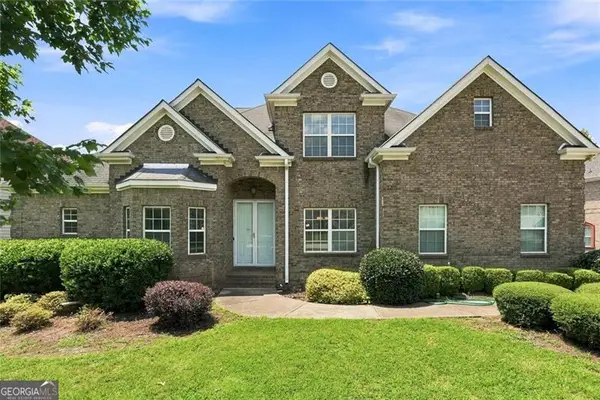 $615,000Active5 beds 4 baths4,500 sq. ft.
2599 Saint Paul Drive Sw, Atlanta, GA 30331
MLS# 10815173Listed by: Keller Williams Realty North Atlanta - New
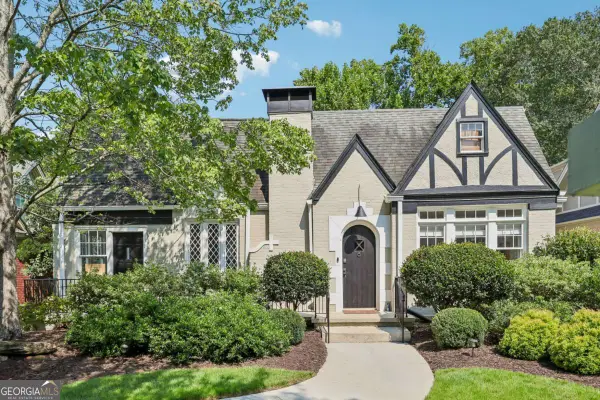 $1,150,000Active5 beds 4 baths3,300 sq. ft.
1596 Emory Road Ne, Atlanta, GA 30306
MLS# 10815186Listed by: Keller Williams Realty - Coming Soon
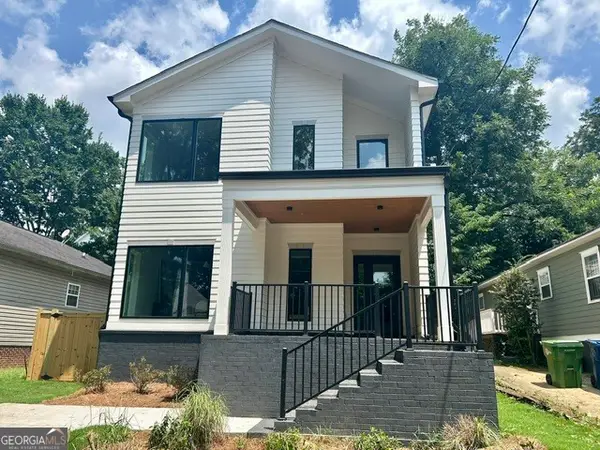 $749,900Coming Soon3 beds 4 baths
178 Haygood Avenue Se, Atlanta, GA 30315
MLS# 10815203Listed by: Keller Knapp, Inc - New
 $345,500Active3 beds 2 baths1,577 sq. ft.
1682 Altadena Place Sw, Atlanta, GA 30311
MLS# 7810110Listed by: MAINSTAY BROKERAGE LLC - New
 $349,900Active3 beds 2 baths1,402 sq. ft.
3777 Peachtree Road Ne #513, Atlanta, GA 30319
MLS# 7812015Listed by: BOYCE REAL ESTATE GROUP, LLC. - New
 $650,000Active3 beds 2 baths
208 Midvale Drive Ne, Atlanta, GA 30342
MLS# 7812044Listed by: BEACHAM AND COMPANY - New
 $450,000Active3 beds 4 baths1,984 sq. ft.
1363 Pavilion Court, Atlanta, GA 30316
MLS# 7812292Listed by: BEACHAM AND COMPANY - Coming Soon
 $304,700Coming Soon3 beds 2 baths
2765 Rollingwood Lane Se, Atlanta, GA 30316
MLS# 7812674Listed by: REALTY HUB, LLC - New
 $599,900Active4 beds 3 baths1,932 sq. ft.
1232 Memorial Drive Se, Atlanta, GA 30316
MLS# 7812702Listed by: KELLER KNAPP - Coming Soon
 $299,500Coming Soon2 beds 2 baths
711 Cosmopolitan Drive Ne #715, Atlanta, GA 30324
MLS# 7812762Listed by: HOMESMART


Protect your home and budget from life's surprises with an Assurant Home Warranty, backed by a partner that supports you through every step of homeownership. Explore Plans.
©2026 Century 21 Real Estate LLC. All rights reserved. CENTURY 21®, the CENTURY 21 Logo and C21® are service marks owned by Century 21 Real Estate LLC. Century 21 Real Estate LLC fully supports the principles of the Fair Housing Act and the Equal Opportunity Act. Each office is independently owned and operated. Listing information is deemed reliable but not guaranteed accurate.