
1454 Piedmont Avenue Ne, Atlanta, GA 30309
Local realty services provided by:CENTURY 21 The Avenues
1454 Piedmont Avenue Ne,Atlanta, GA 30309
$1,400,000
- 3 Beds
- 3 Baths
- 3,517 sq. ft.
- Single family
- Coming Soon
Listed by: christine love
Office: compass
MLS#:7812529
Source:FIRSTMLS
Price summary
- Price:$1,400,000
- Price per sq. ft.:$398.07
About this home
This sophisticated Mediterranean villa, perfectly positioned across from the Atlanta Botanical Gardens in the heart of Ansley Park, offers a lifestyle of refined elegance and effortless flow. Newly painted and bathed in natural light, the residence showcases an airy, open-concept design anchored by a grand gallery entryway. Recent updates, including a newer roof, HVAC, break-proof windows, and dual water heaters, ensure modern comfort within this timeless architectural gem. The main level is designed for both intimate evenings and grand entertaining. A fireside living area transitions seamlessly into a sun-drenched dining space, complete with a custom wine cabinet. Dramatic floor-to-ceiling accordion glass doors disappear to reveal a private, newly enclosed side courtyard, blurring the lines between indoors and out. The culinary enthusiast will appreciate the kitchen's granite countertops, gas cooktop, stylish two-toned cabinetry, and new double ovens. A versatile bonus or guest room serves as a sophisticated home office or music room. Retreat upstairs to a spacious open loft that leads to the sleeping quarters. The expansive primary suite is a true sanctuary, featuring a private sitting area, dual closets, and two personal balconies. Its spa-like ensuite bath offers a second private balcony overlooking the grounds. Outdoor living is elevated by a screened-in porch and a fenced backyard featuring a stone patio, elegant retaining walls, and new sod. A two-car detached garage is tucked away via rear alley access for ultimate convenience. Beyond the gates, the best of Atlanta is at your doorstep. Enjoy proximity to the Beltline, Piedmont Park, and local dining, with the added benefit of eligibility for membership at the Ansley Park Golf Club. With the Atlanta Botanical Gardens projected to expand by 25% in 2028, this home offers a front-row seat to the city's most exciting green space evolution....
Contact an agent
Home facts
- Year built:1929
- Subdivision & Development:Ansley Park
- Listing ID #:7812529
- Updated:August 24, 2026 at 01:33 PM
Rooms and interior
- Bedrooms:3
- Total bathrooms:3
- Full bathrooms:3
- Flooring:Carpet, Hardwood
- Dining Description:Seats 12+, Separate Dining Room
- Bathrooms Description:Separate Tub/Shower
- Kitchen Description:Cabinets Stain, Cabinets White, Dishwasher, Double Oven, Eat-in Kitchen, Electric Range, Refrigerator, Stone Counters
- Living area:3,517 sq. ft.
Heating and cooling
- Cooling:Central Air
- Heating:Central, Forced Air
- Central air:Yes
Structure and exterior
- Roof:Composition
- Year built:1929
- Building area:3,517 sq. ft.
- Lot area:0.25 Acres
- Architectural Style:Mediterranean
- Construction Materials:Frame
- Levels:2 Story
Schools
- High school:Midtown
- Middle school:David T Howard
- Elementary school:Morningside-
Utilities
- Water:Public, Water Available
- Sewer:Public Sewer, Sewer Available
Finances and disclosures
- Price:$1,400,000
- Price per sq. ft.:$398.07
- Tax amount:$18,828 (2025)
Features and amenities
- Laundry features:Laundry Room, Upper Level
- Amenities:Electric Water Heater, Entrance Foyer, High Ceilings 10 ft Main, High Speed Internet, Walk-In Closet(s)
Parking
- Parking description:Detached, Garage
- Garage spaces:2
 Listings identified with the FMLS IDX logo come from FMLS and are held by brokerage firms other than the owner of this website. The listing brokerage is identified in any listing details. Information is deemed reliable but is not guaranteed. If you believe any FMLS listing contains material that infringes your copyrighted work please click here (https://www.fmls.com/dmca) to review our DMCA policy and learn how to submit a takedown request. ©2026 First Multiple Listing Service, Inc.
New listings near 1454 Piedmont Avenue Ne
- Coming Soon
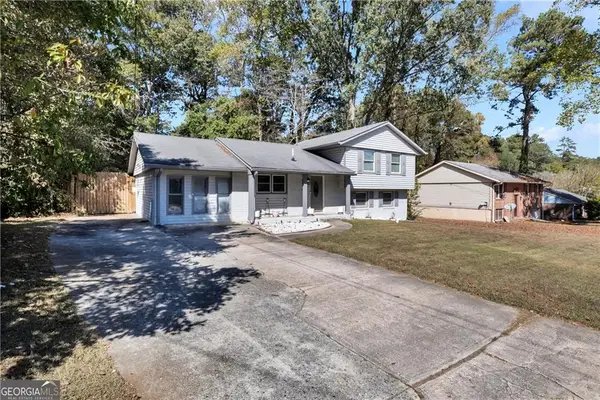 $269,900Coming Soon5 beds 3 baths11,761 sq. ft.
6575 Hidden Brook Trail, Atlanta, GA 30349
MLS# 7826169Listed by: KELLER WILLIAMS REALTY ATL PARTNERS - Coming Soon
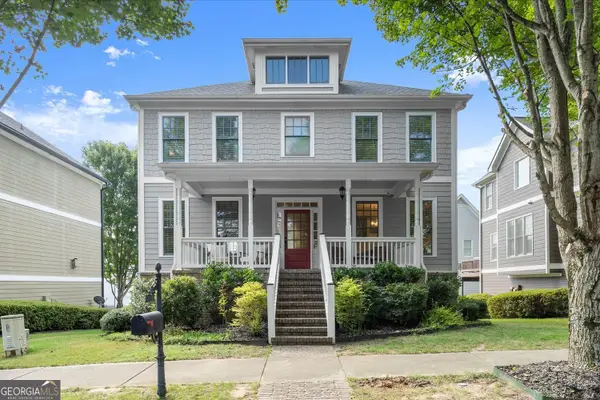 $575,000Coming Soon4 beds 4 baths2,850 sq. ft.
963 Westmoreland Circle Nw, Atlanta, GA 30318
MLS# 10831455Listed by: Keller Williams Realty Atlanta North - Coming Soon
 $319,000Coming Soon1 beds 1 baths1,099 sq. ft.
434 Marietta Street Nw #204, Atlanta, GA 30313
MLS# 7825171Listed by: EXP REALTY, LLC. - Coming Soon
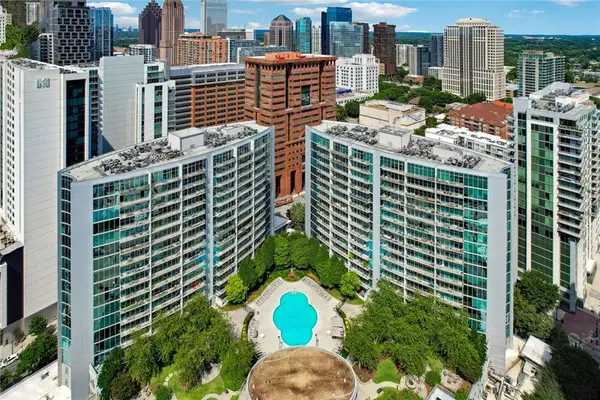 $284,900Coming Soon1 beds 1 baths
44 Peachtree Place Ne #626, Atlanta, GA 30309
MLS# 7825861Listed by: COMMUNITIES REAL ESTATE - Coming Soon
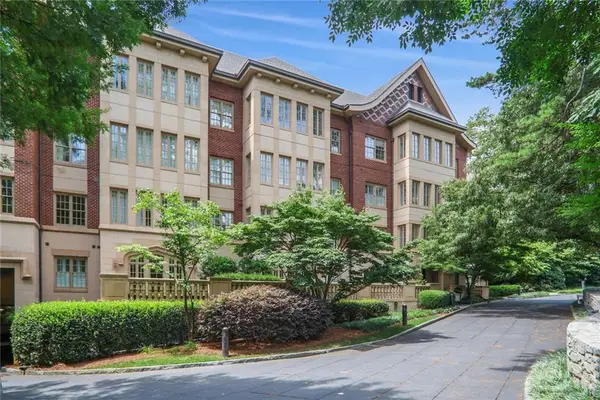 $475,000Coming Soon1 beds 1 baths944 sq. ft.
1717 N Decatur Road Ne #309, Atlanta, GA 30307
MLS# 7825806Listed by: COMPASS - Coming Soon
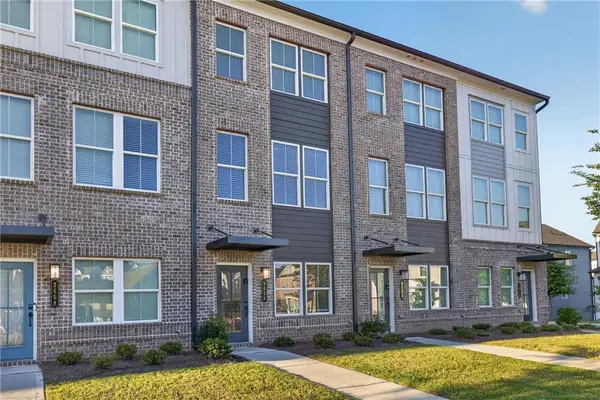 $355,000Coming Soon2 beds 3 baths1,573 sq. ft.
2656 Brookview Lane, Atlanta, GA 30318
MLS# 7825343Listed by: ATLANTA COMMUNITIES - Coming Soon
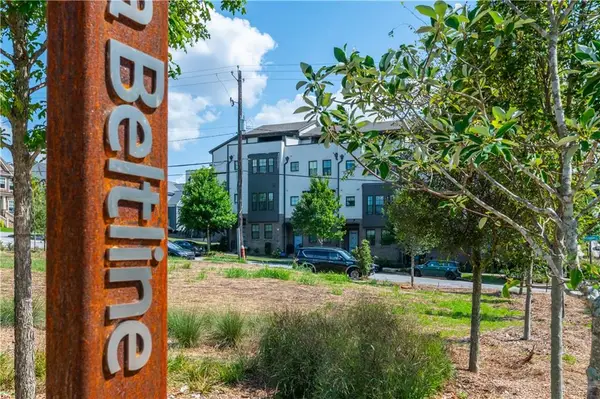 $775,000Coming Soon4 beds 5 baths2,902 sq. ft.
1038 Culpepper Street Nw, Atlanta, GA 30318
MLS# 7825622Listed by: ATLANTA FINE HOMES SOTHEBY'S INTERNATIONAL - Coming Soon
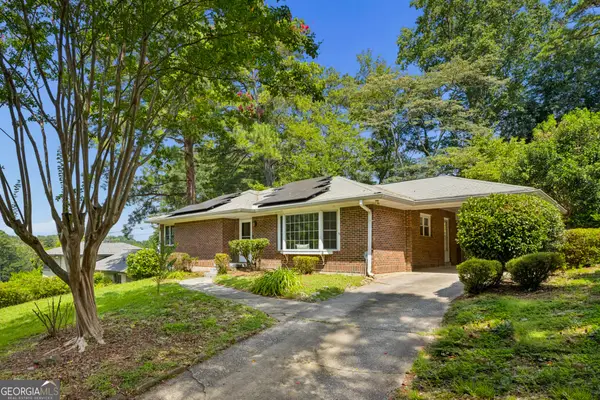 $574,000Coming Soon2 beds 2 baths1,555 sq. ft.
1232 Carol Lane Ne, Atlanta, GA 30306
MLS# 10830658Listed by: HOME Luxury Real Estate - Coming Soon
 $1,275,000Coming Soon5 beds 5 baths3,152 sq. ft.
863 Argonne Avenue Ne, Atlanta, GA 30308
MLS# 7820984Listed by: COMPASS - Coming Soon
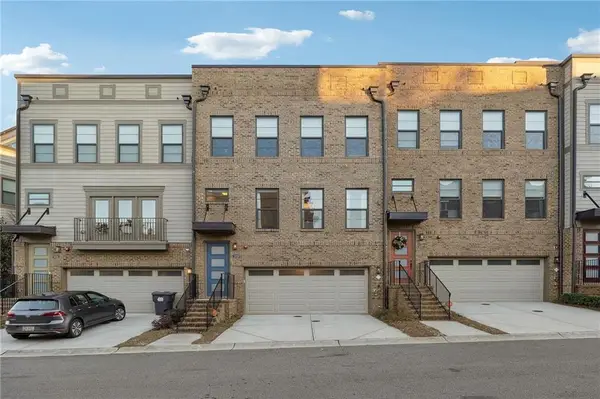 $684,000Coming Soon4 beds 5 baths3,133 sq. ft.
1029 Brandsford Street Nw, Atlanta, GA 30318
MLS# 7825023Listed by: HOMESMART


Protect your home and budget from life's surprises with an Assurant Home Warranty, backed by a partner that supports you through every step of homeownership. Explore Plans.
©2026 Century 21 Real Estate LLC. All rights reserved. CENTURY 21®, the CENTURY 21 Logo and C21® are service marks owned by Century 21 Real Estate LLC. Century 21 Real Estate LLC fully supports the principles of the Fair Housing Act and the Equal Opportunity Act. Each office is independently owned and operated. Listing information is deemed reliable but not guaranteed accurate.