
1456 S Gordon Street Sw, Atlanta, GA 30310
Local realty services provided by:CENTURY 21 Novus
1456 S Gordon Street Sw,Atlanta, GA 30310
$559,000
- 5 Beds
- 4 Baths
- 2,440 sq. ft.
- Single family
- Active
Listed by: alexendria mccullough
Office: indigo road realty georgia
MLS#:7798110
Source:FIRSTMLS
Price summary
- Price:$559,000
- Price per sq. ft.:$229.1
About this home
Luxury Living Meets Timeless Character
Experience the perfect blend of timeless charm and modern luxury in this completely renovated 5-bedroom, 4.5-bathroom residence, where no detail has been overlooked. Thoughtfully redesigned from top to bottom, this stunning home offers the character of a classic Atlanta property paired with the confidence of today’s modern systems and finishes.
Step inside to discover spacious living areas filled with natural light, designer finishes, and an open, functional floor plan ideal for both everyday living and entertaining. Every room has been carefully curated to provide a sophisticated yet welcoming atmosphere, creating a home that is as beautiful as it is practical.
Beyond its striking aesthetics, this home has undergone extensive upgrades, including new plumbing, updated electrical systems, a new roof, and countless additional improvements, giving buyers true peace of mind for years to come. Every major component has been thoughtfully addressed, allowing you to simply move in and enjoy.
The expansive layout features five generously sized bedrooms and four-and-a-half luxurious bathrooms, providing flexibility for growing families, multi-generational living, or those who love hosting guests. The owner’s suite serves as a private retreat, while the additional bedrooms offer comfort and versatility.
Located in one of Atlanta’s rapidly growing areas, you’ll enjoy convenient access to downtown Atlanta, the BeltLine, Hartsfield-Jackson International Airport, shopping, dining, and major highways—making this home as practical as it is impressive....
Contact an agent
Home facts
- Year built:1920
- Subdivision & Development:WEST END PARK
- Listing ID #:7798110
- Updated:September 16, 2026 at 01:41 PM
Rooms and interior
- Bedrooms:5
- Total bathrooms:4
- Full bathrooms:3
- Half bathrooms:1
- Dining Description:Open Concept
- Bathrooms Description:Double Vanity
- Kitchen Description:Cabinets White, Gas Range, Refrigerator
- Bedroom Description:Master on Main
- Living area:2,440 sq. ft.
Heating and cooling
- Cooling:Central Air
- Heating:Central
- Central air:Yes
Structure and exterior
- Roof:Composition, Shingle
- Year built:1920
- Building area:2,440 sq. ft.
- Lot area:0.2 Acres
- Lot Features:Back Yard, Level
- Architectural Style:Colonial
- Construction Materials:Aluminum Siding, Vinyl Siding
- Exterior Features:Enclosed
- Levels:2 Story
Schools
- High school:Fulton - Other
- Middle school:Herman J. Russell West End Academy
- Elementary school:Tuskegee Airman Global Academy
Utilities
- Water:Public
- Sewer:Public Sewer
Finances and disclosures
- Price:$559,000
- Price per sq. ft.:$229.1
- Tax amount:$8,565 (2025)
Features and amenities
- Laundry features:In Hall
Parking
- Total parking spaces:4
- Parking description:Driveway
 Listings identified with the FMLS IDX logo come from FMLS and are held by brokerage firms other than the owner of this website. The listing brokerage is identified in any listing details. Information is deemed reliable but is not guaranteed. If you believe any FMLS listing contains material that infringes your copyrighted work please click here (https://www.fmls.com/dmca) to review our DMCA policy and learn how to submit a takedown request. ©2026 First Multiple Listing Service, Inc. FIRSTMLS Member Broker: Kendall Chance
New listings near 1456 S Gordon Street Sw
- Coming Soon
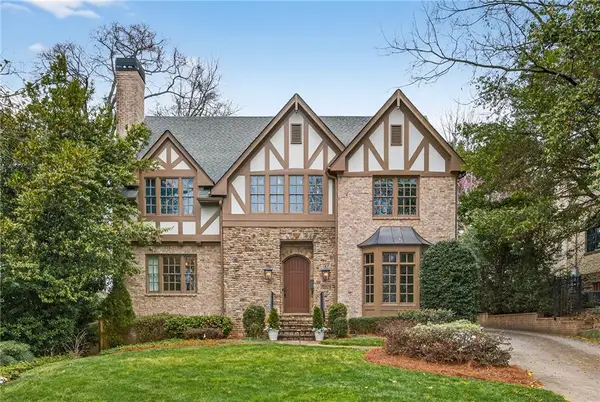 $2,295,000Coming Soon6 beds 6 baths5,391 sq. ft.
75 26th Street Nw, Atlanta, GA 30309
MLS# 7836730Listed by: ATLANTA FINE HOMES SOTHEBY'S INTERNATIONAL - Coming Soon
 $999,999Coming Soon3 beds 3 baths2,500 sq. ft.
722 Lakeview Avenue Ne #A, Atlanta, GA 30308
MLS# 7838534Listed by: SIMPLE SHOWING, INC. - Coming Soon
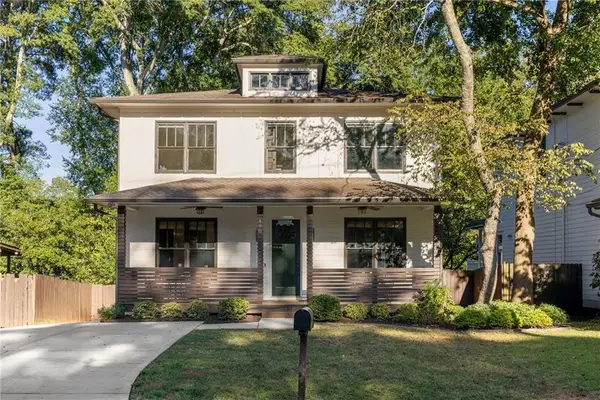 $1,250,000Coming Soon5 beds 4 baths3,384 sq. ft.
490 Stovall Street Se, Atlanta, GA 30316
MLS# 7837739Listed by: COMPASS - Coming Soon
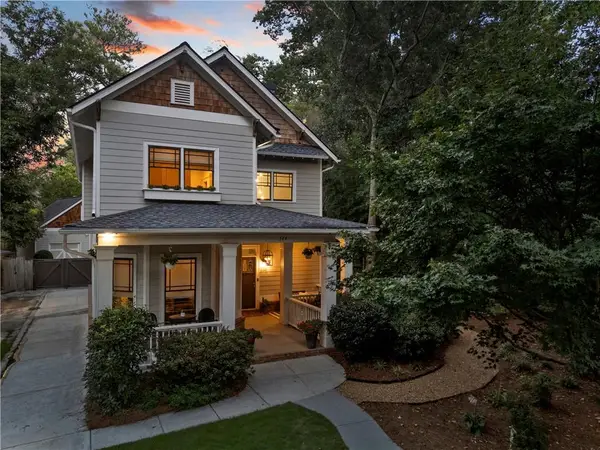 $1,050,000Coming Soon4 beds 4 baths2,970 sq. ft.
744 E Side Avenue Se, Atlanta, GA 30316
MLS# 7838362Listed by: KELLER WILLIAMS PREMIER - Coming Soon
 $284,900Coming Soon3 beds 2 baths1,300 sq. ft.
2266 Carver Drive, Atlanta, GA 30314
MLS# 7838396Listed by: KELLER WILLIAMS REALTY WEST ATLANTA - Coming Soon
 $284,900Coming Soon3 beds 2 baths1,300 sq. ft.
2266 Carver Drive, Atlanta, GA 30314
MLS# 10846630Listed by: Keller Williams West Atlanta - Coming Soon
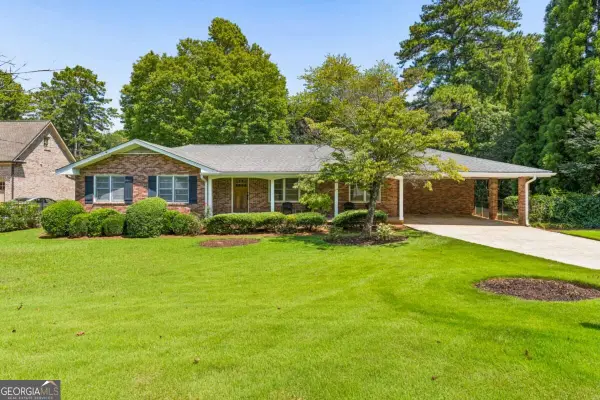 $630,000Coming Soon3 beds 2 baths1,745 sq. ft.
1877 Chrysler Drive Ne, Atlanta, GA 30345
MLS# 10846513Listed by: Compass - Coming Soon
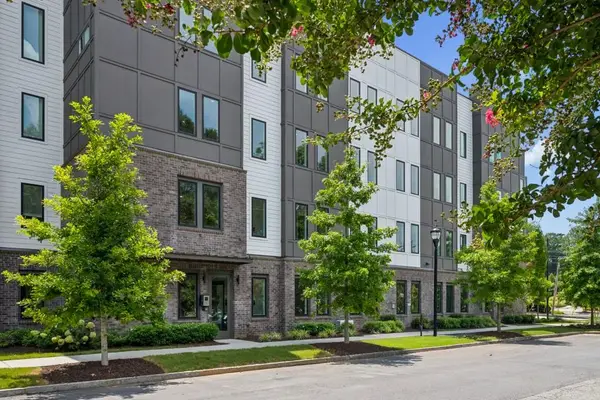 $399,000Coming Soon2 beds 2 baths1,480 sq. ft.
371 Grant Circle Se #1823, Atlanta, GA 30315
MLS# 7838316Listed by: ATLANTA FINE HOMES SOTHEBY'S INTERNATIONAL - Coming Soon
 $750,000Coming Soon5 beds 3 baths1,813 sq. ft.
1631 Tryon Road Ne, Atlanta, GA 30319
MLS# 7837841Listed by: VIRTUAL PROPERTIES REALTY. BIZ - Coming Soon
 $249,000Coming Soon2 beds 1 baths1,041 sq. ft.
326 Nelson Street Sw #205, Atlanta, GA 30313
MLS# 7838150Listed by: BOLST


Protect your home and budget from life's surprises with an Assurant Home Warranty, backed by a partner that supports you through every step of homeownership. Explore Plans.
©2026 Century 21 Real Estate LLC. All rights reserved. CENTURY 21®, the CENTURY 21 Logo and C21® are service marks owned by Century 21 Real Estate LLC. Century 21 Real Estate LLC fully supports the principles of the Fair Housing Act and the Equal Opportunity Act. Each office is independently owned and operated. Listing information is deemed reliable but not guaranteed accurate.