
1485 North Morningside Drive, Atlanta, GA 30306
Local realty services provided by:CENTURY 21 NUWAY REALTY
1485 North Morningside Drive,Atlanta, GA 30306
$3,495,000
- 6 Beds
- 6 Baths
- 5,600 sq. ft.
- Single family
- Coming Soon
Listed by: hal freeman
Office: compass
MLS#:10874863
Source:METROMLS
Price summary
- Price:$3,495,000
- Price per sq. ft.:$624.11
About this home
Stunning new POOL-SIDE home conceived and executed by JACKBILT Homes continues a 20 year era of legacy estate properties in Morningside. Built for comfort and entertaining, the thoughtful design delivers both beauty and luxury throughout 3 floors of pure bliss. Main level elegance begins with the double steel door entry gallery, framed by lovely arches and Tuscan style ceiling beams, punctuated by the gorgeous center hall stairwell. This welcoming space is flanked by the sunny formal dining room and living room, perfect for pre-dinner socializing adjacent to the covered porch. There is also a discreetly located office/guest space and connected half bath. The 'heart and soul' of the home begins in the extraordinary kitchen/breakfast room/family space. Work functions in the State of the Art kitchen will be joyful routines for a family or large social gathering as every convenience and space will accommodate easy navigation for carefree tasks and storage needs. Gorgeous custom cabinetry, large center island with Granite waterfall edge countertops, WOLF 6 burner double oven, THERMADOR side by side refrigerator/freezer and dishwasher. The connected Scullery kitchen/service pantry practically doubles the space while keeping the messy part of meal prep, discreet. This zone provides a second sink, beverage refrigerator, the microwave and extensive bonus cabinetry/shelving. The connected fireside family room flows seamlessly onto the covered terrace via the 4 glass sliding panels overlooking pool and deep landscaped rear garden. This terrace features a grilling station, built-in ceiling heaters, fireplace and immediate stair access to pool level and rear yard. Upper bedroom level provides 4 en-suite bedrooms with large closets and tile bathrooms. The primary sweet is a true sanctuary featuring a vaulted beamed ceiling, fireplace, huge custom-fitted closet with center dressing island, a resort style SPA quality bathroom featuring double head marble shower, opposite facing benches, separate soaking tub, tremendous double vanity with generous cabinetry and water closet. Spectacular laundry room has plenty of counter space, cabinetry and large sink. The terace level of the home features an au pair/guest suite, rec-room with wet bar with beverage fridge, POOL/SAUNA terrace with fireplace, generous 2-car garage plus additional flex room adjacent to garage perfect for landing zone, gym or office. With walking distance to Morningside Village, Virginia Highland shops and restaurants , Morningside Farmers Market plus quick access to Ansley Mall, Botanical Garden and The Beltline, the location is ideal. Goodness in every direction!...
Contact an agent
Home facts
- Year built:2026
- Subdivision & Development:Morningside
- Listing ID #:10874863
- Updated:October 22, 2026 at 01:28 AM
Rooms and interior
- Bedrooms:6
- Total bathrooms:6
- Full bathrooms:6
- Flooring:Hardwood, Tile
- Bathrooms Description:Separate Shower
- Kitchen Description:Breakfast Bar, Breakfast Room, Dishwasher, Disposal, Kitchen Island, Microwave, Oven/Range (Combo), Pantry, Refrigerator, Second Kitchen, Solid Surface Counters, Stainless Steel Appliance(s)
- Bedroom Description:Split Bedroom Plan
- Basement Description:Bath Finished, Dirt Floor, Finished, Full, Interior Entry
- Living area:5,600 sq. ft.
Heating and cooling
- Cooling:Ceiling Fan(s), Central Air, Zoned
- Heating:Central, Forced Air, Zoned
- Central air:Yes
Structure and exterior
- Roof:Composition
- Year built:2026
- Building area:5,600 sq. ft.
- Lot area:0.5 Acres
- Lot Features:City Lot, Level, Private
- Architectural Style:Brick 4 Side, Contemporary, Craftsman, European, Traditional
- Construction Materials:Brick
- Exterior Features:Deck/Patio, Screened
- Foundation Description:Pillar/Post/Pier
- Levels:3+ Story
Schools
- High school:Midtown
- Middle school:David T Howard
- Elementary school:Morningside
Utilities
- Water:Public, Water Available
- Sewer:Public Sewer, Sewer Connected
Finances and disclosures
- Price:$3,495,000
- Price per sq. ft.:$624.11
- Tax amount:$13,491 (2025)
Features and amenities
- Appliances:Dishwasher, Disposal, Gas Water Heater, Microwave, Oven/Range (Combo), Refrigerator, Stainless Steel Appliance(s), Tankless Water Heater
- Laundry features:Upper Level
- Amenities:Gas Water Heater, High Ceilings, In-Law Floorplan, Tankless Water Heater, Wet Bar
Parking
- Total parking spaces:2
- Parking description:Garage, Garage Door Opener
- Garage:Yes
 2026 Georgia MLS. All rights reserved. Information Deem Reliable But Not Guaranteed October 22, 2026
New listings near 1485 North Morningside Drive
- Coming Soon
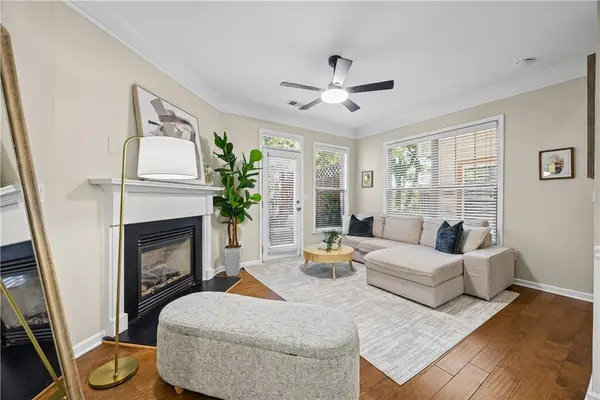 $485,000Coming Soon3 beds 4 baths1,382 sq. ft.
857 Commonwealth Avenue Se, Atlanta, GA 30312
MLS# 7856945Listed by: KELLER WMS RE ATL MIDTOWN - Coming Soon
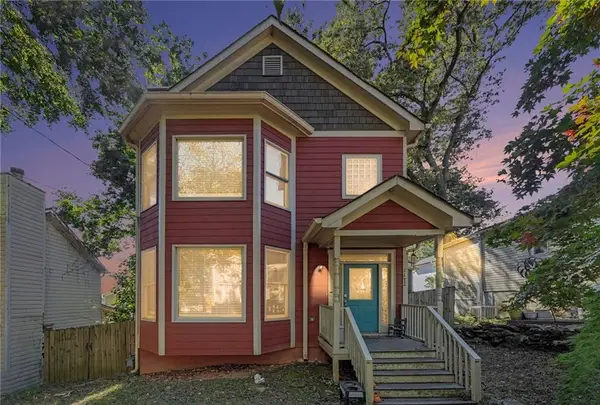 $425,000Coming Soon3 beds 3 baths1,620 sq. ft.
1172 Warfield Street Nw, Atlanta, GA 30318
MLS# 7857404Listed by: DALTON WADE, INC. - Coming Soon
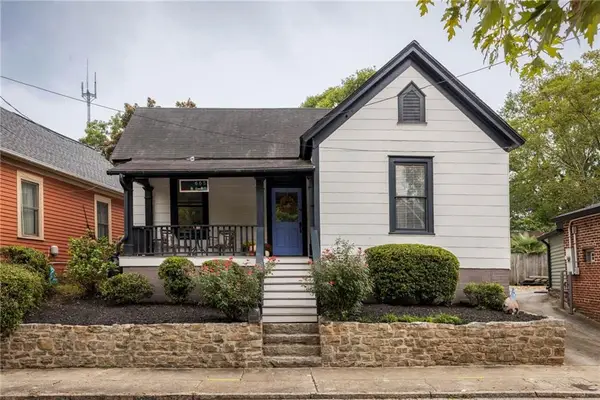 $800,000Coming Soon3 beds 2 baths1,441 sq. ft.
665 Kirkwood Avenue Se, Atlanta, GA 30316
MLS# 7856464Listed by: COMPASS - Coming Soon
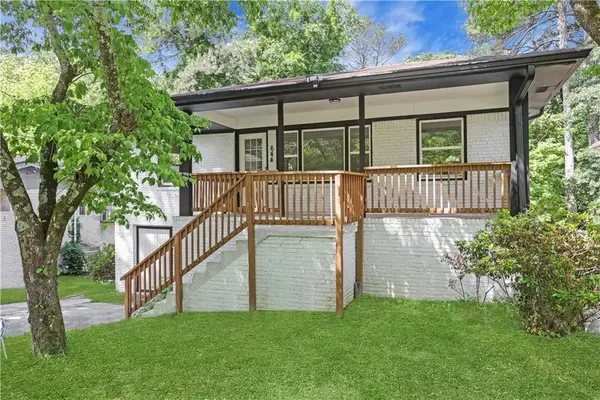 $299,900Coming Soon4 beds 2 baths1,080 sq. ft.
644 Church Street Nw, Atlanta, GA 30318
MLS# 7857461Listed by: HOMESMART REALTY PARTNERS - Coming Soon
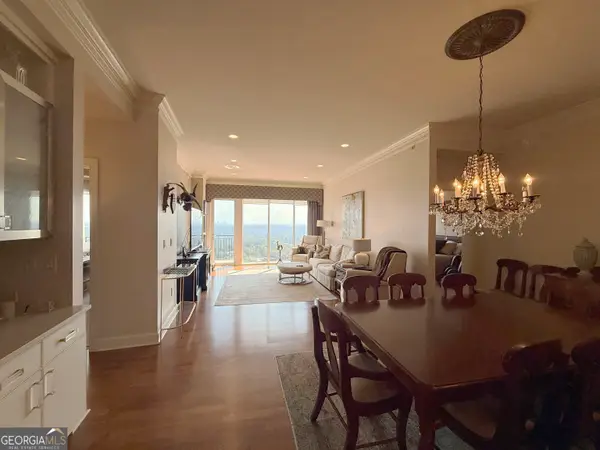 $950,000Coming Soon2 beds 3 baths1,829 sq. ft.
2950 Mount Wilkinson Parkway Se #713, Atlanta, GA 30339
MLS# 10876833Listed by: High Caliber Realty - Coming Soon
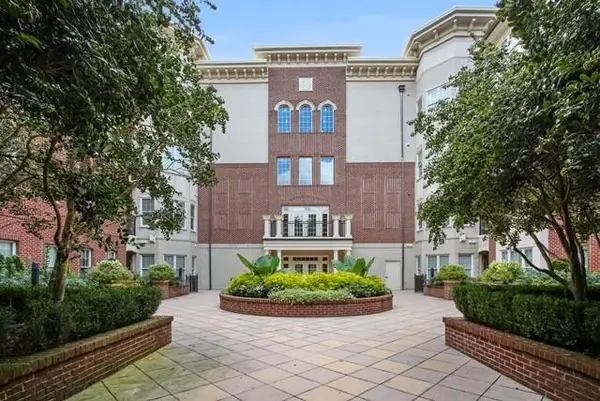 $439,000Coming Soon2 beds 2 baths1,401 sq. ft.
3635 E Paces Circle Ne #1219, Atlanta, GA 30326
MLS# 7846563Listed by: HOMESMART - Coming Soon
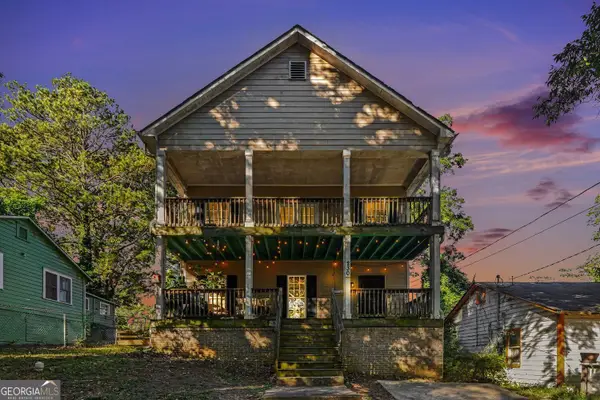 $280,000Coming Soon3 beds 3 baths1,890 sq. ft.
230 Burbank Drive Nw, Atlanta, GA 30314
MLS# 10876692Listed by: BHGRE Metro Brokers - Coming Soon
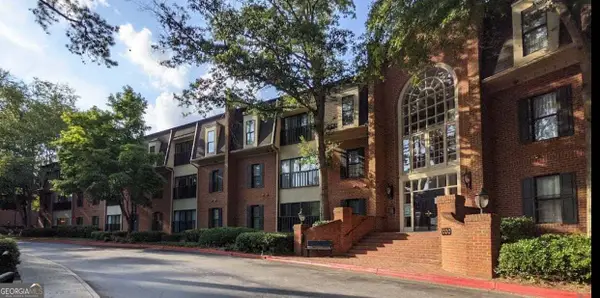 $395,000Coming Soon2 beds 2 baths1,720 sq. ft.
26303 Plantation Drive Ne, Atlanta, GA 30324
MLS# 10876578Listed by: BHHS Georgia Properties - Coming Soon
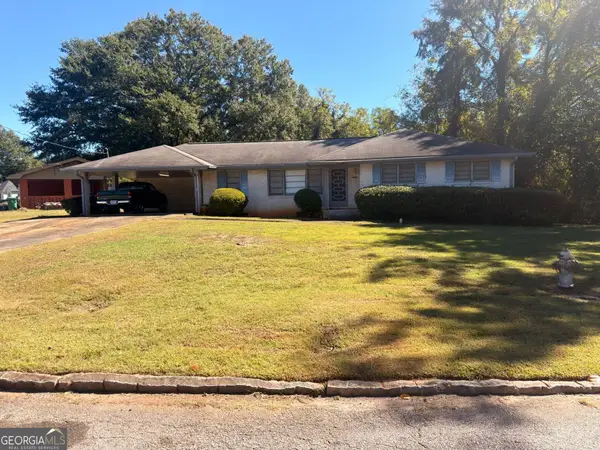 $235,000Coming Soon3 beds 2 baths1,576 sq. ft.
2374 Woodcastle Lane, Atlanta, GA 30316
MLS# 10876516Listed by: Mark Spain Real Estate - Coming Soon
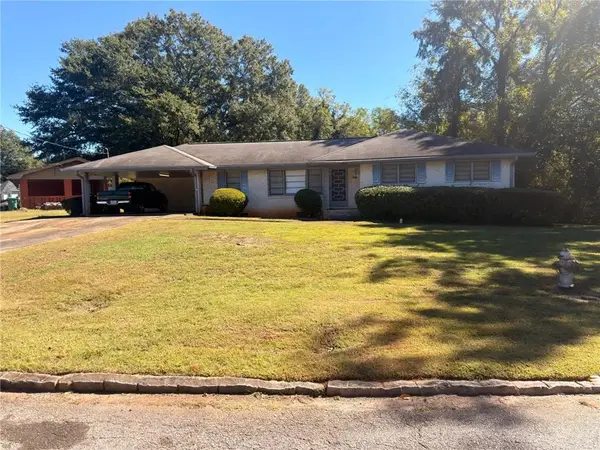 $235,000Coming Soon3 beds 2 baths1,576 sq. ft.
2374 Woodcastle Lane, Atlanta, GA 30316
MLS# 7857202Listed by: MARK SPAIN REAL ESTATE


Protect your home and budget from life's surprises with an Assurant Home Warranty, backed by a partner that supports you through every step of homeownership. Explore Plans.
©2026 Century 21 Real Estate LLC. All rights reserved. CENTURY 21®, the CENTURY 21 Logo and C21® are service marks owned by Century 21 Real Estate LLC. Century 21 Real Estate LLC fully supports the principles of the Fair Housing Act and the Equal Opportunity Act. Each office is independently owned and operated. Listing information is deemed reliable but not guaranteed accurate.