
1519 Kay Lane Ne, Atlanta, GA 30306
Local realty services provided by:CENTURY 21 Crowe Realty
1519 Kay Lane Ne,Atlanta, GA 30306
$900,000
- 4 Beds
- 4 Baths
- 2,898 sq. ft.
- Single family
- Active
Listed by: stephen carrigan
Office: stephen carrigan real estate services
MLS#:7807708
Source:FIRSTMLS
Price summary
- Price:$900,000
- Price per sq. ft.:$310.56
About this home
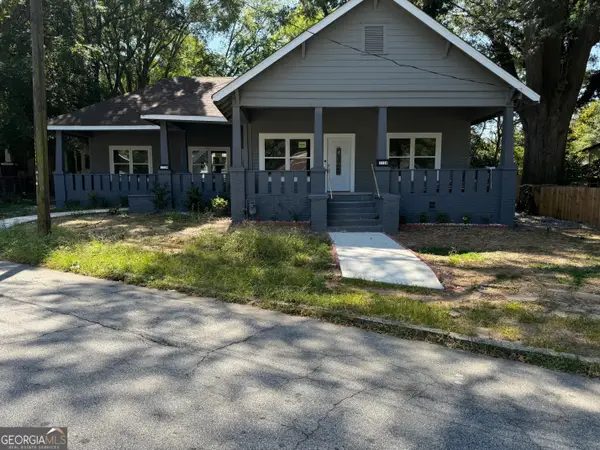
Great opportunity to renovate, expand or build new in Druid Hills / Morningside. As built plans and some architectural plans for home are included in photos. Property lies in Druid Hills but is on the border of Johnson Estates and Morningside. It is a great location with access to Emory University, CDC, and Emory Village within minutes as well as a passive county park behind the property for your enjoyment. Both bedrooms downstairs have exterior and interior access as potential rentals. Property appraised in January 2026 at $1.3 million as a tear down. Property is being SOLD AS IS. Owner/Agent is motivated to make this your next home.
Contact an agent
Home facts
- Year built:1949
- Listing ID #:7807708
- Updated:July 21, 2026 at 09:46 PM
Rooms and interior
- Bedrooms:4
- Total bathrooms:4
- Full bathrooms:4
- Flooring:Hardwood, Laminate
- Dining Description:Open Concept, Separate Dining Room
- Bathrooms Description:Shower Only
- Kitchen Description:Breakfast Bar, Breakfast Room, Cabinets White, Dishwasher, Disposal, Gas Range, Solid Surface Counters
- Bedroom Description:Master on Main, Roommate Floor Plan
- Basement Description:Bath/Stubbed, Exterior Entry, Finished, Finished Bath, Full, Interior Entry
- Living area:2,898 sq. ft.
Heating and cooling
- Cooling:Ceiling Fan(s), Central Air
- Heating:Forced Air, Natural Gas
- Central air:Yes
Structure and exterior
- Year built:1949
- Building area:2,898 sq. ft.
- Lot area:0.32 Acres
- Lot Features:Back Yard, Corner Lot, Sloped
- Architectural Style:Ranch
- Construction Materials:Block, Brick 4 Sides
- Exterior Features:Deck, Front Porch, Patio, Rear Stairs, Storage
- Levels:2 Story
Schools
- High school:Druid Hills
- Middle school:Druid Hills
- Elementary school:Fernbank
Utilities
- Water:Public, Water Available
- Sewer:Public Sewer, Sewer Available
Finances and disclosures
- Price:$900,000
- Price per sq. ft.:$310.56
- Tax amount:$1,552 (2025)
Features and amenities
- Laundry features:Laundry Room, Lower Level
- Amenities:Disappearing Attic Stairs, Gas Water Heater
Parking
- Total parking spaces:3
- Parking description:Driveway, On Street
 Listings identified with the FMLS IDX logo come from FMLS and are held by brokerage firms other than the owner of this website. The listing brokerage is identified in any listing details. Information is deemed reliable but is not guaranteed. If you believe any FMLS listing contains material that infringes your copyrighted work please click here (https://www.fmls.com/dmca) to review our DMCA policy and learn how to submit a takedown request. ©2026 First Multiple Listing Service, Inc. FIRSTMLS Member Broker: Clinton Crowe
 New listings near 1519 Kay Lane Ne
- New
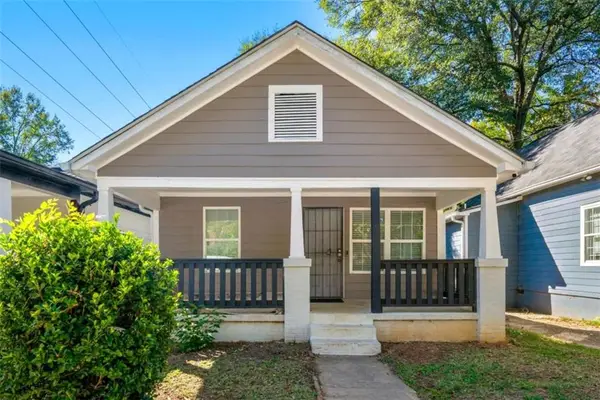 $395,000Active3 beds 2 baths1,099 sq. ft.
889 Smith Street, Atlanta, GA 30310
MLS# 7808579Listed by: PRISTINE PALACES REALTY, LLC - Coming Soon
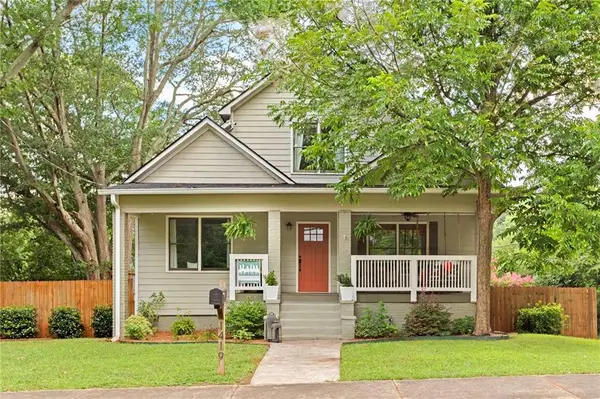 $525,000Coming Soon3 beds 3 baths
1419 Everhart Street Sw, Atlanta, GA 30310
MLS# 7797809Listed by: ENGEL & VOLKERS ATLANTA - New
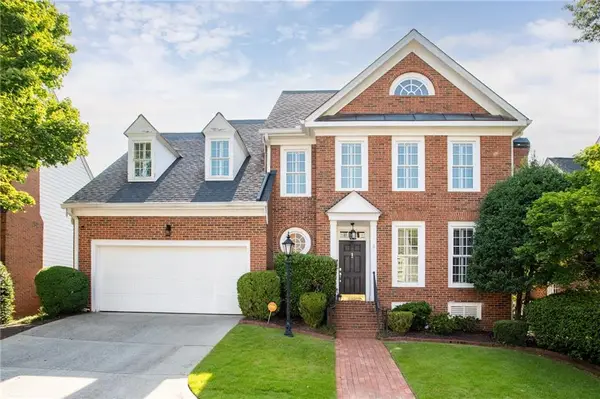 $825,000Active4 beds 4 baths2,482 sq. ft.
2148 Village Point Ne, Atlanta, GA 30319
MLS# 7808485Listed by: DORSEY ALSTON REALTORS - New
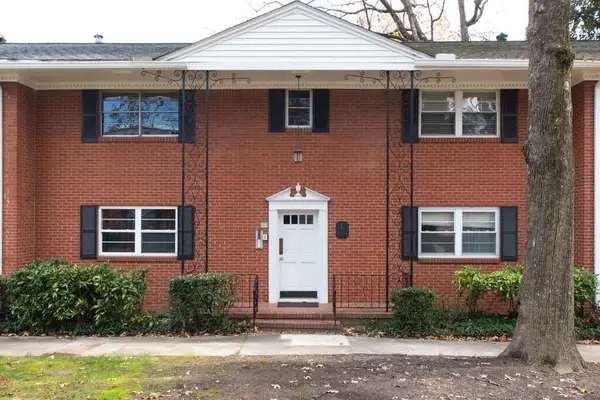 $250,000Active2 beds 2 baths1,200 sq. ft.
3660 Peachtree Road Ne #E4, Atlanta, GA 30319
MLS# 7808561Listed by: COMPASS - New
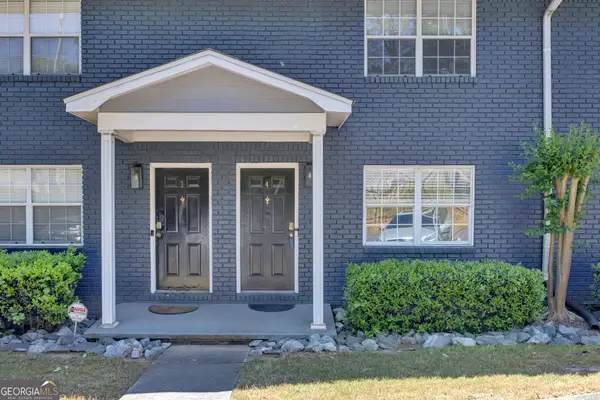 $219,000Active2 beds 2 baths1,054 sq. ft.
3135 Buford Highway Ne #4, Atlanta, GA 30329
MLS# 10809862Listed by: Keller Williams Realty Atl. Partners - New
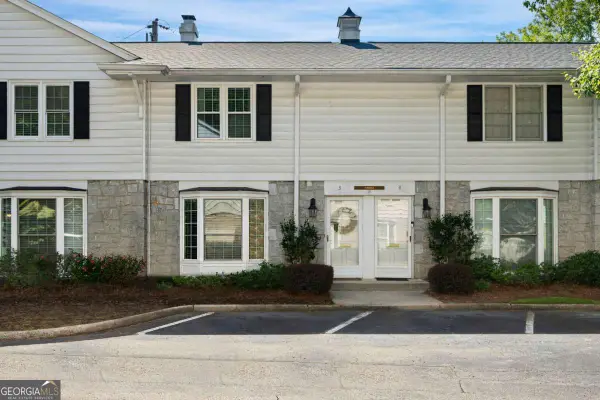 $300,000Active2 beds 2 baths
136 Peachtree Memorial Drive #VA3, Atlanta, GA 30309
MLS# 10809869Listed by: Dorsey Alston, Realtors - New
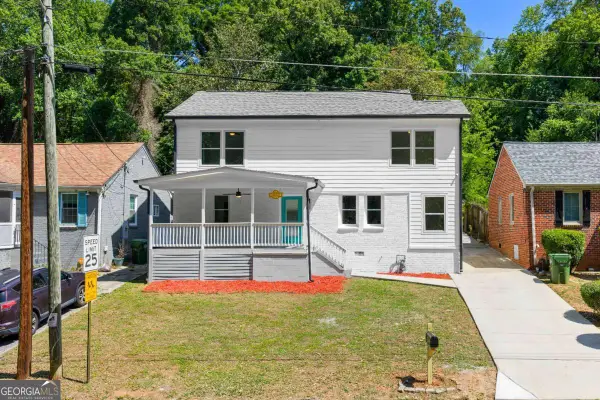 $470,000Active4 beds 4 baths
1689 Derry Avenue Sw, Atlanta, GA 30310
MLS# 10809885Listed by: Atlanta Communities - New
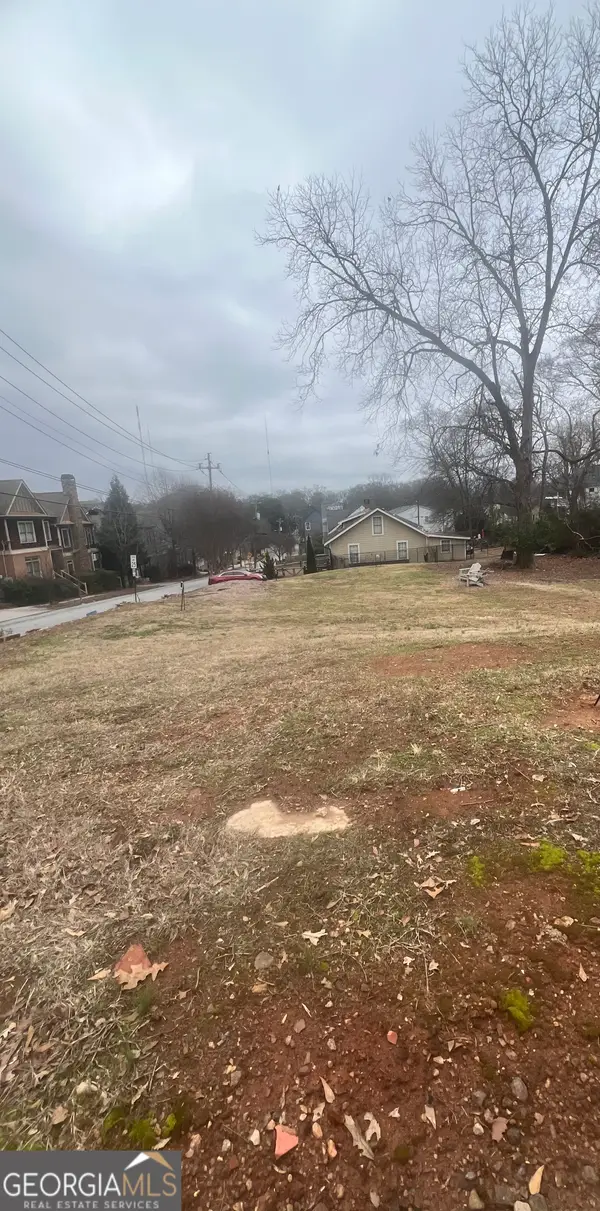 $900,000Active0.4 Acres
65/61 Moreland Avenue Se, Atlanta, GA 30316
MLS# 10809902Listed by: CBC Metro Brokers - New
 $569,900Active5 beds 3 baths2,940 sq. ft.
1114 Arlington Avenue Sw, Atlanta, GA 30310
MLS# 10809939Listed by: Hunter International Realty


Protect your home and budget from life's surprises with an Assurant Home Warranty, backed by a partner that supports you through every step of homeownership. Explore Plans.
©2026 Century 21 Real Estate LLC. All rights reserved. CENTURY 21®, the CENTURY 21 Logo and C21® are service marks owned by Century 21 Real Estate LLC. Century 21 Real Estate LLC fully supports the principles of the Fair Housing Act and the Equal Opportunity Act. Each office is independently owned and operated. Listing information is deemed reliable but not guaranteed accurate.