
1529 Bungalow Lane Nw, Atlanta, GA 30318
Local realty services provided by:CENTURY 21 Results
1529 Bungalow Lane Nw,Atlanta, GA 30318
$575,000
- 3 Beds
- 3 Baths
- 2,374 sq. ft.
- Single family
- Coming Soon
Listed by: karina camp, carrie bazar
Office: dorsey alston realtors
MLS#:7831421
Source:FIRSTMLS
Price summary
- Price:$575,000
- Price per sq. ft.:$242.21
- Monthly HOA dues:$125
About this home
Beautiful and exceptionally well-maintained Craftsman in West Highlands! A bright, open floor plan welcomes you inside, featuring a dramatic two-story family room, gleaming hardwood floors, and an eat-in kitchen with white cabinetry, granite countertops and a large island. The kitchen opens to a versatile breakfast/sitting area with a built-in workspace, while a separate dining room provides additional space for entertaining. Upstairs, the oversized primary suite features double tray ceilings, a sitting area, custom walk-in closet and ensuite bath with dual vanity, soaking tub and separate shower. Two additional spacious bedrooms, a full bath and conveniently located laundry closet complete the upper level. Outside, two welcoming covered front porches, one on the main level and one on the upper level, add to the home’s inviting curb appeal while the backyard offers a standout feature for West Highlands - a large hardscaped patio directly off the main level - perfect for grilling, entertaining and relaxing. Neighborhood amenities include a resort-style pool with splashpad and pavilion, dog park, park and playground. West Highlands is adjacent to Shirley Clarke Franklin Park, Atlanta’s largest park, with its recreational offerings expanding to include the city’s first highly anticipated Bike Park currently under construction and scheduled to open in fall 2026. Completed PATH access in the neighborhood will connect to the Westside BeltLine. Enjoy all that West Midtown and the Westside have to offer with easy access to all interstates, Midtown, Downtown, Buckhead and restaurants/shops. Exceptionally well cared for and truly turnkey, this West Highlands home is ready for its new owner!...
Contact an agent
Home facts
- Year built:2013
- Subdivision & Development:West Highlands
- Listing ID #:7831421
- Updated:September 03, 2026 at 04:48 PM
Rooms and interior
- Bedrooms:3
- Total bathrooms:3
- Full bathrooms:2
- Half bathrooms:1
- Flooring:Carpet, Hardwood
- Dining Description:Open Concept
- Bathrooms Description:Double Vanity, Separate Tub/Shower, Soaking Tub
- Kitchen Description:Breakfast Room, Cabinets Stain, Cabinets White, Dishwasher, Disposal, Eat-in Kitchen, Gas Range, Kitchen Island, Microwave, Pantry, Refrigerator, Stone Counters, View to Family Room
- Bedroom Description:Oversized Master, Sitting Room
- Living area:2,374 sq. ft.
Heating and cooling
- Cooling:Ceiling Fan(s), Central Air, Zoned
- Heating:Natural Gas, Zoned
- Central air:Yes
Structure and exterior
- Roof:Shingle
- Year built:2013
- Building area:2,374 sq. ft.
- Lot area:0.13 Acres
- Lot Features:Landscaped
- Architectural Style:Craftsman
- Construction Materials:Cement Siding, HardiPlank Type, Stone
- Exterior Features:Covered, Front Porch, Patio
- Levels:2 Story
Schools
- High school:Frederick Douglass
- Middle school:John Lewis Invictus Academy/Harper-Archer
- Elementary school:William M.Boyd
Utilities
- Water:Public, Water Available
- Sewer:Public Sewer, Sewer Available
Finances and disclosures
- Price:$575,000
- Price per sq. ft.:$242.21
- Tax amount:$4,576 (2026)
Features and amenities
- Laundry features:Dryer, In Hall, Upper Level, Washer
- Amenities:Disappearing Attic Stairs, Entrance Foyer 2 Story, Gas Water Heater, High Ceilings 9 ft Main, High Ceilings 9 ft Upper, High Speed Internet, Tray Ceiling(s), Walk-In Closet(s)
Parking
- Parking description:Driveway, Garage, Garage Door Opener, Garage Faces Rear, Kitchen Level, Level Driveway
- Garage spaces:2
 Listings identified with the FMLS IDX logo come from FMLS and are held by brokerage firms other than the owner of this website. The listing brokerage is identified in any listing details. Information is deemed reliable but is not guaranteed. If you believe any FMLS listing contains material that infringes your copyrighted work please click here (https://www.fmls.com/dmca) to review our DMCA policy and learn how to submit a takedown request. ©2026 First Multiple Listing Service, Inc. FIRSTMLS Member Broker: Debbie Cooke
New listings near 1529 Bungalow Lane Nw
- Coming Soon
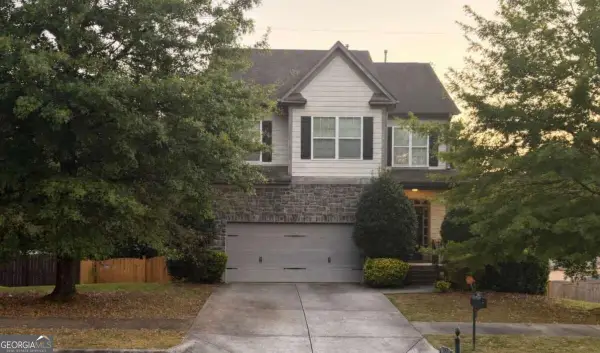 $349,000Coming Soon3 beds 3 baths2,244 sq. ft.
3746 Brittany Walk, Atlanta, GA 30331
MLS# 10839173Listed by: The Commission Luxury Group - Coming Soon
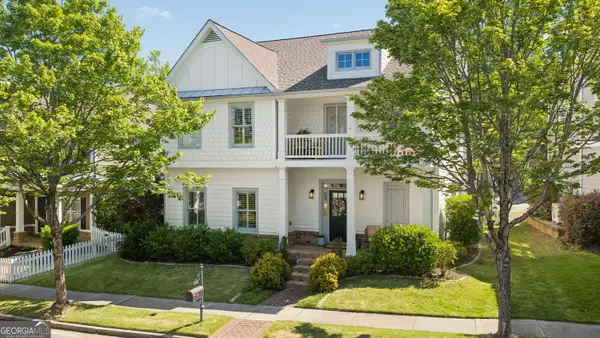 $700,000Coming Soon4 beds 3 baths2,559 sq. ft.
1673 Barfield Run Nw, Atlanta, GA 30318
MLS# 10839360Listed by: BHHS Georgia Properties - Coming Soon
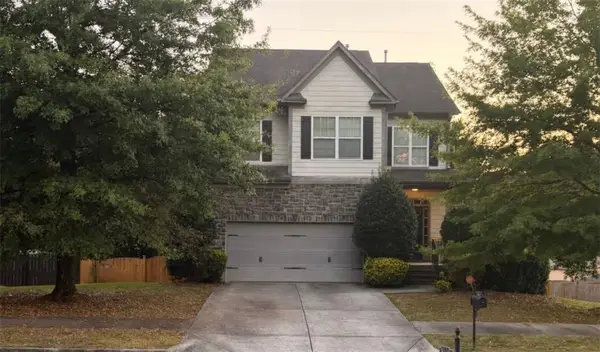 $349,000Coming Soon3 beds 3 baths2,244 sq. ft.
3746 Brittany Walk, Atlanta, GA 30331
MLS# 7825776Listed by: THE COMMISSION LUXURY GROUP LLC - Coming Soon
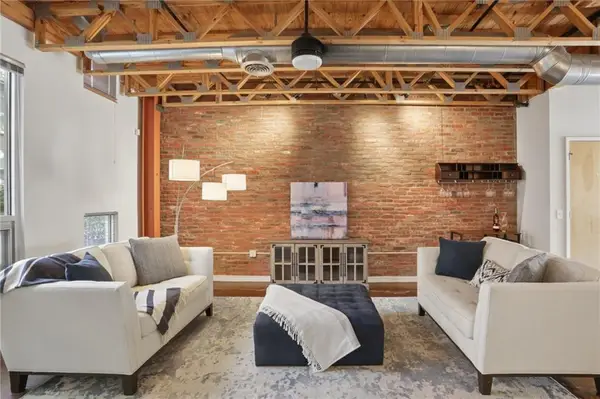 $475,000Coming Soon2 beds 3 baths1,680 sq. ft.
1661 La France Street Ne #319, Atlanta, GA 30307
MLS# 7831459Listed by: COMPASS - Coming Soon
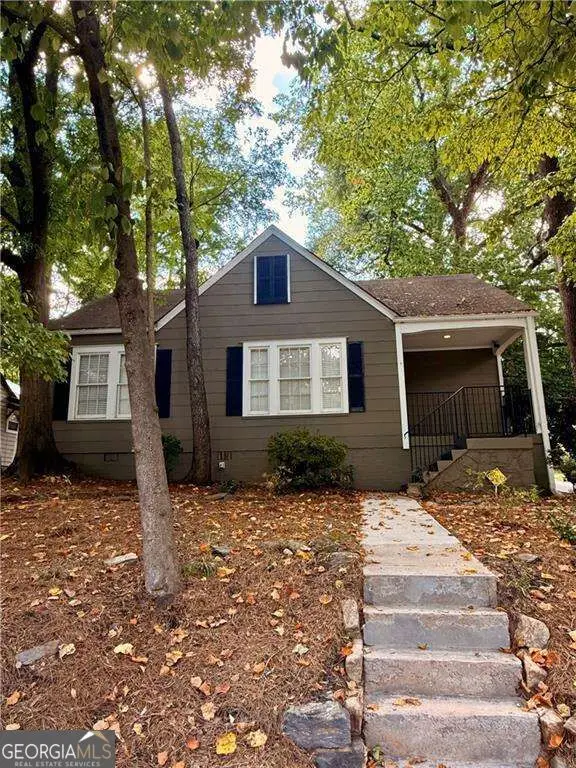 $535,000Coming Soon2 beds 1 baths1,280 sq. ft.
1190 State Street Nw, Atlanta, GA 30318
MLS# 10838909Listed by: Compass - Coming Soon
 $500,000Coming Soon3 beds 2 baths
1186 State Street Nw, Atlanta, GA 30318
MLS# 10838911Listed by: Compass - Coming Soon
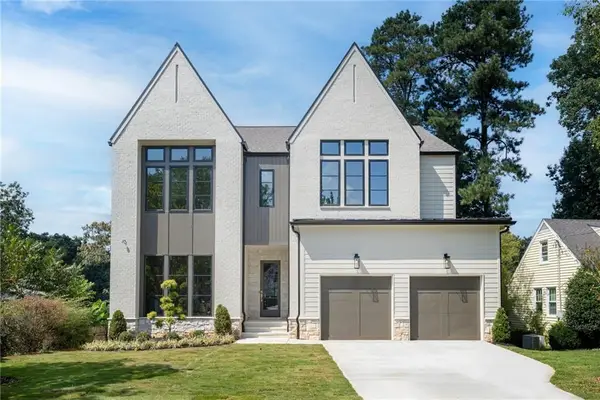 $1,925,000Coming Soon5 beds 5 baths4,000 sq. ft.
3465 Hildon Circle, Atlanta, GA 30341
MLS# 7830249Listed by: COMPASS - Coming Soon
 $1,925,000Coming Soon5 beds 5 baths4,000 sq. ft.
3465 Hildon Circle, Atlanta, GA 30341
MLS# 10838706Listed by: Compass - Coming Soon
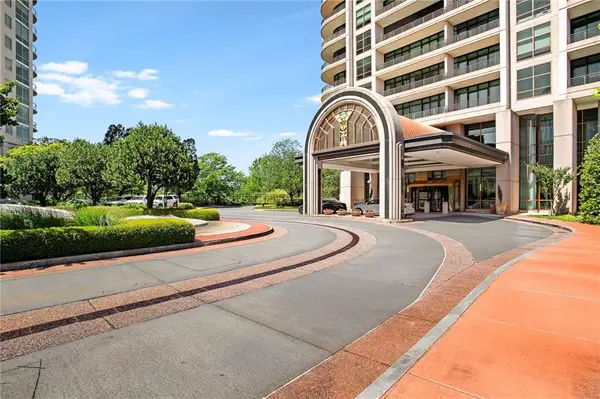 $1,595,000Coming Soon3 beds 3 baths3,373 sq. ft.
750 Park Avenue Ne #15SE, Atlanta, GA 30326
MLS# 7830894Listed by: BEACHAM AND COMPANY


Protect your home and budget from life's surprises with an Assurant Home Warranty, backed by a partner that supports you through every step of homeownership. Explore Plans.
©2026 Century 21 Real Estate LLC. All rights reserved. CENTURY 21®, the CENTURY 21 Logo and C21® are service marks owned by Century 21 Real Estate LLC. Century 21 Real Estate LLC fully supports the principles of the Fair Housing Act and the Equal Opportunity Act. Each office is independently owned and operated. Listing information is deemed reliable but not guaranteed accurate.