
1563 Sylvan Road Sw, Atlanta, GA 30310
Local realty services provided by:CENTURY 21 Results
1563 Sylvan Road Sw,Atlanta, GA 30310
$174,000
- 3 Beds
- 1 Baths
- 1,319 sq. ft.
- Single family
- Active
Listed by: allen lo
Office: bolst
MLS#:7839589
Source:FIRSTMLS
Price summary
- Price:$174,000
- Price per sq. ft.:$131.92
About this home
Corner-Lot Bungalow with Detached 2-Car Garage Near the BeltLine. Bring a classic Atlanta bungalow back to life! Built in 1925, this four-sided brick home sits on a large corner lot and offers a solid footprint, beautiful hardwood floors, original character, and a detached two-car garage—a hard-to-find combination in an area surrounded by renovation and reinvestment. Original details including beadboard, a vintage farmhouse sink, and an enclosed front porch add charm and character. The level, fenced lot provides plenty of room for outdoor living and future possibilities. The home is being sold as is and will require renovation, including a new roof, but offers an excellent opportunity for a buyer with vision to create something special. Conveniently located near the Atlanta BeltLine and within walking distance of Perkerson Park, this is a chance to own a piece of classic Atlanta architecture in an evolving neighborhood.
Contact an agent
Home facts
- Year built:1925
- Subdivision & Development:SYLVAN HILLS
- Listing ID #:7839589
- Updated:September 18, 2026 at 11:33 AM
Rooms and interior
- Bedrooms:3
- Total bathrooms:1
- Full bathrooms:1
- Flooring:Hardwood
- Dining Description:Separate Dining Room
- Kitchen Description:Country Kitchen, Dishwasher, Disposal, Eat-in Kitchen, Gas Range, Pantry Walk-In, Refrigerator
- Bedroom Description:Master on Main
- Basement Description:Crawl Space
- Living area:1,319 sq. ft.
Heating and cooling
- Cooling:Central Air
- Heating:Forced Air, Natural Gas
- Central air:Yes
Structure and exterior
- Roof:Shingle
- Year built:1925
- Building area:1,319 sq. ft.
- Lot area:0.17 Acres
- Lot Features:Back Yard, Corner Lot, Level
- Architectural Style:Bungalow
- Construction Materials:Brick 4 Sides
- Exterior Features:Awning(s), Courtyard, Enclosed, Front Porch, Glass Enclosed, Patio, Rain Gutters, Side Porch
- Levels:1 Story
Schools
- High school:Carver - Muscogee
- Middle school:Sylvan Hills
- Elementary school:T. J. Perkerson
Utilities
- Water:Public, Water Available
- Sewer:Public Sewer, Sewer Available
Finances and disclosures
- Price:$174,000
- Price per sq. ft.:$131.92
- Tax amount:$1,326 (2025)
Features and amenities
- Laundry features:Laundry Room
- Amenities:Disappearing Attic Stairs, High Ceilings 9 ft Main
Parking
- Parking description:Detached, Garage, Level Driveway
- Garage spaces:2
 Listings identified with the FMLS IDX logo come from FMLS and are held by brokerage firms other than the owner of this website. The listing brokerage is identified in any listing details. Information is deemed reliable but is not guaranteed. If you believe any FMLS listing contains material that infringes your copyrighted work please click here (https://www.fmls.com/dmca) to review our DMCA policy and learn how to submit a takedown request. ©2026 First Multiple Listing Service, Inc. FIRSTMLS Member Broker: Debbie Cooke
New listings near 1563 Sylvan Road Sw
- Coming Soon
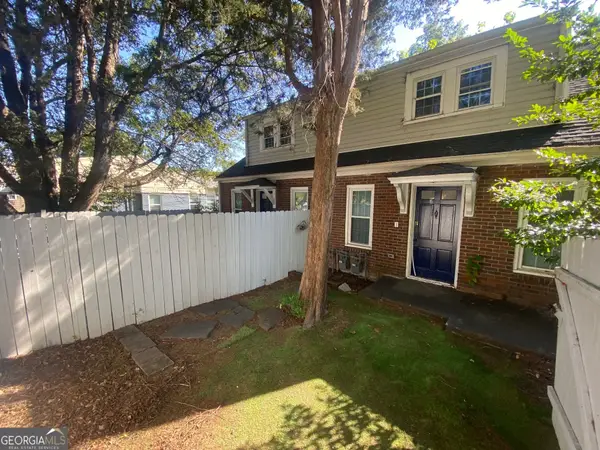 $645,000Coming Soon4 beds 2 baths1,880 sq. ft.
1251 Monroe Drive Northeast, Atlanta, GA 30306
MLS# 10848398Listed by: Mark Spain Real Estate - Coming Soon
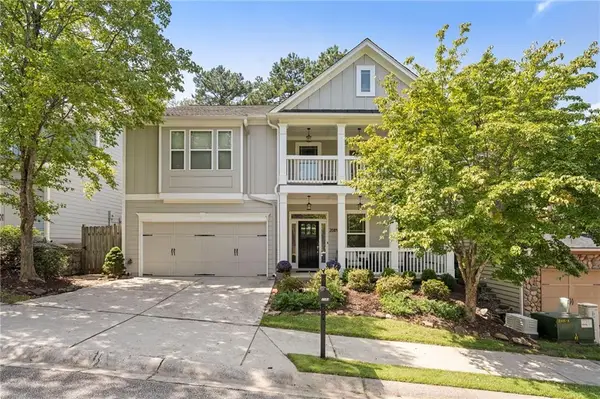 $620,000Coming Soon4 beds 3 baths3,175 sq. ft.
2084 Hatteras Way Nw, Atlanta, GA 30318
MLS# 7838692Listed by: DORSEY ALSTON REALTORS - Coming Soon
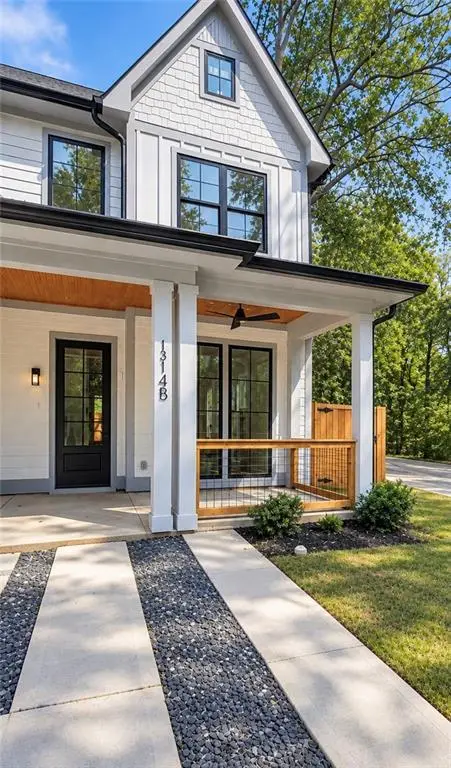 $435,000Coming Soon3 beds 3 baths1,497 sq. ft.
1314-B Dorsey Street Sw, Atlanta, GA 30310
MLS# 7839280Listed by: KELLER WILLIAMS REALTY WEST ATLANTA - Coming Soon
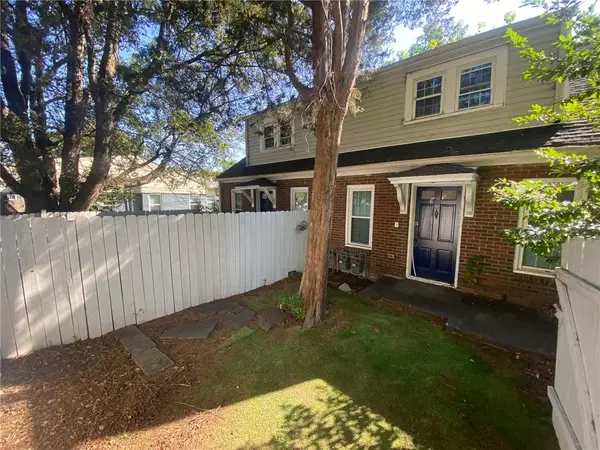 $645,000Coming Soon4 beds 2 baths1,880 sq. ft.
1251 Monroe Drive Northeast, Atlanta, GA 30306
MLS# 7839847Listed by: MARK SPAIN REAL ESTATE - Coming Soon
 $2,999,999Coming Soon6 beds 8 baths7,606 sq. ft.
1449 Lavista Road Ne #LOT 1 THE BEACON, Atlanta, GA 30324
MLS# 10848256Listed by: Watch Realty Co - Coming Soon
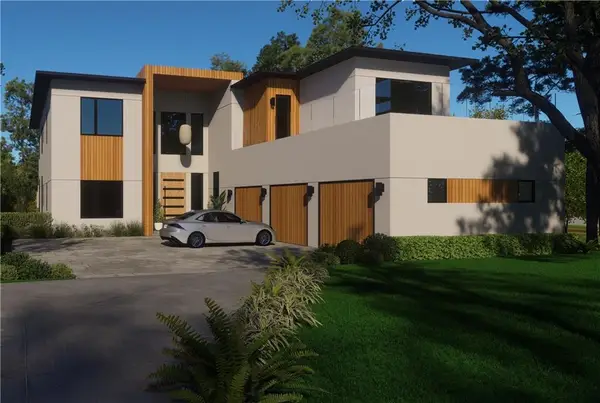 $2,999,999Coming Soon6 beds 8 baths7,871 sq. ft.
1449 Lavista Road Ne, Atlanta, GA 30324
MLS# 7839691Listed by: WATCH REALTY CO. - Coming Soon
 $785,000Coming Soon3 beds 3 baths2,323 sq. ft.
1095 Dunbarton Trace Ne, Atlanta, GA 30319
MLS# 7838379Listed by: KELLER WILLIAMS BUCKHEAD - Coming Soon
 $775,000Coming Soon2 beds 2 baths1,632 sq. ft.
1717 N Decatur Road Ne #T20, Atlanta, GA 30307
MLS# 7834139Listed by: ATLANTA FINE HOMES SOTHEBY'S INTERNATIONAL - Coming Soon
 $325,000Coming Soon3 beds 2 baths1,604 sq. ft.
2815 Emerald Court Sw, Atlanta, GA 30311
MLS# 7828579Listed by: KELLER WILLIAMS RLTY, FIRST ATLANTA - Coming Soon
 $999,999Coming Soon3 beds 3 baths2,500 sq. ft.
722 Lakeview Avenue Ne #A, Atlanta, GA 30308
MLS# 7838534Listed by: SIMPLE SHOWING, INC.


Protect your home and budget from life's surprises with an Assurant Home Warranty, backed by a partner that supports you through every step of homeownership. Explore Plans.
©2026 Century 21 Real Estate LLC. All rights reserved. CENTURY 21®, the CENTURY 21 Logo and C21® are service marks owned by Century 21 Real Estate LLC. Century 21 Real Estate LLC fully supports the principles of the Fair Housing Act and the Equal Opportunity Act. Each office is independently owned and operated. Listing information is deemed reliable but not guaranteed accurate.