
1572 Gilstrap Lane Nw, Atlanta, GA 30318
Local realty services provided by:CENTURY 21 Adams-Harvey & Associates
1572 Gilstrap Lane Nw,Atlanta, GA 30318
$699,000
- 3 Beds
- 3 Baths
- 2,106 sq. ft.
- Single family
- Active
Listed by: sam stowell
Office: ansley re|christie's int'l re
MLS#:10875016
Source:METROMLS
Price summary
- Price:$699,000
- Price per sq. ft.:$331.91
About this home
Westside perfection! Nestled in the sought-after Dupont Commons neighborhood, this beautifully updated 3-bedroom, 2.5-bath home offers the perfect blend of style, comfort, and convenience. Thoughtfully refreshed throughout, the home features refinished hardwood floors, designer lighting, fresh paint, and stylish wallpaper that add character and personality to every space. The inviting main level offers a spacious living room with a cozy fireplace, a separate dining room, and a well-appointed kitchen featuring a large island, breakfast area, and seamless connection to the living spaces. Upstairs, the spacious primary suite features a private bath with double vanities, while two additional bedrooms provide flexibility for guests or a home office. The finished terrace level offers additional living space, perfect for a media room, home gym, or secondary entertaining area. Enjoy morning coffee on the charming front porch or entertain friends on the spacious rear deck. A two-car garage adds everyday convenience, while the low-maintenance exterior allows for more time to enjoy everything the neighborhood has to offer. Ideally located in Atlanta's vibrant Upper Westside, Dupont Commons offers convenient access to some of the city's favorite restaurants, shops, parks, and entertainment destinations. Beautifully updated and move-in ready, this is Westside living at its best!...
Contact an agent
Home facts
- Year built:2004
- Subdivision & Development:Dupont Commons
- Listing ID #:10875016
- Updated:October 24, 2026 at 11:28 AM
Rooms and interior
- Bedrooms:3
- Total bathrooms:3
- Full bathrooms:2
- Half bathrooms:1
- Dining Description:Separate Room
- Bathrooms Description:Separate Shower
- Kitchen Description:Breakfast Area, Breakfast Bar, Breakfast Room, Dishwasher, Disposal, Kitchen Island, Pantry
- Basement Description:Exterior Entry, Finished, Interior Entry
- Living area:2,106 sq. ft.
Heating and cooling
- Cooling:Central Air, Heat Pump
- Heating:Central, Forced Air
- Central air:Yes
Structure and exterior
- Year built:2004
- Building area:2,106 sq. ft.
- Lot area:0.09 Acres
- Architectural Style:Brick 3 Side, Traditional
- Exterior Features:Balcony
- Levels:3+ Story
Schools
- High school:North Atlanta
- Middle school:Sutton
- Elementary school:Bolton
Utilities
- Water:Public
- Sewer:Public Sewer, Sewer Available
Finances and disclosures
- Price:$699,000
- Price per sq. ft.:$331.91
- Tax amount:$8,130 (2025)
Features and amenities
- Appliances:Dishwasher, Disposal
Parking
- Parking description:Garage
- Garage:Yes
 2026 Georgia MLS. All rights reserved. Information Deem Reliable But Not Guaranteed October 24, 2026 METROMLS Member Broker: Shane Phillips
New listings near 1572 Gilstrap Lane Nw
- Coming Soon
 $173,900Coming Soon3 beds 1 baths1,171 sq. ft.
1124 Wyland Drive Southwest, Atlanta, GA 30310
MLS# 10878442Listed by: Mark Spain Real Estate - Coming Soon
 $173,900Coming Soon3 beds 1 baths1,171 sq. ft.
1124 Wyland Drive Southwest, Atlanta, GA 30310
MLS# 7858733Listed by: MARK SPAIN REAL ESTATE - Coming Soon
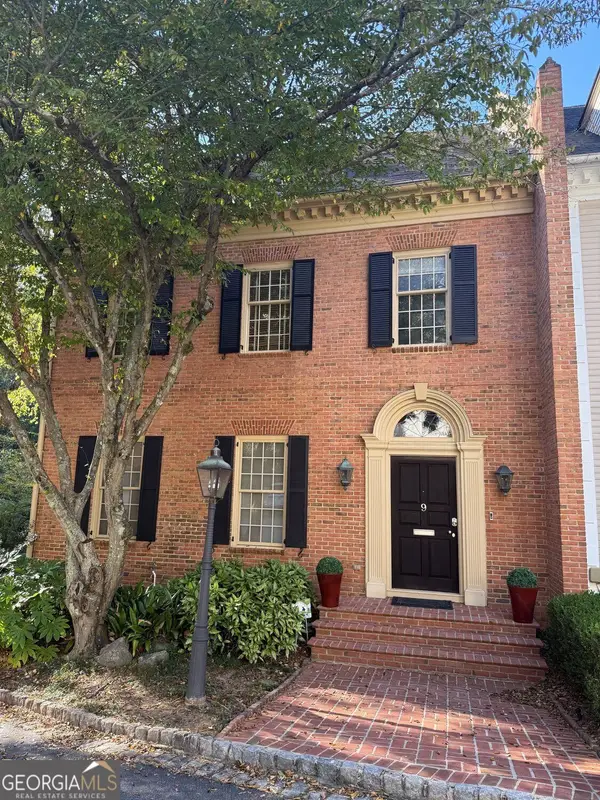 $1,249,000Coming Soon3 beds 4 baths3,234 sq. ft.
3085 Slaton Drive Nw #9, Atlanta, GA 30305
MLS# 10877949Listed by: Harry Norman Realtors - Coming Soon
 $725,000Coming Soon3 beds 3 baths2,636 sq. ft.
141 Wesley Avenue Ne, Atlanta, GA 30307
MLS# 7858200Listed by: HOME LUXURY REAL ESTATE - Coming Soon
 $300,000Coming Soon2 beds 2 baths832 sq. ft.
198 Clay Street Se, Atlanta, GA 30317
MLS# 10877563Listed by: Keller Williams Realty - Coming Soon
 $1,000,000Coming Soon5 beds 4 baths4,400 sq. ft.
1087 Lee Circle Ne, Atlanta, GA 30324
MLS# 10877629Listed by: Mark Spain Real Estate - Coming Soon
 $1,000,000Coming Soon5 beds 4 baths4,400 sq. ft.
1087 Lee Circle Ne, Atlanta, GA 30324
MLS# 7858094Listed by: MARK SPAIN REAL ESTATE - Coming Soon
 $2,895,000Coming Soon5 beds 5 baths4,626 sq. ft.
837 Kings Court Ne, Atlanta, GA 30306
MLS# 7856521Listed by: ATLANTA FINE HOMES SOTHEBY'S INTERNATIONAL - Coming Soon
 $1,725,000Coming Soon4 beds 5 baths3,472 sq. ft.
1279 Zimmer Drive Ne, Atlanta, GA 30306
MLS# 7856617Listed by: ATLANTA FINE HOMES SOTHEBY'S INTERNATIONAL - Coming Soon
 $2,000,000Coming Soon6 beds 8 baths6,681 sq. ft.
619 Katy Creek, Atlanta, GA 30349
MLS# 7857834Listed by: COMPASS


Protect your home and budget from life's surprises with an Assurant Home Warranty, backed by a partner that supports you through every step of homeownership. Explore Plans.
©2026 Century 21 Real Estate LLC. All rights reserved. CENTURY 21®, the CENTURY 21 Logo and C21® are service marks owned by Century 21 Real Estate LLC. Century 21 Real Estate LLC fully supports the principles of the Fair Housing Act and the Equal Opportunity Act. Each office is independently owned and operated. Listing information is deemed reliable but not guaranteed accurate.