
1669 Beecher Street Sw, Atlanta, GA 30310
Local realty services provided by:CENTURY 21 Novus
Listed by: jose mendoza
Office: my way realty, llc.
MLS#:7855187
Source:FIRSTMLS
Price summary
- Price:$669,000
- Price per sq. ft.:$265.48
About this home
A distinctive expression of Atlanta cottage living, this completely rebuilt home by Pineapple Build pairs timeless charm with richly layered interiors and thoughtful modern comforts. From the designer fixtures to the interplay of color, tile, and cabinetry, each space has its own personality while contributing to a beautifully cohesive home.
The expansive main level unfolds through separate living, family, and dining rooms, creating an inviting balance of gathering spaces and quiet retreats. Nine-foot ceilings enhance the airy feel, while Andersen windows welcome natural light. A main-level guest bedroom with a private en suite bathroom offers a comfortable retreat for overnight visitors.
At the heart of the home, the kitchen makes a memorable design statement with two-tone designer cabinetry, a luminous Zellige tile backsplash, and an upgraded appliance package. Carefully selected finishes bring warmth, texture, and character to a space as suited to casual mornings as it is to lively evenings with friends.
A large rear deck extends the living experience outdoors, overlooking a fenced, mostly level backyard with room to entertain, garden, or unwind. The two-car carport includes a Level 2 EV charger hook up, and a dedicated vehicle turnaround makes arriving and departing easy.
Upstairs, the primary suite is a striking sanctuary beneath vaulted ceilings. Its generously sized shower features custom tile and multiple showerheads, bringing a spa-like experience to the daily routine.
The transformation extends well beyond the finishes: all-new HVAC, plumbing, and electrical systems, energy-efficient spray foam insulation, and smart lighting deliver modern comfort within a home full of cottage character.
With convenient access to the BeltLine, Downtown, Midtown, and the new Enota Park, this is a home for those who appreciate distinctive architecture, expressive interiors, and the pleasure of living somewhere that feels truly special.
As a final touch, the seller is including $5,000 in seller-paid closing costs, a limited home warranty, a one-year termite bond, and a Level 2 EV charger; added value and peace of mind from day one....
Contact an agent
Home facts
- Year built:1935
- Subdivision & Development:Collum & Lemon Prop
- Listing ID #:7855187
- Updated:October 25, 2026 at 12:44 AM
Rooms and interior
- Bedrooms:4
- Total bathrooms:4
- Full bathrooms:3
- Half bathrooms:1
- Dining Description:Open Concept
- Bathrooms Description:Double Vanity, Shower Only
- Kitchen Description:Cabinets Other, Dishwasher, Disposal, Eat-in Kitchen, Gas Oven, Gas Range, Keeping Room, Kitchen Island, Microwave, Pantry Walk-In, Range Hood, Refrigerator, Stone Counters, View to Family Room, Wine Rack
- Bedroom Description:Oversized Master
- Basement Description:Crawl Space
- Living area:2,520 sq. ft.
Heating and cooling
- Cooling:Ceiling Fan(s), Central Air
- Heating:Central, Electric
- Central air:Yes
Structure and exterior
- Roof:Composition
- Year built:1935
- Building area:2,520 sq. ft.
- Lot area:0.17 Acres
- Lot Features:Back Yard, Front Yard, Landscaped
- Architectural Style:Cottage
- Construction Materials:Cement Siding, HardiPlank Type
- Exterior Features:Deck, Front Porch, Private Yard, Rain Gutters, Rear Porch
- Levels:2 Story
Schools
- High school:Booker T. Washington
- Middle school:Parks
- Elementary school:Tuskegee Airman Global Academy
Utilities
- Water:Public, Water Available
- Sewer:Public Sewer, Sewer Available
Finances and disclosures
- Price:$669,000
- Price per sq. ft.:$265.48
- Tax amount:$3,165 (2026)
Features and amenities
- Laundry features:In Hall, Laundry Room, Upper Level
- Amenities:Electric Water Heater, Entrance Foyer, High Ceilings 9 ft Main, High Ceilings 9 ft Upper, High Speed Internet, Smart Home, Walk-In Closet(s)
Parking
- Total parking spaces:4
- Parking description:2 Carport Space(s), Carport, Covered, Driveway, Electric Vehicle Charging Station(s)
- Carport spaces:2
 Listings identified with the FMLS IDX logo come from FMLS and are held by brokerage firms other than the owner of this website. The listing brokerage is identified in any listing details. Information is deemed reliable but is not guaranteed. If you believe any FMLS listing contains material that infringes your copyrighted work please click here (https://www.fmls.com/dmca) to review our DMCA policy and learn how to submit a takedown request. ©2026 First Multiple Listing Service, Inc. FIRSTMLS Member Broker: Kendall Chance
New listings near 1669 Beecher Street Sw
- Coming Soon
 $3,795,000Coming Soon8 beds 9 baths7,947 sq. ft.
4578 N Elizabeth Lane Se, Atlanta, GA 30339
MLS# 7858527Listed by: INTOWN COLLECTIVE - Coming Soon
 $173,900Coming Soon3 beds 1 baths1,171 sq. ft.
1124 Wyland Drive Southwest, Atlanta, GA 30310
MLS# 10878442Listed by: Mark Spain Real Estate - Coming Soon
 $173,900Coming Soon3 beds 1 baths1,171 sq. ft.
1124 Wyland Drive Southwest, Atlanta, GA 30310
MLS# 7858733Listed by: MARK SPAIN REAL ESTATE - Coming Soon
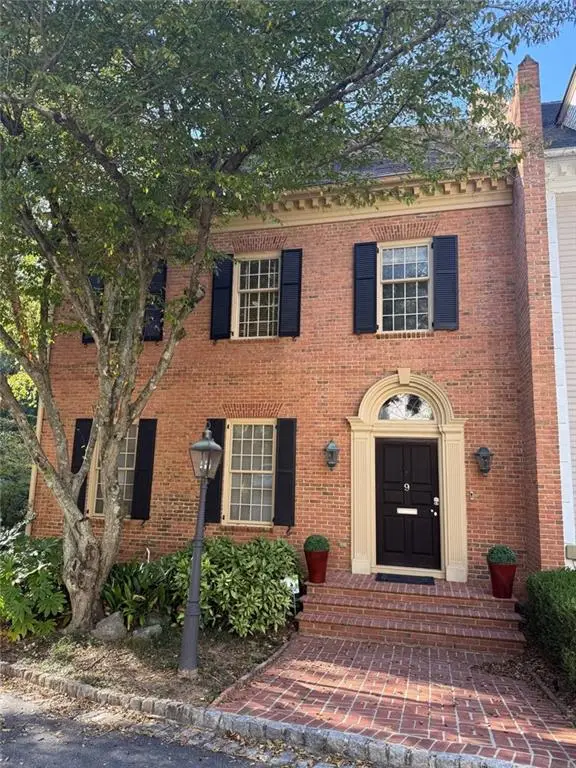 $1,249,000Coming Soon3 beds 4 baths3,234 sq. ft.
3085 Slaton Drive Nw #9, Atlanta, GA 30305
MLS# 7858346Listed by: HARRY NORMAN REALTORS - Coming Soon
 $725,000Coming Soon3 beds 3 baths2,636 sq. ft.
141 Wesley Avenue Ne, Atlanta, GA 30307
MLS# 7858200Listed by: HOME LUXURY REAL ESTATE - Coming Soon
 $300,000Coming Soon2 beds 2 baths832 sq. ft.
198 Clay Street Se, Atlanta, GA 30317
MLS# 10877563Listed by: Keller Williams Realty - Coming Soon
 $1,000,000Coming Soon5 beds 4 baths4,400 sq. ft.
1087 Lee Circle Ne, Atlanta, GA 30324
MLS# 10877629Listed by: Mark Spain Real Estate - Coming Soon
 $1,000,000Coming Soon5 beds 4 baths4,400 sq. ft.
1087 Lee Circle Ne, Atlanta, GA 30324
MLS# 7858094Listed by: MARK SPAIN REAL ESTATE - Coming Soon
 $2,895,000Coming Soon5 beds 5 baths4,626 sq. ft.
837 Kings Court Ne, Atlanta, GA 30306
MLS# 7856521Listed by: ATLANTA FINE HOMES SOTHEBY'S INTERNATIONAL - Coming Soon
 $1,725,000Coming Soon4 beds 5 baths3,472 sq. ft.
1279 Zimmer Drive Ne, Atlanta, GA 30306
MLS# 7856617Listed by: ATLANTA FINE HOMES SOTHEBY'S INTERNATIONAL


Protect your home and budget from life's surprises with an Assurant Home Warranty, backed by a partner that supports you through every step of homeownership. Explore Plans.
©2026 Century 21 Real Estate LLC. All rights reserved. CENTURY 21®, the CENTURY 21 Logo and C21® are service marks owned by Century 21 Real Estate LLC. Century 21 Real Estate LLC fully supports the principles of the Fair Housing Act and the Equal Opportunity Act. Each office is independently owned and operated. Listing information is deemed reliable but not guaranteed accurate.