
1691 Friar Tuck Road Ne, Atlanta, GA 30309
Local realty services provided by:CENTURY 21 North East
1691 Friar Tuck Road Ne,Atlanta, GA 30309
$2,450,000
- 4 Beds
- 4 Baths
- 4,100 sq. ft.
- Single family
- Active
Listed by: rhonda duffy
Office: duffy realty
MLS#:10839550
Source:METROMLS
Price summary
- Price:$2,450,000
- Price per sq. ft.:$597.56
- Monthly HOA dues:$37.5
About this home
|| GOLF COURSE LIVING IN TOWN || OVER AN ACRE LOT || SALTWATER GUNITE POOL || OVERSIZED OWNER'S SUITE ON MAIN || 3 CAR GARAGE WITH STORAGE || SECOND KITCHEN IN BASEMENT || NEW HVAC 2024 || Some properties make you choose between an IN TOWN LOCATION and the space and outdoor lifestyle typically found farther from the city. At 1691 Friar Tuck Road NE, you get both. Set on MORE THAN AN ACRE directly ON THE GOLF COURSE, this ranch offers expansive views, a SALTWATER GUNITE POOL, and an oversized garage with room for 3 CARS PLUS STORAGE -a combination that's exceptionally difficult to find in town. The golf course isn't simply nearby; it's part of what you experience throughout the home. VERY LARGE WINDOWS in the living room, den, kitchen, and owner's bedroom bring in natural light while showcasing GOLF COURSE VIEWS from multiple living spaces. Whether you're cooking dinner, relaxing in the den, or waking up in the morning, the setting remains part of the experience. The RANCH FLOOR PLAN puts THREE BEDROOMS ON THE MAIN LEVEL, including an OVERSIZED OWNER'S SUITE. The bedroom offers plenty of room to create a sitting area or additional retreat space, while the owner's bath features a WHIRLPOOL TUB LARGE ENOUGH FOR TWO. HIS-AND-HERS CLOSETS provide additional storage and separation. The LARGE KITCHEN gives you plenty of room for everyday cooking and entertaining, while downstairs adds even more flexibility. The basement includes a FOURTH BEDROOM and SECOND KITCHEN, opening up possibilities for guests, extended family, or simply additional living space separate from the main level. Outside is where this property becomes especially memorable. Spend summer afternoons around the SALTWATER IN-GROUND GUNITE POOL, entertain on a lot that gives you room to spread out, or simply enjoy the openness and golf course setting. A NEW POOL PUMP was installed this year, adding to the home's recent improvements. Major updates include a NEW HVAC SYSTEM installed in 2024 and FRESH INTERIOR PAINT completed in 2025. The opportunity at 1691 Friar Tuck Road isn't about any one feature. It's finding MORE THAN AN ACRE IN TOWN, DIRECT GOLF COURSE FRONTAGE AND VIEWS, A SALTWATER GUNITE POOL, A RANCH LAYOUT WITH AN OVERSIZED OWNER'S SUITE ON MAIN, TWO KITCHENS, AND GARAGE SPACE FOR 3 CARS PLUS STORAGE all at the same address. For a buyer who wants the convenience of Atlanta without giving up space, views, or a true outdoor lifestyle, that's a difficult combination to replicate....
Contact an agent
Home facts
- Year built:1953
- Subdivision & Development:Sherwood Forest
- Listing ID #:10839550
- Updated:October 24, 2026 at 11:28 AM
Rooms and interior
- Bedrooms:4
- Total bathrooms:4
- Full bathrooms:3
- Half bathrooms:1
- Flooring:Hardwood
- Dining Description:Separate Room
- Kitchen Description:Breakfast Bar, Breakfast Room, Dishwasher, Disposal, Double Oven, Kitchen Island, Microwave, Pantry, Refrigerator, Second Kitchen, Solid Surface Counters, Stainless Steel Appliance(s)
- Bedroom Description:Master On Main Level
- Basement Description:Daylight, Exterior Entry, Finished, Full
- Living area:4,100 sq. ft.
Heating and cooling
- Cooling:Central Air
- Heating:Central
- Central air:Yes
Structure and exterior
- Roof:Composition
- Year built:1953
- Building area:4,100 sq. ft.
- Lot area:0.1 Acres
- Architectural Style:Ranch
- Construction Materials:Brick
- Exterior Features:Deck, Deck/Patio, Garden
- Levels:1 Story
Schools
- High school:Midtown
- Middle school:David T Howard
- Elementary school:Morningside
Utilities
- Water:Public, Water Available
- Sewer:Public Sewer, Sewer Available
Finances and disclosures
- Price:$2,450,000
- Price per sq. ft.:$597.56
- Tax amount:$23,727 (2025)
Features and amenities
- Appliances:Dishwasher, Disposal, Double Oven, Dryer, Gas Water Heater, Microwave, Refrigerator, Stainless Steel Appliance(s), Washer
- Laundry features:Dryer, In Basement, Washer
- Amenities:Bookcases, Gas Water Heater, High Ceilings, In-Law Floorplan, Smoke Detector(s)
- Pool features:In Ground, Salt Water
Parking
- Total parking spaces:3
- Parking description:Garage, Garage Door Opener
- Garage:Yes
 2026 Georgia MLS. All rights reserved. Information Deem Reliable But Not Guaranteed October 24, 2026 METROMLS Member Broker: Jim D’Amico
New listings near 1691 Friar Tuck Road Ne
- Coming Soon
 $173,900Coming Soon3 beds 1 baths1,171 sq. ft.
1124 Wyland Drive Southwest, Atlanta, GA 30310
MLS# 10878442Listed by: Mark Spain Real Estate - Coming Soon
 $173,900Coming Soon3 beds 1 baths1,171 sq. ft.
1124 Wyland Drive Southwest, Atlanta, GA 30310
MLS# 7858733Listed by: MARK SPAIN REAL ESTATE - Coming Soon
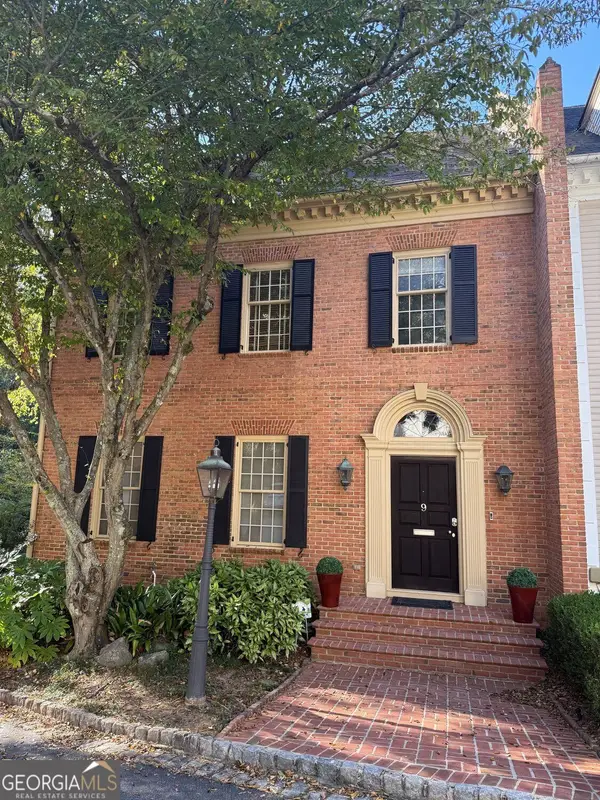 $1,249,000Coming Soon3 beds 4 baths3,234 sq. ft.
3085 Slaton Drive Nw #9, Atlanta, GA 30305
MLS# 10877949Listed by: Harry Norman Realtors - Coming Soon
 $725,000Coming Soon3 beds 3 baths2,636 sq. ft.
141 Wesley Avenue Ne, Atlanta, GA 30307
MLS# 7858200Listed by: HOME LUXURY REAL ESTATE - Coming Soon
 $300,000Coming Soon2 beds 2 baths832 sq. ft.
198 Clay Street Se, Atlanta, GA 30317
MLS# 10877563Listed by: Keller Williams Realty - Coming Soon
 $1,000,000Coming Soon5 beds 4 baths4,400 sq. ft.
1087 Lee Circle Ne, Atlanta, GA 30324
MLS# 10877629Listed by: Mark Spain Real Estate - Coming Soon
 $1,000,000Coming Soon5 beds 4 baths4,400 sq. ft.
1087 Lee Circle Ne, Atlanta, GA 30324
MLS# 7858094Listed by: MARK SPAIN REAL ESTATE - Coming Soon
 $2,895,000Coming Soon5 beds 5 baths4,626 sq. ft.
837 Kings Court Ne, Atlanta, GA 30306
MLS# 7856521Listed by: ATLANTA FINE HOMES SOTHEBY'S INTERNATIONAL - Coming Soon
 $1,725,000Coming Soon4 beds 5 baths3,472 sq. ft.
1279 Zimmer Drive Ne, Atlanta, GA 30306
MLS# 7856617Listed by: ATLANTA FINE HOMES SOTHEBY'S INTERNATIONAL - Coming Soon
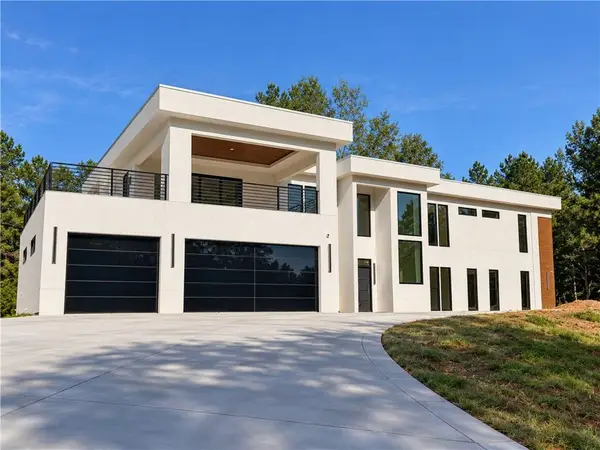 $2,000,000Coming Soon6 beds 8 baths6,681 sq. ft.
619 Katy Creek, Atlanta, GA 30349
MLS# 7857834Listed by: COMPASS


Protect your home and budget from life's surprises with an Assurant Home Warranty, backed by a partner that supports you through every step of homeownership. Explore Plans.
©2026 Century 21 Real Estate LLC. All rights reserved. CENTURY 21®, the CENTURY 21 Logo and C21® are service marks owned by Century 21 Real Estate LLC. Century 21 Real Estate LLC fully supports the principles of the Fair Housing Act and the Equal Opportunity Act. Each office is independently owned and operated. Listing information is deemed reliable but not guaranteed accurate.