
1696 West Wesley Road Nw, Atlanta, GA 30327
Local realty services provided by:CENTURY 21 Novus
1696 West Wesley Road Nw,Atlanta, GA 30327
$2,395,000
- 6 Beds
- 7 Baths
- 10,000 sq. ft.
- Single family
- Active
Listed by: robbie jackson
Office: dorsey alston realtors
MLS#:7831947
Source:FIRSTMLS
Price summary
- Price:$2,395,000
- Price per sq. ft.:$239.5
About this home
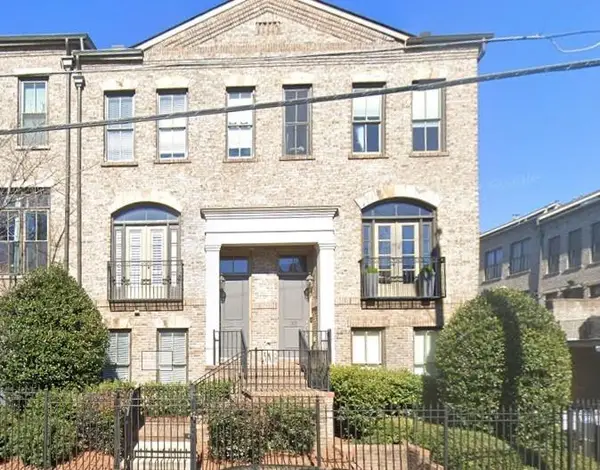
Designed by renowned classical architect William T. Baker, this exceptional custom-built home is beautifully situated on a large, flat lot in one of Buckhead’s most desirable neighborhoods. Surrounded by lovely homes on generous lots, the property offers timeless architecture, gracious proportions and a thoughtfully designed floor plan for both everyday living and entertaining.
The home features three beautifully finished levels, 10-foot ceilings, generously sized rooms and an abundance of natural light. A dramatic two-story foyer welcomes you to the home while a wall of windows across the back allows light to cascade into the bright, open great room. The main level also includes gracious living and dining rooms, a handsome library, guest suite, and a spacious kitchen and breakfast area.
Upstairs is the expansive primary suite and three additional bedrooms each offering generously sized en suite baths and walk-in closets.
The walkout terrace level provides exceptional flexibility, with an additional bedroom and bath, second kitchen and dining area, flex spaces, and a large family room opening directly to the level backyard. With its own exterior access, this level is ideal for an in-law or au pair suite, extended-stay guests, or additional living and entertaining space.
Exceptional storage is found throughout the home. A three-car garage is conveniently located on the main level, while a separate driveway leads to an additional rear garage and substantial storage area.
Timeless architecture, exceptional scale and a large level lot come together in one of Buckhead’s most desirable settings, just minutes from the area’s premier public and private schools with easy access to interstates and Atlanta’s best shops and restaurants ....
Contact an agent
Home facts
- Year built:1990
- Subdivision & Development:Paces Neighborhood
- Listing ID #:7831947
- Updated:October 23, 2026 at 01:25 PM
Rooms and interior
- Bedrooms:6
- Total bathrooms:7
- Full bathrooms:6
- Half bathrooms:1
- Flooring:Carpet, Hardwood, Marble
- Dining Description:Seats 12+, Separate Dining Room
- Bathrooms Description:Double Vanity, Separate His/Hers, Separate Tub/Shower, Whirlpool Tub
- Kitchen Description:Cabinets White, Dishwasher, Disposal, Electric Oven, Kitchen Island, Pantry Walk-In
- Bedroom Description:In-Law Floorplan, Oversized Master, Sitting Room
- Basement Description:Daylight, Driveway Access, Exterior Entry, Finished, Full
- Living area:10,000 sq. ft.
Heating and cooling
- Cooling:Central Air, Zoned
- Heating:Central
- Central air:Yes
Structure and exterior
- Roof:Composition
- Year built:1990
- Building area:10,000 sq. ft.
- Lot area:0.84 Acres
- Lot Features:Back Yard, Front Yard, Level, Private
- Architectural Style:Traditional
- Construction Materials:Brick 3 Sides
- Exterior Features:Deck, Patio, Private Yard
- Levels:3+ Story
Schools
- High school:North Atlanta
- Middle school:Willis A. Sutton
- Elementary school:Jackson - Atlanta
Utilities
- Water:Public
- Sewer:Public Sewer, Sewer Available
Finances and disclosures
- Price:$2,395,000
- Price per sq. ft.:$239.5
- Tax amount:$20,201 (2025)
Features and amenities
- Laundry features:Laundry Room
- Amenities:Cathedral Ceiling(s), Entrance Foyer 2 Story, High Ceilings 10 ft Main, High Ceilings 9 ft Upper, His and Hers Closets, Walk-In Closet(s)
Parking
- Parking description:Drive Under Main Level, Driveway, Garage, Garage Door Opener, Kitchen Level, Parking Pad
- Garage spaces:5
 Listings identified with the FMLS IDX logo come from FMLS and are held by brokerage firms other than the owner of this website. The listing brokerage is identified in any listing details. Information is deemed reliable but is not guaranteed. If you believe any FMLS listing contains material that infringes your copyrighted work please click here (https://www.fmls.com/dmca) to review our DMCA policy and learn how to submit a takedown request. ©2026 First Multiple Listing Service, Inc. FIRSTMLS Member Broker: Kendall Chance
New listings near 1696 West Wesley Road Nw
- Coming Soon
 $725,000Coming Soon3 beds 3 baths2,636 sq. ft.
141 Wesley Avenue Ne, Atlanta, GA 30307
MLS# 7858200Listed by: HOME LUXURY REAL ESTATE - Coming Soon
 $1,000,000Coming Soon5 beds 4 baths4,400 sq. ft.
1087 Lee Circle Ne, Atlanta, GA 30324
MLS# 10877629Listed by: Mark Spain Real Estate - Coming Soon
 $1,000,000Coming Soon5 beds 4 baths4,400 sq. ft.
1087 Lee Circle Ne, Atlanta, GA 30324
MLS# 7858094Listed by: MARK SPAIN REAL ESTATE - Coming Soon
 $2,895,000Coming Soon5 beds 5 baths4,626 sq. ft.
837 Kings Court Ne, Atlanta, GA 30306
MLS# 7856521Listed by: ATLANTA FINE HOMES SOTHEBY'S INTERNATIONAL - Coming Soon
 $1,725,000Coming Soon4 beds 5 baths3,472 sq. ft.
1279 Zimmer Drive Ne, Atlanta, GA 30306
MLS# 7856617Listed by: ATLANTA FINE HOMES SOTHEBY'S INTERNATIONAL - Coming Soon
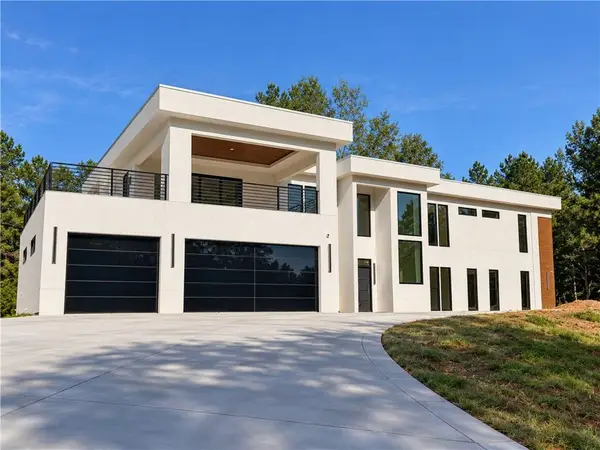 $2,000,000Coming Soon6 beds 8 baths6,681 sq. ft.
619 Katy Creek, Atlanta, GA 30349
MLS# 7857834Listed by: COMPASS - Coming Soon
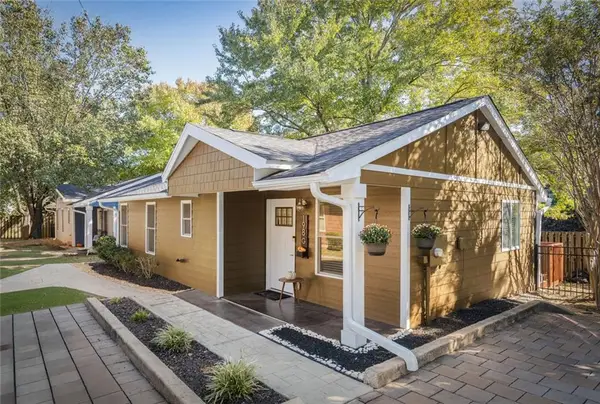 $300,000Coming Soon2 beds 2 baths832 sq. ft.
198 Clay Street Se, Atlanta, GA 30317
MLS# 7858047Listed by: KELLER WILLIAMS REALTY INTOWN ATL - Coming Soon
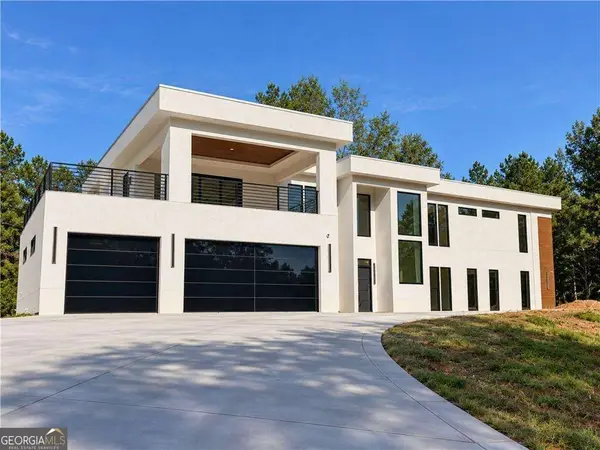 $2,000,000Coming Soon6 beds 8 baths6,681 sq. ft.
619 Katy Creek, Atlanta, GA 30349
MLS# 10877443Listed by: Compass - Coming Soon
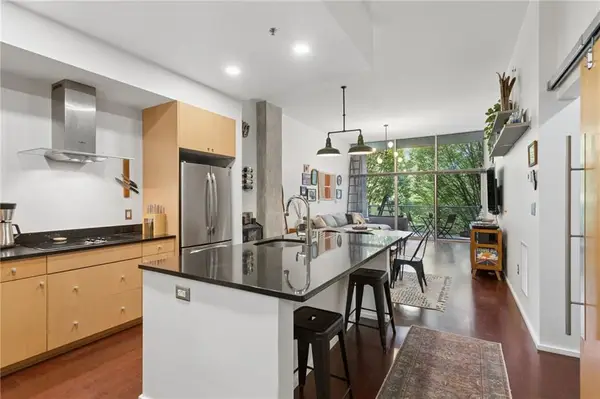 $300,000Coming Soon1 beds 2 baths879 sq. ft.
130 Arizona Avenue Ne #208, Atlanta, GA 30307
MLS# 7857567Listed by: HOME LUXURY REAL ESTATE - Coming Soon
 $825,000Coming Soon3 beds 4 baths2,418 sq. ft.
35 Honour Avenue Nw, Atlanta, GA 30305
MLS# 7857382Listed by: KELLER WILLIAMS RLTY, FIRST ATLANTA


Protect your home and budget from life's surprises with an Assurant Home Warranty, backed by a partner that supports you through every step of homeownership. Explore Plans.
©2026 Century 21 Real Estate LLC. All rights reserved. CENTURY 21®, the CENTURY 21 Logo and C21® are service marks owned by Century 21 Real Estate LLC. Century 21 Real Estate LLC fully supports the principles of the Fair Housing Act and the Equal Opportunity Act. Each office is independently owned and operated. Listing information is deemed reliable but not guaranteed accurate.