
1704 Nottingham Way Ne, Atlanta, GA 30309
Local realty services provided by:CENTURY 21 Novus
1704 Nottingham Way Ne,Atlanta, GA 30309
$1,065,000
- 3 Beds
- 2 Baths
- 2,823 sq. ft.
- Single family
- Coming Soon
Listed by: casey keesee
Office: atlanta fine homes sotheby's international
MLS#:7859032
Source:FIRSTMLS
Price summary
- Price:$1,065,000
- Price per sq. ft.:$377.26
About this home
1704 Nottingham Way is an excellent opportunity to update, renovate, or build the home of your dreams. This 1950's ranch that has been updated over the years. Situated on approximately 0.68 acres in Atlanta’s Sherwood Forest neighborhood, this four-sided brick ranch offers spacious single-level living with classic architectural character. Hardwood floors, two fireplaces, and generous living areas create a warm, inviting setting for everyday living and entertaining. The kitchen features stone countertops, painted cabinetry, and ample storage and opens to a keeping room with a stacked stone fireplace. Three bedrooms and two full bathrooms are complemented by a separate office, providing flexible space for working from home or additional living needs. A stone patio extends the living space outdoors, overlooking a backyard bordered by mature trees. An attached two-car garage and additional driveway parking complete the property. The flat lot is around 200 feet deep that gives you ample room to expand the footprint or add a pool. This is an unbeatable location close to Ansley Golf Club, the Beltline, and Piedmont Park....
Contact an agent
Home facts
- Year built:1950
- Subdivision & Development:Sherwood Forest
- Listing ID #:7859032
- Updated:October 26, 2026 at 08:55 PM
Rooms and interior
- Bedrooms:3
- Total bathrooms:2
- Full bathrooms:2
- Kitchen Description:Dishwasher, Disposal, Gas Cooktop, Stone Counters
- Bedroom Description:Master on Main
- Living area:2,823 sq. ft.
Heating and cooling
- Cooling:Central Air
- Heating:Central
- Central air:Yes
Structure and exterior
- Roof:Shingle
- Year built:1950
- Building area:2,823 sq. ft.
- Lot area:0.68 Acres
- Lot Features:Back Yard
- Architectural Style:Ranch
- Levels:1 Story
Schools
- High school:Midtown
- Middle school:David T Howard
- Elementary school:Virginia-Highland
Utilities
- Water:Public
- Sewer:Public Sewer, Sewer Available
Finances and disclosures
- Price:$1,065,000
- Price per sq. ft.:$377.26
- Tax amount:$11,370 (2025)
Features and amenities
- Laundry features:Laundry Room
Parking
- Parking description:Garage
- Garage spaces:2
 Listings identified with the FMLS IDX logo come from FMLS and are held by brokerage firms other than the owner of this website. The listing brokerage is identified in any listing details. Information is deemed reliable but is not guaranteed. If you believe any FMLS listing contains material that infringes your copyrighted work please click here (https://www.fmls.com/dmca) to review our DMCA policy and learn how to submit a takedown request. ©2026 First Multiple Listing Service, Inc. FIRSTMLS Member Broker: Kendall Chance
New listings near 1704 Nottingham Way Ne
- Coming Soon
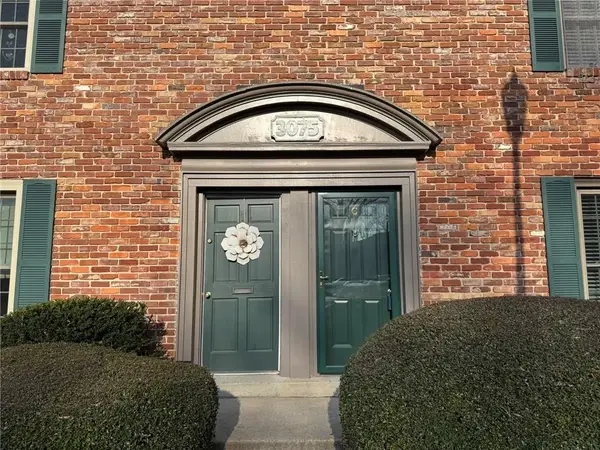 $159,900Coming Soon2 beds 1 baths960 sq. ft.
3075 Colonial Way #C, Atlanta, GA 30341
MLS# 7857162Listed by: KELLER WILLIAMS BUCKHEAD - Coming Soon
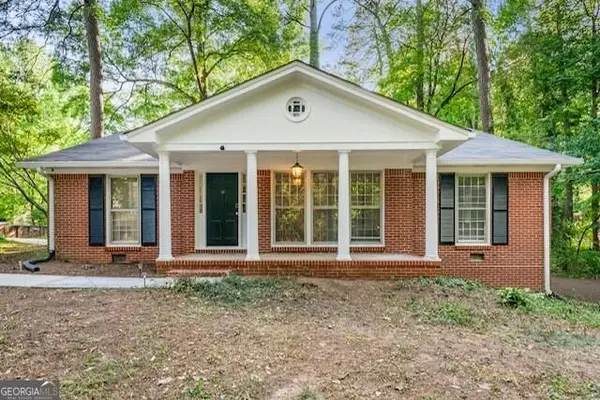 $475,000Coming Soon5 beds 3 baths2,511 sq. ft.
2612 Clairmont Road Ne, Atlanta, GA 30329
MLS# 10879175Listed by: Keller Williams Realty - Coming Soon
 $3,795,000Coming Soon8 beds 9 baths7,947 sq. ft.
4578 N Elizabeth Lane Se, Atlanta, GA 30339
MLS# 7858527Listed by: INTOWN COLLECTIVE - Coming Soon
 $173,900Coming Soon3 beds 1 baths1,171 sq. ft.
1124 Wyland Drive Sw, Atlanta, GA 30310
MLS# 10878442Listed by: Mark Spain Real Estate - Coming Soon
 $173,900Coming Soon3 beds 1 baths1,171 sq. ft.
1124 Wyland Drive Southwest, Atlanta, GA 30310
MLS# 7858733Listed by: MARK SPAIN REAL ESTATE - Coming Soon
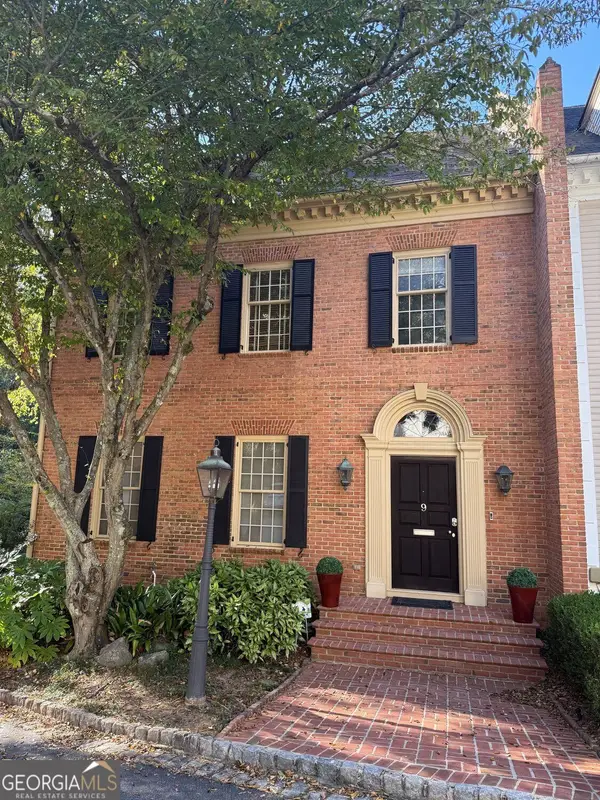 $1,249,000Coming Soon3 beds 4 baths3,234 sq. ft.
3085 Slaton Drive Nw #9, Atlanta, GA 30305
MLS# 10877949Listed by: Harry Norman Realtors - Coming Soon
 $725,000Coming Soon3 beds 3 baths2,636 sq. ft.
141 Wesley Avenue Ne, Atlanta, GA 30307
MLS# 7858200Listed by: HOME LUXURY REAL ESTATE - Coming Soon
 $300,000Coming Soon2 beds 2 baths832 sq. ft.
198 Clay Street Se, Atlanta, GA 30317
MLS# 10877563Listed by: Keller Williams Realty - Coming Soon
 $1,000,000Coming Soon5 beds 4 baths4,400 sq. ft.
1087 Lee Circle Ne, Atlanta, GA 30324
MLS# 10877629Listed by: Mark Spain Real Estate


Protect your home and budget from life's surprises with an Assurant Home Warranty, backed by a partner that supports you through every step of homeownership. Explore Plans.
©2026 Century 21 Real Estate LLC. All rights reserved. CENTURY 21®, the CENTURY 21 Logo and C21® are service marks owned by Century 21 Real Estate LLC. Century 21 Real Estate LLC fully supports the principles of the Fair Housing Act and the Equal Opportunity Act. Each office is independently owned and operated. Listing information is deemed reliable but not guaranteed accurate.