
1704 Wildwood Road Ne, Atlanta, GA 30306
Local realty services provided by:CENTURY 21 Results
1704 Wildwood Road Ne,Atlanta, GA 30306
$6,750,000
- 6 Beds
- 9 Baths
- 10,500 sq. ft.
- Single family
- Active
Listed by: jared sapp
Office: atlanta fine homes sotheby's international
MLS#:7810174
Source:FIRSTMLS
Price summary
- Price:$6,750,000
- Price per sq. ft.:$642.86
About this home
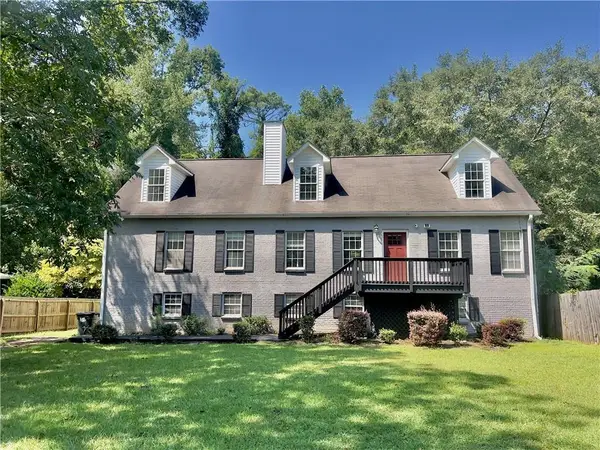
Experience a heightened level of luxury living in this new custom home situated on 1.1± private acres on one of Morningside's most sought-after streets. 1704 Wildwood Road is a remarkable new construction estate crafted by award-winning JackBilt Homes in collaboration with acclaimed architect Greg Busch, AIA. Offering more than 10,500 square feet across three finished levels, this six-bedroom residence pairs timeless architectural character with the comfort, efficiency, advanced home technology prewire, and craftsmanship of today's finest construction, materials, and finishes. Designed for everyday living, gracious entertaining, and multigenerational flexibility, no detail has been overlooked.
A striking exterior of hand-laid brick and natural stone, steel and glass windows, and a cedar shingle roof sets the tone from the moment of arrival. Framed by mature trees and lush landscaping, the homesite delivers rare privacy while remaining just moments from the heart of one of Atlanta's most coveted neighborhoods.
Steel and glass doors open onto a dramatic foyer showcasing honed stone floors, reclaimed timber beams, hand-applied plaster walls, and designer lighting. Sightlines carry through the home to the wooded landscape beyond, blurring the line between architecture and nature.
The vaulted great room centers on a 48-inch Rumford wood-burning fireplace clad in dry-stacked stone. Reclaimed beams overhead and a full wall of steel-framed doors open to covered outdoor living areas provide generous accommodations for effortless indoor-outdoor entertaining.
The chef's kitchen was built for both cooking and hosting, featuring dual bookmatched Calacatta Viola marble islands, custom inset cabinetry, professional-grade SubZero and Wolf appliances, designer hardware, and abundant storage. A sunlit breakfast room overlooks the backyard, while a full scullery adds a second sink, microwave drawer, third dishwasher, extra prep space/ banking zone, and concealed storage. A host bar with sink, wine tower, refrigeration drawers, and storage rounds out the entertaining spaces.
The main-level owner's suite is a private retreat overlooking the wooded backyard, with vaulted ceilings, oversized windows, dual walk-in closets, and a spa-inspired bath featuring a freestanding soaking tub, oversized shower, dual vanities, and timeless finishes.
Upstairs, four spacious en suite bedrooms surround a central evening den, complemented by an upper-level laundry closet. Unfinished space above the garage offers future potential for additional storage, a guest apartment, studio, or expansion space.
The daylight terrace level opens directly to the covered terrace and resort-style pool and spa, and includes a climate-controlled wine room, billiards lounge, media room, game area, fitness/ wellness studio, private office, guest suite, and designated room for a golf simulator.
Set in the heart of Morningside, one of Atlanta's most desirable neighborhoods, residents enjoy tree-lined streets, fabulous Morningside dining, shopping, nightlife, parks, tennis courts, playgrounds, and the Morningside Nature Preserve, along with access to highly regarded public and private schools.
Just minutes away are Virginia-Highland, Ansley Park, Midtown and Buckhead, with easy access to Piedmont Park, the Atlanta BeltLine, Ponce City Market, the Atlanta Botanical Garden, the Fox Theatre, the High Museum of Art, Colony Square, Krog Street Market and Inman Park, plus premier dining, shopping and entertainment, and quick connections to Emory, CHOA, the CDC, Georgia Tech, Downtown Atlanta, Hartsfield-Jackson International Airport and Atlanta's major business corridors....
Contact an agent
Home facts
- Year built:2026
- Subdivision & Development:Morningside
- Listing ID #:7810174
- Updated:September 11, 2026 at 01:31 PM
Rooms and interior
- Bedrooms:6
- Total bathrooms:9
- Full bathrooms:6
- Half bathrooms:3
- Flooring:Hardwood, Stone
- Dining Description:Butlers Pantry, Seats 12+
- Bathrooms Description:Double Vanity, Separate Tub/Shower, Soaking Tub
- Kitchen Description:Breakfast Bar, Breakfast Room, Cabinets Stain, Cabinets White, Dishwasher, Disposal, Gas Range, Keeping Room, Kitchen Island, Pantry Walk-In, Range Hood, Refrigerator, Stone Counters, View to Family Room, Wine Rack
- Bedroom Description:Master on Main, Oversized Master, Sitting Room
- Basement Description:Exterior Entry, Finished, Finished Bath, Full, Interior Entry
- Living area:10,500 sq. ft.
Heating and cooling
- Cooling:Central Air, Zoned
- Heating:Forced Air, Natural Gas, Zoned
- Central air:Yes
Structure and exterior
- Roof:Shingle
- Year built:2026
- Building area:10,500 sq. ft.
- Lot area:1.11 Acres
- Lot Features:Back Yard, Front Yard, Landscaped, Level, Private
- Architectural Style:Traditional
- Construction Materials:Brick 4 Sides, Stone
- Exterior Features:Covered, Deck, Garden, Gas Grill, Patio, Private Yard, Rain Gutters, Rear Porch, Rear Stairs
- Levels:3+ Story
Schools
- High school:Midtown
- Middle school:David T Howard
- Elementary school:Morningside-
Utilities
- Water:Public, Water Available
- Sewer:Public Sewer, Sewer Available
Finances and disclosures
- Price:$6,750,000
- Price per sq. ft.:$642.86
- Tax amount:$16,936 (2025)
Features and amenities
- Appliances:Irrigation Equipment
- Laundry features:Laundry Room, Main Level, Upper Level, Washer
- Amenities:Beamed Ceilings, Bookcases, High Ceilings 10 ft Main, High Speed Internet, Walk-In Closet(s), Wet Bar
- Pool features:Heated, In Ground, Private Pool
Parking
- Total parking spaces:6
- Parking description:Attached, Electric Vehicle Charging Station(s), Garage, Garage Door Opener, Garage Faces Side, Kitchen Level, Level Driveway
- Garage spaces:3
 Listings identified with the FMLS IDX logo come from FMLS and are held by brokerage firms other than the owner of this website. The listing brokerage is identified in any listing details. Information is deemed reliable but is not guaranteed. If you believe any FMLS listing contains material that infringes your copyrighted work please click here (https://www.fmls.com/dmca) to review our DMCA policy and learn how to submit a takedown request. ©2026 First Multiple Listing Service, Inc. FIRSTMLS Member Broker: Debbie Cooke
New listings near 1704 Wildwood Road Ne
- Coming Soon
 $234,900Coming Soon1 beds 1 baths
400 W Peachtree Street Nw #2712, Atlanta, GA 30308
MLS# 10844184Listed by: Keller Williams Realty - Coming Soon
 $1,279,000Coming Soon3 beds 3 baths2,452 sq. ft.
700 Penn Avenue Ne, Atlanta, GA 30308
MLS# 7835543Listed by: KELLER WMS RE ATL MIDTOWN - Coming Soon
 $3,250,000Coming Soon4 beds 5 baths4,563 sq. ft.
1301 Peachtree Street Ne #2B, Atlanta, GA 30309
MLS# 7836035Listed by: ANSLEY REAL ESTATE - Coming Soon
 $1,895,000Coming Soon5 beds 6 baths4,924 sq. ft.
1929 Wildwood Place Ne, Atlanta, GA 30324
MLS# 7834798Listed by: ATLANTA FINE HOMES SOTHEBY'S INTERNATIONAL - Coming Soon
 $699,900Coming Soon2 beds 2 baths
1130 Piedmont Avenue Ne #511, Atlanta, GA 30309
MLS# 10843847Listed by: Keller Williams Realty - Coming Soon
 $975,000Coming Soon3 beds 3 baths2,220 sq. ft.
322 8th Street Ne, Atlanta, GA 30309
MLS# 10843879Listed by: eXp Realty - Coming Soon
 $465,000Coming Soon5 beds 4 baths3,079 sq. ft.
3225 Harris Drive, Atlanta, GA 30344
MLS# 7835229Listed by: EXP REALTY, LLC. - Coming Soon
 $559,900Coming Soon2 beds 3 baths2,363 sq. ft.
229 Peters Street Sw #4, Atlanta, GA 30313
MLS# 7835593Listed by: 14TH & LUXE REALTY - Coming Soon
 $795,000Coming Soon2 beds 1 baths
2430 Shenandoah Avenue, Atlanta, GA 30305
MLS# 7834119Listed by: DORSEY ALSTON REALTORS - Coming Soon
 $2,500,000Coming Soon6 beds 7 baths10,000 sq. ft.
1696 West Wesley Road Nw, Atlanta, GA 30327
MLS# 7831947Listed by: DORSEY ALSTON REALTORS


Protect your home and budget from life's surprises with an Assurant Home Warranty, backed by a partner that supports you through every step of homeownership. Explore Plans.
©2026 Century 21 Real Estate LLC. All rights reserved. CENTURY 21®, the CENTURY 21 Logo and C21® are service marks owned by Century 21 Real Estate LLC. Century 21 Real Estate LLC fully supports the principles of the Fair Housing Act and the Equal Opportunity Act. Each office is independently owned and operated. Listing information is deemed reliable but not guaranteed accurate.