
1710 Adams Drive Sw, Atlanta, GA 30311
Local realty services provided by:CENTURY 21 Novus
1710 Adams Drive Sw,Atlanta, GA 30311
$2,500,000
- 5 Beds
- 8 Baths
- 10,002 sq. ft.
- Single family
- Active
Listed by: niyi adewole, deanna kayumova
Office: exp realty, llc.
MLS#:7836052
Source:FIRSTMLS
Price summary
- Price:$2,500,000
- Price per sq. ft.:$249.95
About this home
Some homes are built. The Adams Mansion was composed.
Behind private iron gates on a quiet tree-lined street, this English Manor estate is perfectly balanced with modern finishes — old-world architecture executed with contemporary precision. You arrive along a stone-paved motor court through a carriage-arch entry reminiscent of historic British estates, then cross into a natural light-filled two-story foyer where a spiral staircase accented by a catwalk rises above marble flooring imported from Istanbul.
Step further into the two-story great room, the emotional center of the home. A bespoke fireplace with herringbone inlay anchors the space, flanked by aluminum-clad windows and French doors that pull the eye out to the grounds and pool and pour daylight back in. It gets better in the chef's kitchen, where no expense was spared: double islands under marble countertops, a double sink, a six-burner Thermador range with integrated char grill, and a walk-in pantry with custom shelving. The adjacent keeping room rises to a 15-foot vaulted ceiling — the kind of space that keeps family and guests lingering long after the meal is done. Top-tier in style and quality, and more importantly, genuinely functional.
The well-considered floor plan carries through the entire home. Every additional bedroom has its own uniquely designed ensuite bath. The owner's suite claims its own two-story wing with double walk-in closets scaled for the most discerning wardrobe, Carrara marble vanities, an oversized walk-in shower with designer fixtures, and a deep soaking tub — plus private access to the pool and spa, a seamless indoor-outdoor connection reserved for the owner's level.
Descend to the daylight basement, where 12-foot ceilings and custom lighting create an atmosphere rarely seen at this level of a home: a family room and full wet bar on a 10-foot leather-textured granite island, a private theater, a billiards lounge, a double-sided fireplace warming both bar and family room, and a guest suite with full bath and second laundry. Then climb to the third floor and find a full indoor basketball court — a feature almost no private residence in Atlanta can claim.
The exterior was not neglected. The completed inground pool and spa turn the fenced grounds into a private resort. The four-car garage holds eight with 12-foot lift-height ceilings and two EV charging stations. Stone and brick give the estate a sense of permanence that simply cannot be replicated. Twelve-zone sound and intercom, whole-home pre-wiring, smart-home ready, security gate system. Over $200K in designer furnishings convey. This is currently a luxury short term rental bringing in ~30k per month.
Two miles to premium shopping and dining, 15 minutes to Downtown Atlanta, 15 minutes to Hartsfield-Jackson. Convenience, inside modern-traditional luxury....
Contact an agent
Home facts
- Year built:2020
- Subdivision & Development:ADAMS DRIVE ESTATES
- Listing ID #:7836052
- Updated:September 14, 2026 at 01:49 PM
Rooms and interior
- Bedrooms:5
- Total bathrooms:8
- Full bathrooms:6
- Half bathrooms:2
- Flooring:Hardwood
- Dining Description:Separate Dining Room
- Bathrooms Description:Double Vanity, Separate His/Hers, Separate Tub/Shower, Soaking Tub
- Kitchen Description:Breakfast Bar, Cabinets White, Dishwasher, Disposal, Double Oven, Gas Cooktop, Gas Oven, Gas Range, Keeping Room, Kitchen Island, Microwave, Pantry Walk-In, Range Hood, Refrigerator, Solid Surface Counters
- Bedroom Description:In-Law Floorplan, Master on Main, Sitting Room
- Basement Description:Full
- Living area:10,002 sq. ft.
Heating and cooling
- Cooling:Central Air
- Heating:Forced Air
- Central air:Yes
Structure and exterior
- Roof:Slate
- Year built:2020
- Building area:10,002 sq. ft.
- Lot area:0.53 Acres
- Architectural Style:Colonial
- Construction Materials:Stone
- Exterior Features:Storage
- Levels:3+ Story
Schools
- High school:Benjamin E. Mays
- Middle school:John Lewis Invictus Academy/Harper-Archer
- Elementary school:Miles
Utilities
- Water:Public, Water Available
- Sewer:Public Sewer, Sewer Available
Finances and disclosures
- Price:$2,500,000
- Price per sq. ft.:$249.95
- Tax amount:$46,956 (2025)
Features and amenities
- Laundry features:Dryer, Lower Level, Main Level, Mud Room, Washer
- Amenities:Beamed Ceilings, Central Vacuum, Coffered Ceiling(s), Disappearing Attic Stairs, Entrance Foyer, Entrance Foyer 2 Story, Gas Water Heater, High Ceilings 10 ft Upper, His and Hers Closets, Walk-In Closet(s)
- Pool features:Heated, In Ground, Salt Water
- Smart home:Yes
Parking
- Total parking spaces:8
- Parking description:Driveway, Garage
- Garage spaces:4
 Listings identified with the FMLS IDX logo come from FMLS and are held by brokerage firms other than the owner of this website. The listing brokerage is identified in any listing details. Information is deemed reliable but is not guaranteed. If you believe any FMLS listing contains material that infringes your copyrighted work please click here (https://www.fmls.com/dmca) to review our DMCA policy and learn how to submit a takedown request. ©2026 First Multiple Listing Service, Inc. FIRSTMLS Member Broker: Kendall Chance
New listings near 1710 Adams Drive Sw
- Coming Soon
 $1,050,000Coming Soon4 beds 4 baths2,862 sq. ft.
342 5th Street Ne, Atlanta, GA 30308
MLS# 7837416Listed by: HARRY NORMAN REALTORS - Coming Soon
 $349,900Coming Soon4 beds 4 baths
410 Utoy Circle Sw, Atlanta, GA 30331
MLS# 10845504Listed by: Keller Williams Atlanta Classic - Coming Soon
 $123,500Coming Soon2 beds 3 baths1,184 sq. ft.
5475 Park Place S, Atlanta, GA 30349
MLS# 10845205Listed by: Southlake Realty of Atlanta - Coming Soon
 $409,900Coming Soon4 beds 3 baths2,146 sq. ft.
2531 Hood Avenue Nw, Atlanta, GA 30318
MLS# 7833945Listed by: EXP REALTY, LLC. - Coming Soon
 $325,000Coming Soon2 beds 2 baths1,600 sq. ft.
33 Dunwoody Springs Drive, Atlanta, GA 30328
MLS# 7837032Listed by: BERKSHIRE HATHAWAY HOMESERVICES GEORGIA PROPERTIES - Coming Soon
 $200,000Coming Soon3 beds 3 baths1,372 sq. ft.
511 Creel Lane, Atlanta, GA 30349
MLS# 10844727Listed by: Simply Homes ATL - Coming Soon
 $890,000Coming Soon3 beds 2 baths1,998 sq. ft.
2546 Skyland Trail Ne, Atlanta, GA 30319
MLS# 10844519Listed by: Watch Realty Co Gwinnett - Coming Soon
 $1,795,000Coming Soon5 beds 6 baths3,816 sq. ft.
585 Mountain Way, Atlanta, GA 30342
MLS# 7834690Listed by: ATLANTA FINE HOMES SOTHEBY'S INTERNATIONAL - Coming Soon
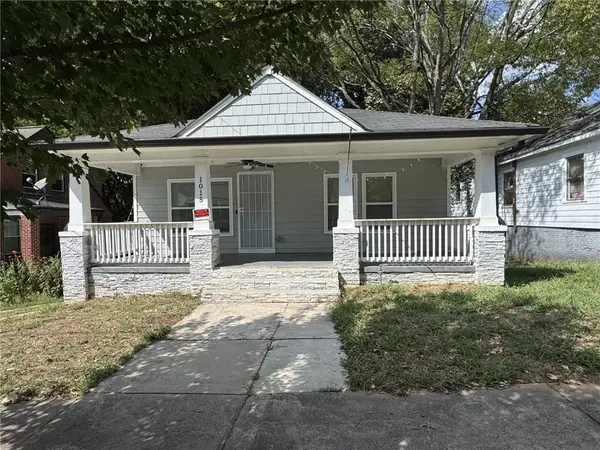 $299,000Coming Soon3 beds 2 baths1,074 sq. ft.
1015 Palmetto Avenue Sw, Atlanta, GA 30314
MLS# 7836479Listed by: KELLER WILLIAMS REALTY PEACHTREE RD. - Coming Soon
 $234,900Coming Soon1 beds 1 baths
400 W Peachtree Street Nw #2712, Atlanta, GA 30308
MLS# 10844184Listed by: Keller Williams Realty


Protect your home and budget from life's surprises with an Assurant Home Warranty, backed by a partner that supports you through every step of homeownership. Explore Plans.
©2026 Century 21 Real Estate LLC. All rights reserved. CENTURY 21®, the CENTURY 21 Logo and C21® are service marks owned by Century 21 Real Estate LLC. Century 21 Real Estate LLC fully supports the principles of the Fair Housing Act and the Equal Opportunity Act. Each office is independently owned and operated. Listing information is deemed reliable but not guaranteed accurate.