
1710 Browning Street Sw, Atlanta, GA 30314
Local realty services provided by:CENTURY 21 NUWAY REALTY
1710 Browning Street Sw,Atlanta, GA 30314
$679,900
- 4 Beds
- 4 Baths
- 3,009 sq. ft.
- Single family
- Active
Upcoming open houses
- Sat, Sep 1902:00 pm - 04:00 pm
- Sun, Sep 2001:00 am - 03:00 pm
Listed by: leslie farrell
Office: coldwell banker realty
MLS#:10809316
Source:METROMLS
Price summary
- Price:$679,900
- Price per sq. ft.:$225.96
About this home
PRICE DROP DOES NOT REFLECT VALUE- JUST "PERFECT TIMING" OPPORTUNITY FOR A NEW OWNER!!! Step through the striking double black iron front door into a dramatic two-story foyer that sets the tone for this stunning 4 bedroom, 4 bathroom home, offering 3,009 heated square feet of luxury living with white oak hardwood flooring throughout. The main level welcomes you with a private guest suite tucked just beyond the stairs, featuring a full bath and its own private exit to the backyard -ideal for guests or multi-generational living. Upstairs, an open-concept second floor impresses with soaring 10-ft ceilings and a chef's kitchen anchored by an expansive 8-ft waterfall island, perfect for entertaining. Natural wood cabinetry, a full-length stacked stone backsplash, stainless steel range hood, and sleek black pendant lighting flow effortlessly into the adjoining living and dining spaces, while a walk-in pantry with built-in organization keeps everything effortlessly in its place. The living room offers a charming touch with a sliding door leading to a front-facing overlook, finished with green turf - the perfect spot to sit back and enjoy your morning tea. This level also offers a flexible office that doubles as a 4th bedroom with its own full bath, plus a door opening to the private 2-story patio overlooking the backyard. The third floor is home to two additional bedrooms, each with its own full bath, along with a luxurious owner's suite featuring an oversized 9-ft walk-in shower with wood-look panel finishes and separate his-and-her vanities offering ample space to get ready in style. A full laundry room is also planted on the upper floor. 2-car garage with a sleek modern finished for added privacy, plus an expansive drive way for additional parking. Ideally located within walking distance of public transportation, minutes from direct I-20 access, and less than 10 minutes to Mercedes-Benz Stadium - this home puts downtown Atlanta, entertainment, and dining all within easy reach. Schedule your private showing today! Bring all offers. Home has been appraised, with walk in EQUITY!...
Contact an agent
Home facts
- Year built:2026
- Subdivision & Development:W.F. Brown Sub
- Listing ID #:10809316
- Updated:September 16, 2026 at 10:58 AM
Rooms and interior
- Bedrooms:4
- Total bathrooms:4
- Full bathrooms:4
- Flooring:Hardwood
- Bathrooms Description:Double Vanity
- Kitchen Description:Dishwasher, Kitchen Island, Pantry, Solid Surface Counters, Walk-in Pantry
- Bedroom Description:Walk-In Closet(s)
- Living area:3,009 sq. ft.
Heating and cooling
- Cooling:Ceiling Fan(s)
- Heating:Central
Structure and exterior
- Year built:2026
- Building area:3,009 sq. ft.
- Lot area:0.17 Acres
- Lot Features:Level
- Architectural Style:Traditional
- Construction Materials:Wood Siding
- Foundation Description:Slab
- Levels:3+ Story
Schools
- High school:Douglass
- Middle school:Harper Archer
- Elementary school:F L Stanton
Utilities
- Water:Public
- Sewer:Public Sewer
Finances and disclosures
- Price:$679,900
- Price per sq. ft.:$225.96
- Tax amount:$694 (2025)
Features and amenities
- Appliances:Dishwasher
- Laundry features:Laundry, Upper Level
- Amenities:Double Pane Windows, Smoke Detector(s)
Parking
- Total parking spaces:2
- Parking description:Attached, Garage, Garage Door Opener
- Garage:Yes
 2026 Georgia MLS. All rights reserved. Information Deem Reliable But Not Guaranteed September 16, 2026
New listings near 1710 Browning Street Sw
- Coming Soon
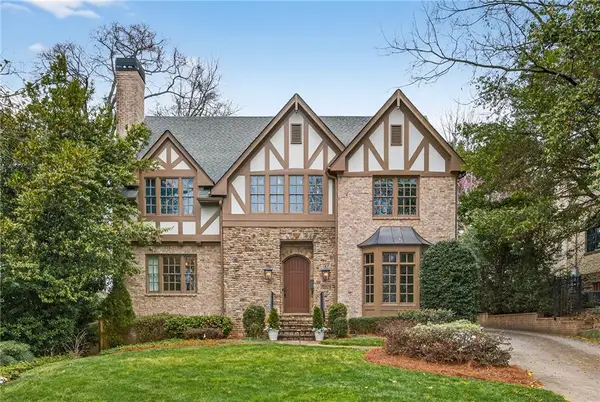 $2,295,000Coming Soon6 beds 6 baths5,391 sq. ft.
75 26th Street Nw, Atlanta, GA 30309
MLS# 7836730Listed by: ATLANTA FINE HOMES SOTHEBY'S INTERNATIONAL - Coming Soon
 $999,999Coming Soon3 beds 3 baths2,500 sq. ft.
722 Lakeview Avenue Ne #A, Atlanta, GA 30308
MLS# 7838534Listed by: SIMPLE SHOWING, INC. - Coming Soon
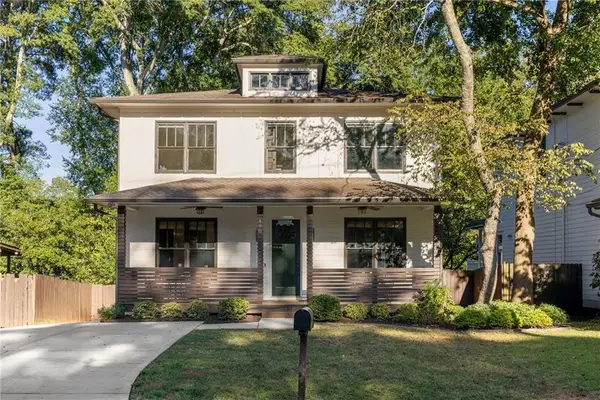 $1,250,000Coming Soon5 beds 4 baths3,384 sq. ft.
490 Stovall Street Se, Atlanta, GA 30316
MLS# 7837739Listed by: COMPASS - Coming Soon
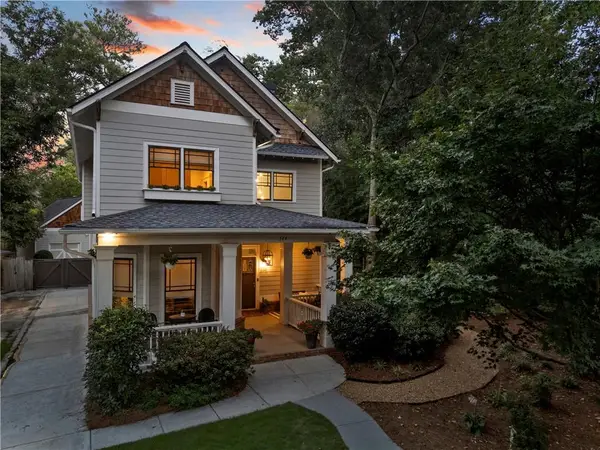 $1,050,000Coming Soon4 beds 4 baths2,970 sq. ft.
744 E Side Avenue Se, Atlanta, GA 30316
MLS# 7838362Listed by: KELLER WILLIAMS PREMIER - Coming Soon
 $284,900Coming Soon3 beds 2 baths1,300 sq. ft.
2266 Carver Drive, Atlanta, GA 30314
MLS# 7838396Listed by: KELLER WILLIAMS REALTY WEST ATLANTA - Coming Soon
 $284,900Coming Soon3 beds 2 baths1,300 sq. ft.
2266 Carver Drive, Atlanta, GA 30314
MLS# 10846630Listed by: Keller Williams West Atlanta - Coming Soon
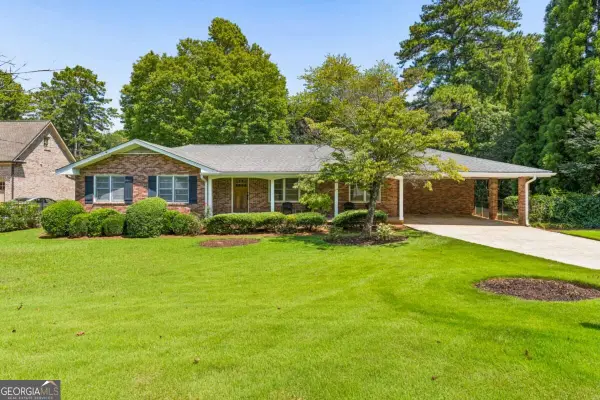 $630,000Coming Soon3 beds 2 baths1,745 sq. ft.
1877 Chrysler Drive Ne, Atlanta, GA 30345
MLS# 10846513Listed by: Compass - Coming Soon
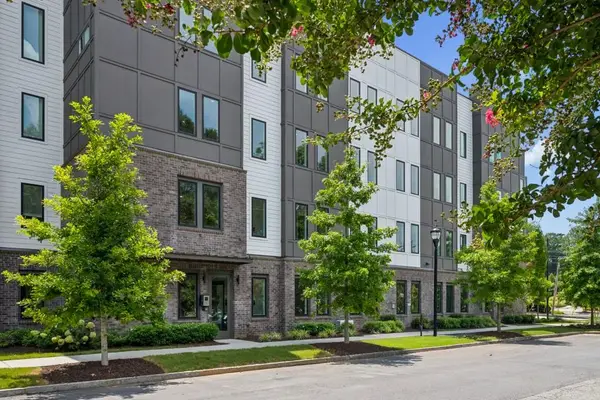 $399,000Coming Soon2 beds 2 baths1,480 sq. ft.
371 Grant Circle Se #1823, Atlanta, GA 30315
MLS# 7838316Listed by: ATLANTA FINE HOMES SOTHEBY'S INTERNATIONAL - Coming Soon
 $750,000Coming Soon5 beds 3 baths1,813 sq. ft.
1631 Tryon Road Ne, Atlanta, GA 30319
MLS# 7837841Listed by: VIRTUAL PROPERTIES REALTY. BIZ - Coming Soon
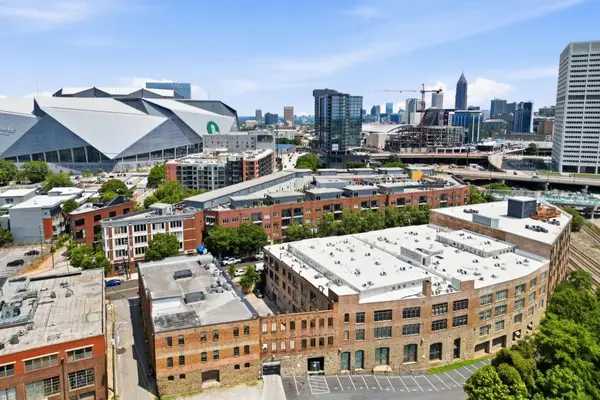 $249,000Coming Soon2 beds 1 baths1,041 sq. ft.
326 Nelson Street Sw #205, Atlanta, GA 30313
MLS# 7838150Listed by: BOLST


Protect your home and budget from life's surprises with an Assurant Home Warranty, backed by a partner that supports you through every step of homeownership. Explore Plans.
©2026 Century 21 Real Estate LLC. All rights reserved. CENTURY 21®, the CENTURY 21 Logo and C21® are service marks owned by Century 21 Real Estate LLC. Century 21 Real Estate LLC fully supports the principles of the Fair Housing Act and the Equal Opportunity Act. Each office is independently owned and operated. Listing information is deemed reliable but not guaranteed accurate.