
1711 Barkston Court, Atlanta, GA 30341
Local realty services provided by:CENTURY 21 Results
1711 Barkston Court,Atlanta, GA 30341
$795,000
- 3 Beds
- 3 Baths
- 2,191 sq. ft.
- Single family
- Active
Listed by: leslie marwitz
Office: berkshire hathaway homeservices georgia properties
MLS#:7858499
Source:FIRSTMLS
Price summary
- Price:$795,000
- Price per sq. ft.:$362.85
About this home
Welcome to this beautifully maintained 3-bedroom, 2.5-bath traditional split-level home nestled on a quiet cul-de-sac in the highly sought-after Murphey Candler Park neighborhood and Montgomery Elementary School district. Meticulously cared for inside and out, this inviting home offers a wonderful combination of comfortable living spaces, thoughtful updates, and exceptional indoor-outdoor entertaining areas.
Beautiful original hardwood floors flow throughout the main level and upstairs bedrooms. The spacious dining room at the front of the home provides an inviting setting for memorable gatherings with family and friends. The recently updated kitchen overlooks an expansive family room, where a sunroom addition fills the main living area with abundant natural light and creates a bright, welcoming space for everyday living and entertaining. An expanded rocking chair front porch offers the perfect spot to unwind and enjoy the neighborhood, while a charming screened porch provides a peaceful retreat for morning coffee, afternoon reading, or evening cocktails. Both the sunroom and screened porch open onto a spacious brick patio, creating a wonderful flow between indoor and outdoor living spaces.
The oversized primary suite features an ensuite bath, walk-in closet, and comfortable sitting area. Two generously sized secondary bedrooms share a hall bath, providing plenty of space for family, guests, or a home office.
Outside, the beautifully landscaped, fenced backyard offers privacy and room for recreation, with a dedicated area perfect for a fire pit, play space or gardening. Significant maintenance improvements: new roof (2018), new HVAC system (2020), exterior painting (2022), and freshly painted interiors throughout (2026).
Neighbors frequently gather in the Barkston Court cul-de-sac to socialize while children ride bikes, play ball, and enjoy the freedom of a quiet neighborhood street. It's the kind of setting where neighbors become family and lasting memories are made.
Enjoy convenient access to nearby Murphey Candler Park (.5 mile, 10 minute walk) and Blackburn Park, offering walking trails, playgrounds, sports fields, and recreational activities, as well as the local YMCA. Just minutes from the vibrant shopping, dining, and entertainment destinations of downtown Chamblee and Brookhaven. Located in the highly regarded Montgomery Elementary and Chamblee school cluster, with easy access to the Pill Hill medical district (Northside Hospital, Emory Saint Joseph's Hospital, and CHOA Scottish Rite Hospital). Convenient proximity to I-285 and GA-400 makes commuting throughout metro Atlanta a breeze. A wonderful opportunity to enjoy a lovingly maintained home, exceptional outdoor living spaces, and a true neighborhood atmosphere in one of Brookhaven's most desirable communities!...
Contact an agent
Home facts
- Year built:1967
- Subdivision & Development:Murphey Candler Park
- Listing ID #:7858499
- Updated:October 24, 2026 at 06:53 PM
Rooms and interior
- Bedrooms:3
- Total bathrooms:3
- Full bathrooms:2
- Half bathrooms:1
- Flooring:Ceramic Tile, Hardwood
- Dining Description:Seats 12+, Separate Dining Room
- Bathrooms Description:Shower Only
- Kitchen Description:Cabinets White, Dishwasher, Disposal, Eat-in Kitchen, Gas Cooktop, Gas Oven, Gas Range, Kitchen Island, Microwave, Range Hood, Refrigerator, Self Cleaning Oven, Solid Surface Counters, View to Family Room
- Bedroom Description:Oversized Master
- Basement Description:Crawl Space
- Living area:2,191 sq. ft.
Heating and cooling
- Cooling:Ceiling Fan(s), Central Air
- Heating:Central, Forced Air, Natural Gas
- Central air:Yes
Structure and exterior
- Roof:Composition
- Year built:1967
- Building area:2,191 sq. ft.
- Lot area:0.41 Acres
- Lot Features:Back Yard, Cul-De-Sac, Front Yard, Sloped
- Architectural Style:Traditional
- Construction Materials:Brick 4 Sides, Cement Siding
- Exterior Features:Covered, Enclosed, Front Porch, Garden, Patio, Private Yard, Rain Gutters, Screened, Side Porch
- Levels:Multi/Split
Schools
- High school:Chamblee
- Middle school:Chamblee
- Elementary school:Montgomery
Utilities
- Water:Public, Water Available
- Sewer:Public Sewer, Sewer Available
Finances and disclosures
- Price:$795,000
- Price per sq. ft.:$362.85
- Tax amount:$5,842 (2026)
Features and amenities
- Laundry features:Laundry Room, Lower Level
- Amenities:Bookcases, Disappearing Attic Stairs, Entrance Foyer, Gas Water Heater, Low Flow Plumbing Fixtures, Walk-In Closet(s)
Parking
- Total parking spaces:4
- Parking description:Attached, Garage, Garage Door Opener, Garage Faces Side, Kitchen Level
- Garage spaces:2
 Listings identified with the FMLS IDX logo come from FMLS and are held by brokerage firms other than the owner of this website. The listing brokerage is identified in any listing details. Information is deemed reliable but is not guaranteed. If you believe any FMLS listing contains material that infringes your copyrighted work please click here (https://www.fmls.com/dmca) to review our DMCA policy and learn how to submit a takedown request. ©2026 First Multiple Listing Service, Inc. FIRSTMLS Member Broker: Debbie Cooke
New listings near 1711 Barkston Court
- Coming Soon
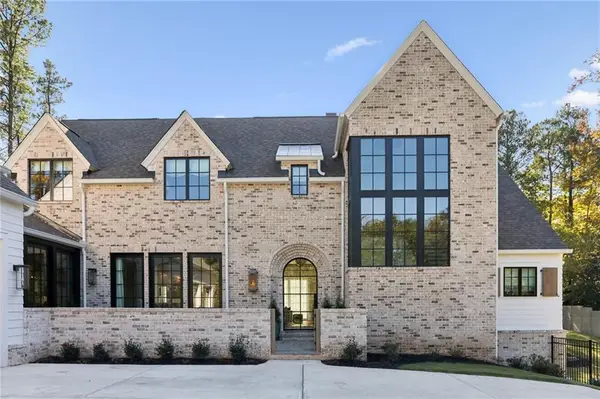 $3,795,000Coming Soon8 beds 9 baths7,947 sq. ft.
4578 N Elizabeth Lane Se, Atlanta, GA 30339
MLS# 7858527Listed by: INTOWN COLLECTIVE - Coming Soon
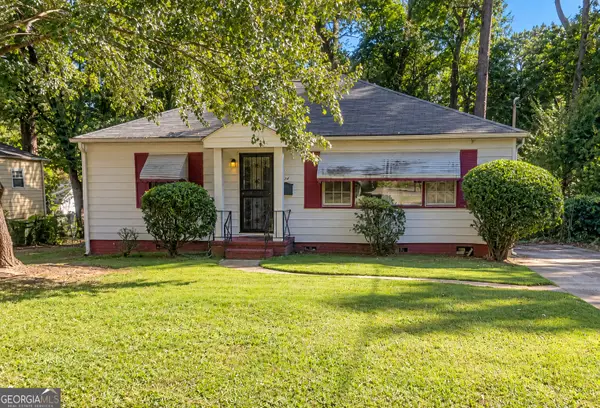 $173,900Coming Soon3 beds 1 baths1,171 sq. ft.
1124 Wyland Drive Southwest, Atlanta, GA 30310
MLS# 10878442Listed by: Mark Spain Real Estate - Coming Soon
 $173,900Coming Soon3 beds 1 baths1,171 sq. ft.
1124 Wyland Drive Southwest, Atlanta, GA 30310
MLS# 7858733Listed by: MARK SPAIN REAL ESTATE - Coming Soon
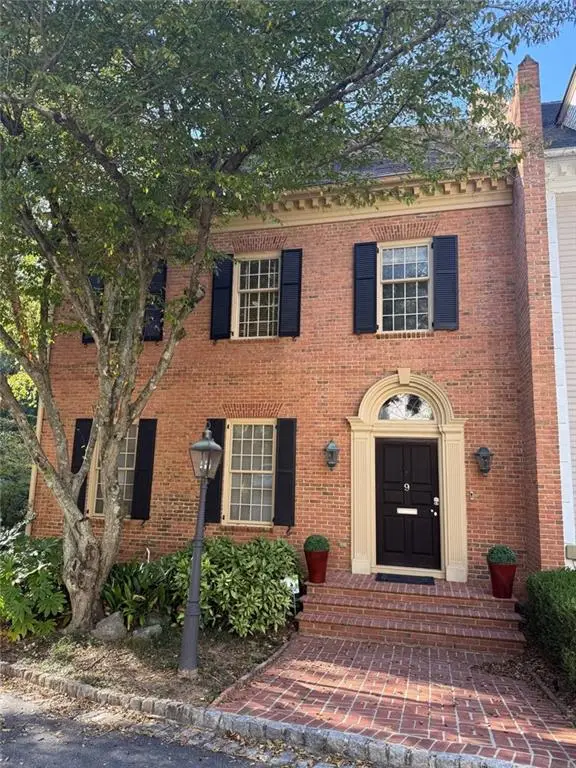 $1,249,000Coming Soon3 beds 4 baths3,234 sq. ft.
3085 Slaton Drive Nw #9, Atlanta, GA 30305
MLS# 7858346Listed by: HARRY NORMAN REALTORS - Coming Soon
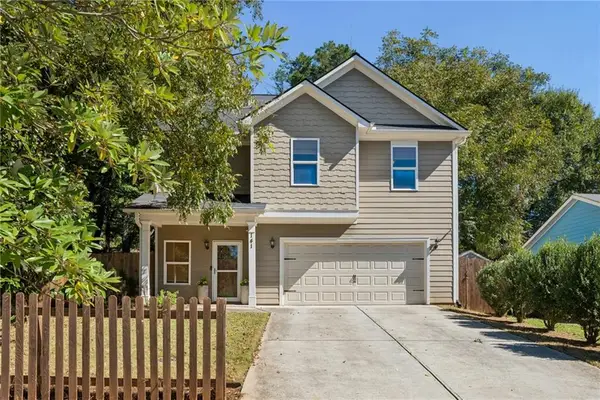 $725,000Coming Soon3 beds 3 baths2,636 sq. ft.
141 Wesley Avenue Ne, Atlanta, GA 30307
MLS# 7858200Listed by: HOME LUXURY REAL ESTATE - Coming Soon
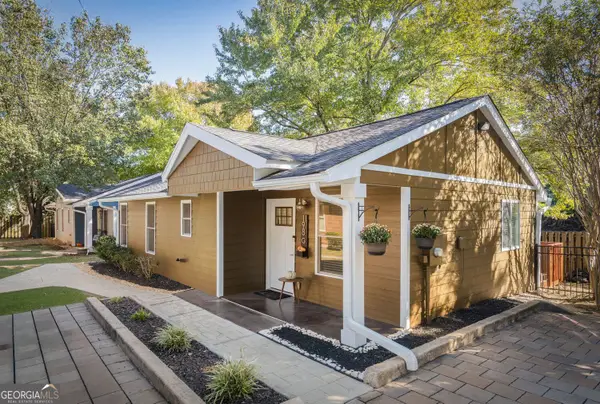 $300,000Coming Soon2 beds 2 baths832 sq. ft.
198 Clay Street Se, Atlanta, GA 30317
MLS# 10877563Listed by: Keller Williams Realty - Coming Soon
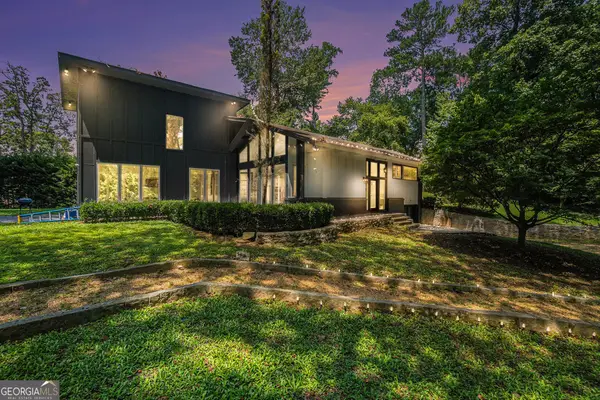 $1,000,000Coming Soon5 beds 4 baths4,400 sq. ft.
1087 Lee Circle Ne, Atlanta, GA 30324
MLS# 10877629Listed by: Mark Spain Real Estate - Coming Soon
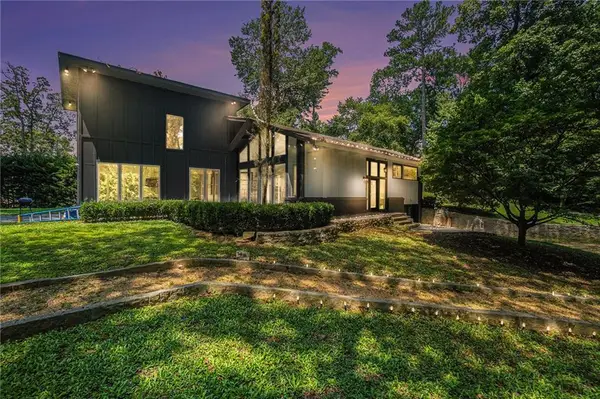 $1,000,000Coming Soon5 beds 4 baths4,400 sq. ft.
1087 Lee Circle Ne, Atlanta, GA 30324
MLS# 7858094Listed by: MARK SPAIN REAL ESTATE - Coming Soon
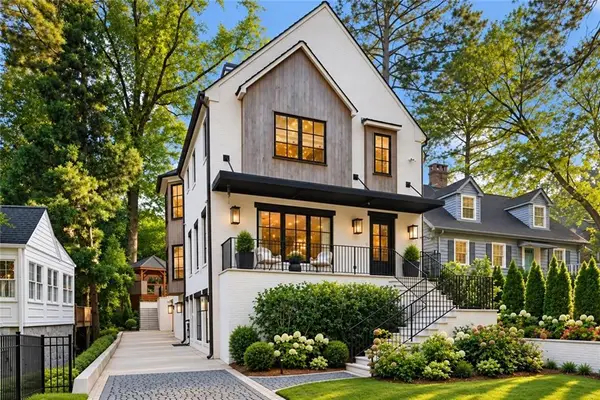 $2,895,000Coming Soon5 beds 5 baths4,626 sq. ft.
837 Kings Court Ne, Atlanta, GA 30306
MLS# 7856521Listed by: ATLANTA FINE HOMES SOTHEBY'S INTERNATIONAL - Coming Soon
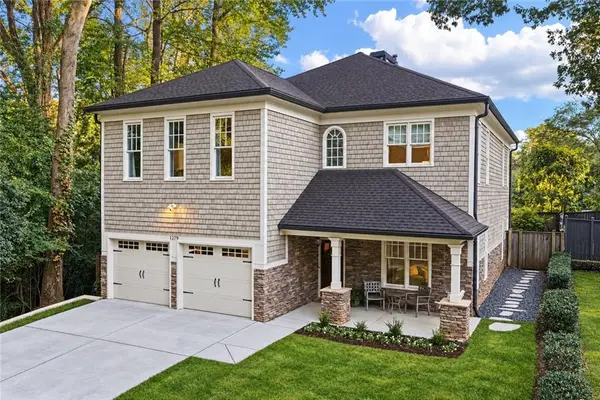 $1,725,000Coming Soon4 beds 5 baths3,472 sq. ft.
1279 Zimmer Drive Ne, Atlanta, GA 30306
MLS# 7856617Listed by: ATLANTA FINE HOMES SOTHEBY'S INTERNATIONAL


Protect your home and budget from life's surprises with an Assurant Home Warranty, backed by a partner that supports you through every step of homeownership. Explore Plans.
©2026 Century 21 Real Estate LLC. All rights reserved. CENTURY 21®, the CENTURY 21 Logo and C21® are service marks owned by Century 21 Real Estate LLC. Century 21 Real Estate LLC fully supports the principles of the Fair Housing Act and the Equal Opportunity Act. Each office is independently owned and operated. Listing information is deemed reliable but not guaranteed accurate.