
1738 Breyerton Drive Ne, Atlanta, GA 30329
Local realty services provided by:CENTURY 21 NUWAY REALTY
1738 Breyerton Drive Ne,Atlanta, GA 30329
$500,000
- 3 Beds
- 4 Baths
- - sq. ft.
- Townhouse
- Active
Listed by: nannette briggs
Office: keller williams realty first atlanta
MLS#:10802904
Source:METROMLS
Price summary
- Price:$500,000
- Monthly HOA dues:$280
About this home
Welcome home to this beautifully appointed 3-bedroom, 3.5-bath townhome tucked away in the gated in-town community of Bristol at Briarcliff. Designed with both style and functionality in mind, this home features soaring 10-foot ceilings, elegant crown molding, and new hardwood flooring throughout the terrace and main levels. The separate dining room provides the perfect setting for hosting family dinners and holiday gatherings. At the heart of the home, the spacious kitchen offers a large center island, granite countertops, custom cabinetry, energy-efficient stainless steel appliances, and a generous pantry. The kitchen flows seamlessly into the inviting family room, where doors open to a deck that spans the full width of the home-ideal for entertaining or enjoying a quiet morning outdoors. Upstairs, the oversized primary suite serves as a private retreat with a spa-inspired bath featuring a soaking tub, glass-enclosed shower, dual vanities, and a spacious walk-in closet. A secondary bedroom with its own ensuite bath and the conveniently located upper-level laundry room complete the floor. The terrace level offers exceptional flexibility with a third bedroom featuring a walk-in closet and private ensuite bath, making it perfect for guests, a home office, or a workout space. Additional highlights include a spacious two-car garage with private entry into the home and abundant storage throughout. Surrounded by mature trees and lush landscaping, Bristol at Briarcliff offers a peaceful setting with desirable amenities including a gated entrance, saltwater pool, dog park, and a well-managed HOA with reasonable monthly dues. Enjoy an unbeatable location with easy access to I-85, Emory University, CDC Headquarters, Children's Healthcare of Atlanta, Brookhaven, Buckhead, Decatur, and Downtown Atlanta. Dining, shopping, parks, and top healthcare facilities are all just minutes away....
Contact an agent
Home facts
- Year built:2006
- Subdivision & Development:Bristol At Briarcliff
- Listing ID #:10802904
- Updated:September 01, 2026 at 11:35 AM
Rooms and interior
- Bedrooms:3
- Total bathrooms:4
- Full bathrooms:3
- Half bathrooms:1
- Flooring:Carpet, Hardwood
- Dining Description:Seats 12+
- Bathrooms Description:Soaking Tub
- Kitchen Description:Breakfast Bar, Dishwasher, Disposal, Double Oven, Microwave, Refrigerator
Heating and cooling
- Cooling:Ceiling Fan(s), Central Air, Electric
- Heating:Central, Forced Air, Natural Gas
- Central air:Yes
Structure and exterior
- Roof:Composition
- Year built:2006
- Lot Features:Level
- Architectural Style:Traditional
- Construction Materials:Brick
- Exterior Features:Deck
- Foundation Description:Slab
- Levels:3+ Story
Schools
- High school:Druid Hills
- Middle school:Druid Hills
- Elementary school:Briar Vista
Utilities
- Water:Public, Water Available
- Sewer:Public Sewer, Sewer Available
Finances and disclosures
- Price:$500,000
- Tax amount:$5,471 (2025)
Features and amenities
- Appliances:Dishwasher, Disposal, Double Oven, Dryer, Gas Water Heater, Microwave, Refrigerator, Washer
- Laundry features:Dryer, Laundry Closet, Upper Level, Washer
- Amenities:Double Pane Windows, Gas Water Heater, High Ceilings, Smoke Detector(s)
Parking
- Total parking spaces:2
- Parking description:Garage, Garage Door Opener
- Garage:Yes
 2026 Georgia MLS. All rights reserved. Information Deem Reliable But Not Guaranteed September 1, 2026
New listings near 1738 Breyerton Drive Ne
- Coming Soon
 $319,000Coming Soon1 beds 1 baths1,099 sq. ft.
434 Marietta Street #204, Atlanta, GA 30313
MLS# 10836847Listed by: eXp Realty - Coming Soon
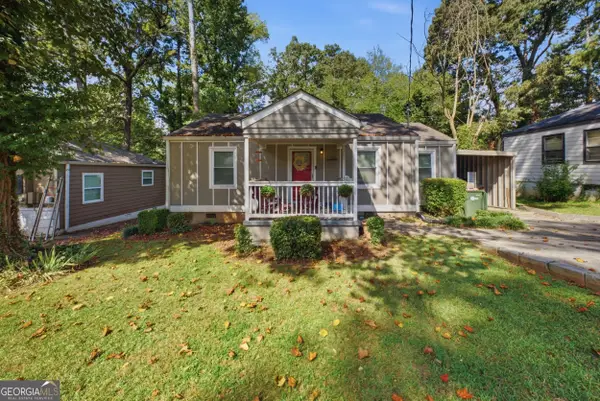 $289,900Coming Soon3 beds 2 baths1,312 sq. ft.
2123 Rachael Street Se, Atlanta, GA 30315
MLS# 10836779Listed by: Homes By Holloman LLC - Coming Soon
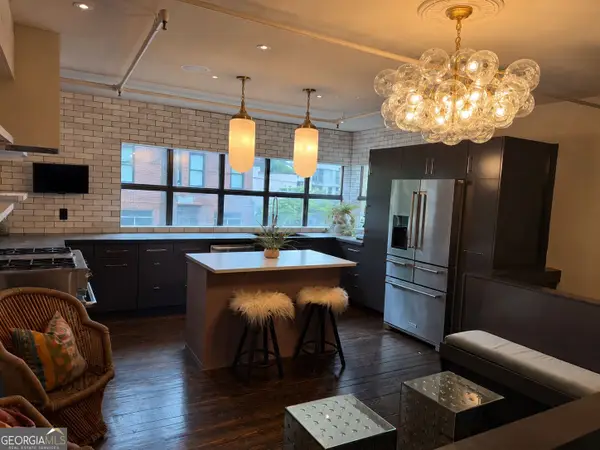 $785,000Coming Soon3 beds 3 baths5 sq. ft.
510 Edgewood Avenue Se #1, ATLANTA, GA 30312
MLS# 10836801Listed by: Meet South - Coming Soon
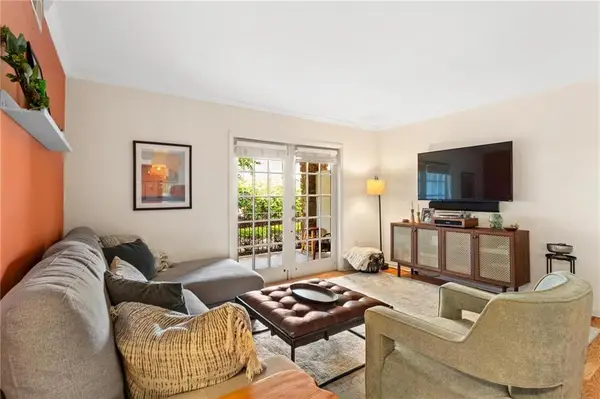 $180,000Coming Soon1 beds 1 baths775 sq. ft.
1150 Collier Road Nw #A10, Atlanta, GA 30318
MLS# 7822826Listed by: DORSEY ALSTON REALTORS - Coming Soon
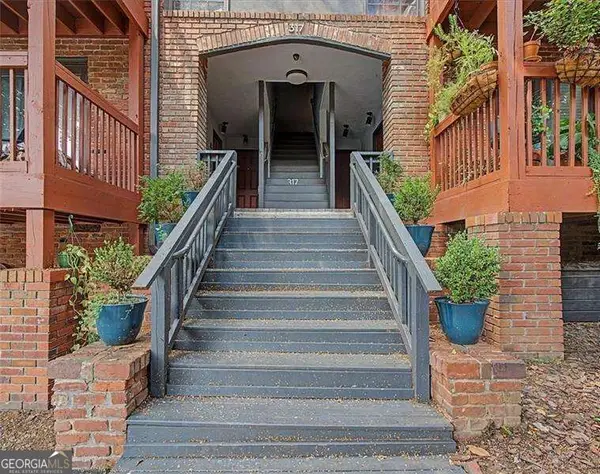 $215,000Coming Soon1 beds 1 baths
317 8th Street Ne #7, Atlanta, GA 30309
MLS# 10836558Listed by: Atlanta Communities - Coming Soon
 $295,000Coming Soon2 beds 2 baths1,196 sq. ft.
425 Chapel Street Sw #1312, Atlanta, GA 30313
MLS# 7829894Listed by: ATLANTA FINE HOMES SOTHEBY'S INTERNATIONAL - Coming Soon
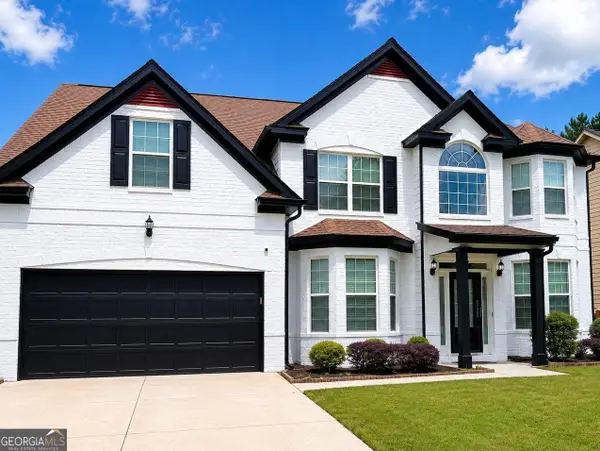 $434,900Coming Soon5 beds 3 baths3,345 sq. ft.
4324 Sublime Trail, Atlanta, GA 30349
MLS# 10836183Listed by: BHGRE Metro Brokers - Coming Soon
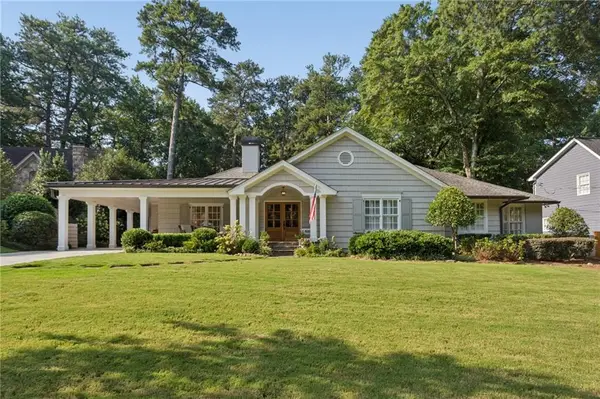 $1,995,000Coming Soon4 beds 6 baths4,234 sq. ft.
912 Beaverbrook Drive Nw, Atlanta, GA 30318
MLS# 7826341Listed by: HOME LUXURY REAL ESTATE - Coming Soon
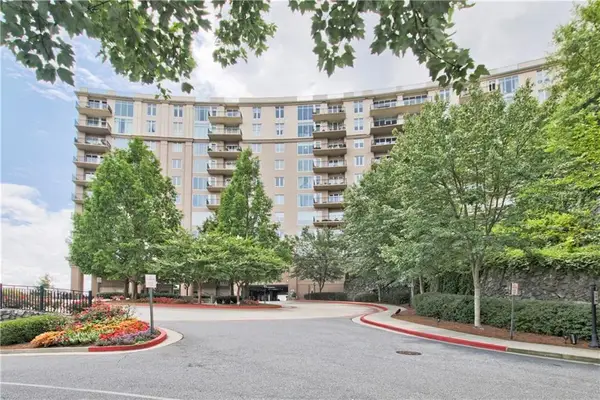 $865,000Coming Soon2 beds 3 baths1,824 sq. ft.
2950 Mount Wilkinson Parkway Se #1012, Atlanta, GA 30339
MLS# 7829630Listed by: HOMESMART - Coming Soon
 $1,188,000Coming Soon4 beds 4 baths4,004 sq. ft.
1082 Westbrooke Way, Atlanta, GA 30319
MLS# 10835939Listed by: Engel & Völkers Atlanta


Protect your home and budget from life's surprises with an Assurant Home Warranty, backed by a partner that supports you through every step of homeownership. Explore Plans.
©2026 Century 21 Real Estate LLC. All rights reserved. CENTURY 21®, the CENTURY 21 Logo and C21® are service marks owned by Century 21 Real Estate LLC. Century 21 Real Estate LLC fully supports the principles of the Fair Housing Act and the Equal Opportunity Act. Each office is independently owned and operated. Listing information is deemed reliable but not guaranteed accurate.