
175 15th Street Ne #107, Atlanta, GA 30309
Local realty services provided by:CENTURY 21 Adams-Harvey & Associates
175 15th Street Ne #107,Atlanta, GA 30309
$439,900
- 2 Beds
- 2 Baths
- 1,160 sq. ft.
- Condominium
- Active
Listed by: alison bahm
Office: compass
MLS#:10772082
Source:METROMLS
Price summary
- Price:$439,900
- Price per sq. ft.:$379.22
- Monthly HOA dues:$657
About this home
Quietly tucked behind Colony Square with views toward Ansley Park, this two-bedroom, two-bath condo at Ansley Terrace gives you the Midtown location everyone wants with a little more breathing room than expected. Unit 107 lives generously with a spacious sunroom, an oversized private patio with its own entry, easy Colony Square access, and a covered, secure parking space. Inside, the floor plan is functional and flexible, with hardwood floors through the main living areas, a fireplace, separate dining space, a well-sized kitchen, in-unit laundry, and two full baths. The sunroom is a standout, wrapped in windows and offering flexible space for a home office, sitting room, plant palace, or whatever version of civilized chaos suits your life best. The oversized patio is a major bonus, giving you true outdoor space in the middle of Midtown, not just a sad little balcony pretending to be useful. This is an estate sale and is being offered generally as-is, so yes, it needs cosmetic updates. But that is also the whole point. Priced competitively at $439,900, this is a rare opportunity to get into a prime Midtown/Ansley Park-adjacent location with real square footage, outdoor space, secure covered parking, easy Colony Square access, and immediate room to create equity. Fresh vision, some updates, and a little design sense will go a long way here. All of this is just moments from the High Museum, Symphony Hall, Alliance Theatre, Piedmont Park, restaurants, coffee shops, MARTA, and the general Midtown magic of being able to leave the car parked and actually enjoy the neighborhood....
Contact an agent
Home facts
- Year built:1989
- Listing ID #:10772082
- Updated:May 27, 2026 at 10:44 AM
Rooms and interior
- Bedrooms:2
- Total bathrooms:2
- Full bathrooms:2
- Flooring:Hardwood, Tile
- Dining Description:Living Room/Dining Room Combo, Seats 12+
- Kitchen Description:Dishwasher, Disposal, Microwave, Refrigerator
- Bedroom Description:Roommate Plan, Walk-In Closet(s)
- Living area:1,160 sq. ft.
Heating and cooling
- Cooling:Ceiling Fan(s), Central Air, Electric
- Heating:Central
- Central air:Yes
Structure and exterior
- Roof:Composition
- Year built:1989
- Building area:1,160 sq. ft.
- Lot area:0.03 Acres
- Lot Features:City Lot
- Architectural Style:Brick 4 Side, European
- Construction Materials:Brick
- Exterior Features:Deck/Patio
- Levels:1 Story
Schools
- High school:Grady
- Middle school:David T Howard
- Elementary school:Morningside
Utilities
- Water:Public, Water Available
- Sewer:Public Sewer, Sewer Available
Finances and disclosures
- Price:$439,900
- Price per sq. ft.:$379.22
- Tax amount:$3,919 (2025)
Features and amenities
- Appliances:Dishwasher, Disposal, Dryer, Microwave, Refrigerator, Washer
- Laundry features:Dryer, In Kitchen, Laundry Closet, Washer
- Amenities:Double Pane Windows, Fire Sprinkler System, High Ceilings, Key Card Entry, Window Treatments
- Pool features:Heated, In Ground
Parking
- Total parking spaces:1
- Parking description:Assigned, Garage
- Garage:Yes
 2026 Georgia MLS. All rights reserved. Information Deem Reliable But Not Guaranteed May 27, 2026 METROMLS Member Broker: Shane Phillips
New listings near 175 15th Street Ne #107
- New
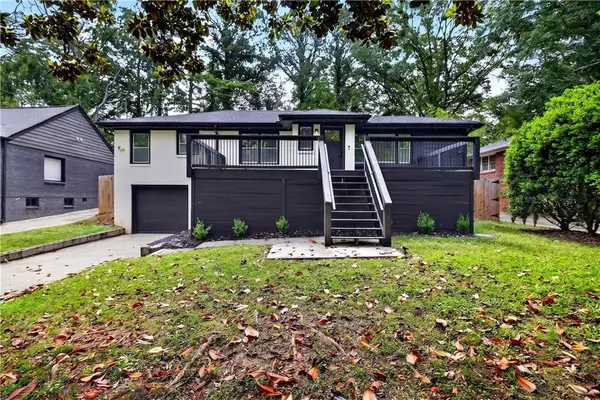 $480,000Active4 beds 3 baths1,319 sq. ft.
1691 Ezra Church Drive Nw, Atlanta, GA 30314
MLS# 7774341Listed by: EXP REALTY, LLC. - New
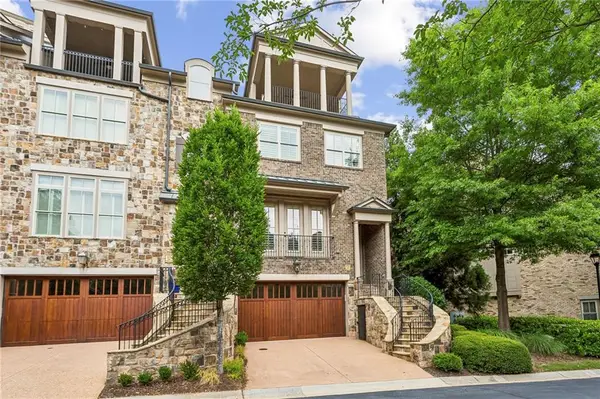 $1,485,000Active4 beds 5 baths3,877 sq. ft.
2775 Paces Lookout Lane Se, Atlanta, GA 30339
MLS# 7776643Listed by: ANSLEY REAL ESTATE | CHRISTIE'S INTERNATIONAL REAL ESTATE - New
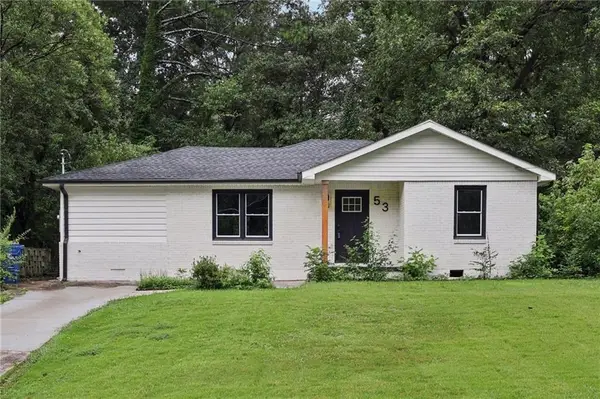 $275,000Active3 beds 2 baths1,353 sq. ft.
53 Springside Drive Se, Atlanta, GA 30354
MLS# 7777137Listed by: REDFIN CORPORATION - New
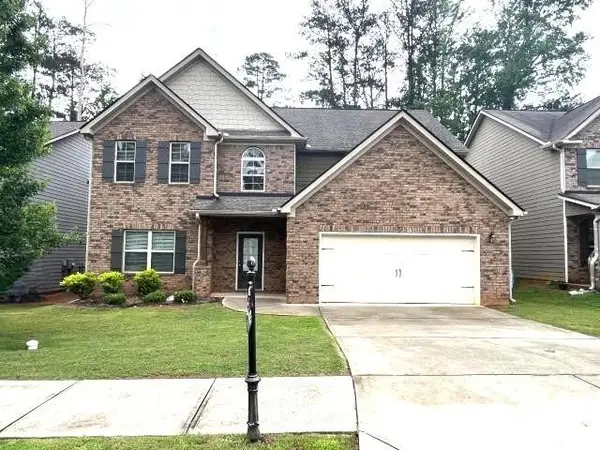 $435,000Active5 beds 3 baths3,380 sq. ft.
6236 Old Kingston Drive #56, Atlanta, GA 30331
MLS# 7777179Listed by: NATION ONE REALTY GROUP, INC. - New
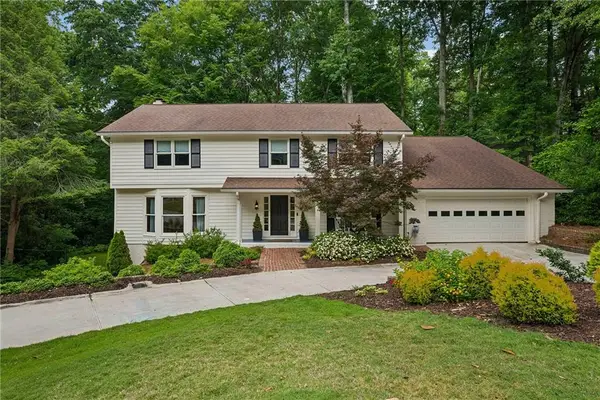 $950,000Active6 beds 6 baths4,519 sq. ft.
4860 Longchamps Drive Ne, Atlanta, GA 30319
MLS# 7777046Listed by: ATLANTA FINE HOMES SOTHEBY'S INTERNATIONAL - Coming Soon
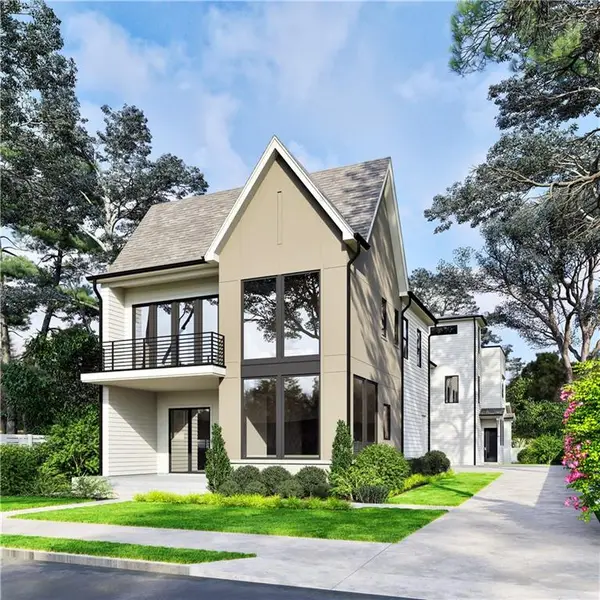 $1,250,000Coming Soon5 beds 5 baths
225 Stovall Street Se #A, Atlanta, GA 30316
MLS# 7777081Listed by: COMPASS - Coming Soon
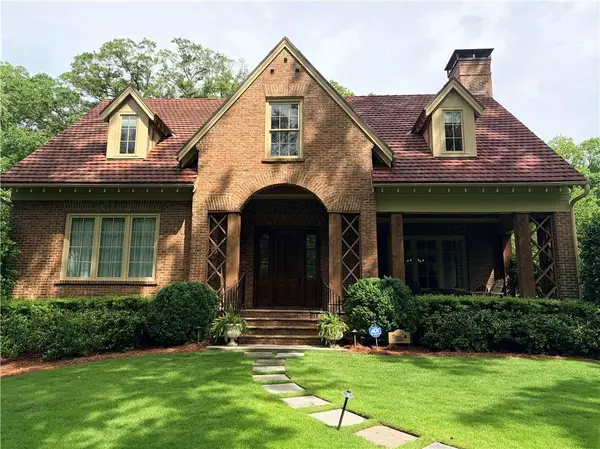 $2,550,000Coming Soon4 beds 5 baths
1153 Oakdale Road Ne, Atlanta, GA 30307
MLS# 7777104Listed by: KELLER WILLIAMS REALTY INTOWN ATL - New
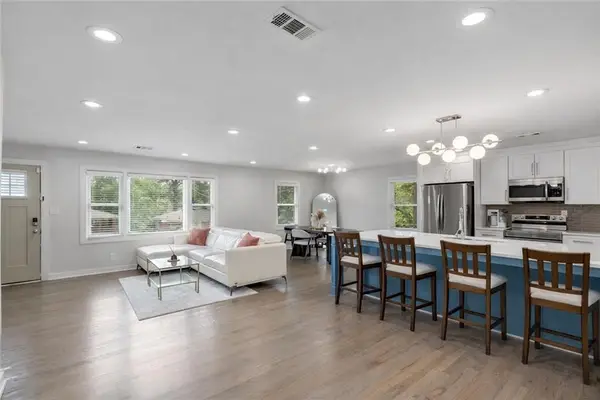 $575,000Active5 beds 3 baths3,000 sq. ft.
2353 Larchwood Road, Atlanta, GA 30310
MLS# 7777140Listed by: COMPASS - New
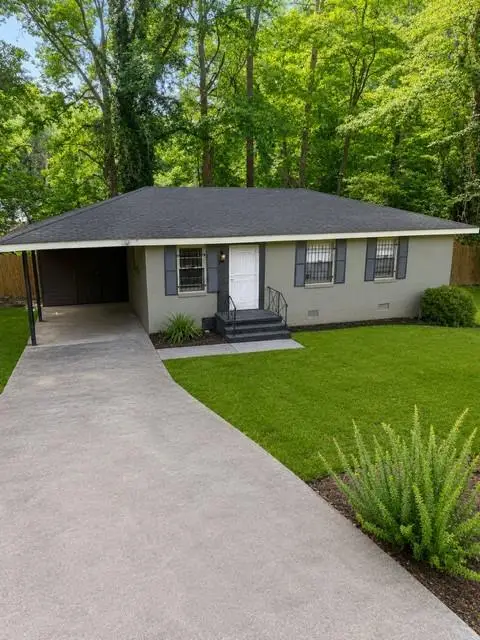 $125,000Active3 beds 1 baths999 sq. ft.
3877 Stone Road Sw, Atlanta, GA 30331
MLS# 7776565Listed by: COLDWELL BANKER REALTY - Coming Soon
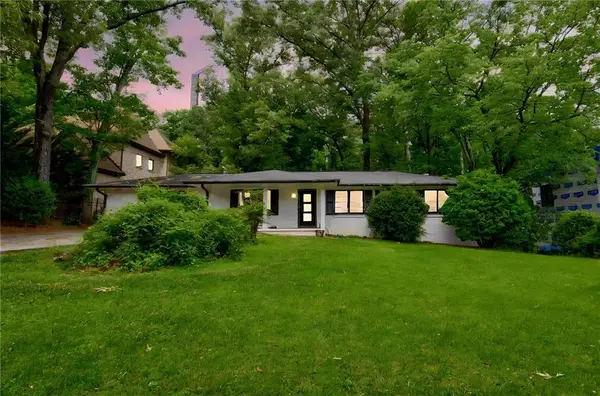 $849,000Coming Soon5 beds 5 baths
3328 Ferncliff Place Ne, Atlanta, GA 30324
MLS# 7776824Listed by: COMPASS


Protect your home and budget from life's surprises with an Assurant Home Warranty, backed by a partner that supports you through every step of homeownership. Explore Plans.
©2026 Century 21 Real Estate LLC. All rights reserved. CENTURY 21®, the CENTURY 21 Logo and C21® are service marks owned by Century 21 Real Estate LLC. Century 21 Real Estate LLC fully supports the principles of the Fair Housing Act and the Equal Opportunity Act. Each office is independently owned and operated. Listing information is deemed reliable but not guaranteed accurate.