
177 Howard Street Ne, Atlanta, GA 30317
Local realty services provided by:CENTURY 21 The Avenues
177 Howard Street Ne,Atlanta, GA 30317
$640,000
- 3 Beds
- 2 Baths
- 1,192 sq. ft.
- Single family
- Active
Listed by: echeverry escobar team, jennifer echeverry
Office: compass
MLS#:7827558
Source:FIRSTMLS
Price summary
- Price:$640,000
- Price per sq. ft.:$536.91
About this home
APPRAISED ABOVE ASKING- giving buyers added financing confidence. The recent appraisal is available upon request.
For the buyer who has been searching for a true house-hack opportunity in intown Atlanta, this is a rare find. This fully renovated bungalow, 3bedroom, 2bath sits on approximately .33 acres in one of Kirkwood's most historic streets. The lot is zoned R-4A, and the seller has verified that zoning allows for an accessory dwelling unit. Imagine a backyard cottage that offsets your mortgage, welcomes extended family, or becomes a private studio. Few intown lots can accommodate a second dwelling. This one can, and the driveway provides access to the rear of the property.
The main home is move-in ready, so you can settle in and plan the build at your own pace. The kitchen features ceiling-height white shaker cabinetry, gold hardware, and soft-close doors and drawers, and it opens gracefully to the family room and dining area. A separate laundry room offers additional cabinet storage. The primary suite includes a walk-in closet and a renovated bath with a walk-in shower and double vanity. French doors open to a spacious backyard that is level and fenced. No HOA.
Kirkwood offers the lifestyle that draws residents and renters alike. Downtown Kirkwood’s cafés, bakery, restaurants, and studios are a 10-minute walk away. Bessie Branham Park is just down the street, with a renovated playground, tennis and pickleball courts, walking paths, and the beloved Spring Fling. Throughout the year, the community also gathers for the Wine Stroll, the Tour of Homes, and the Mardi Gras parade.
Howard Street is one of Kirkwood’s oldest streets and is named in the National Register nomination for the Kirkwood Historic District. The neighborhood’s streetcar station once stood at the corner of Howard Street and DeKalb Avenue.
ADU subject to City of Atlanta approval, setbacks, and permitting. Buyer to verify. Rental income not guaranteed.
An exceptional opportunity to own a home with lasting potential in one of Atlanta’s most cherished neighborhoods....
Contact an agent
Home facts
- Year built:1991
- Subdivision & Development:None
- Listing ID #:7827558
- Updated:October 23, 2026 at 01:25 PM
Rooms and interior
- Bedrooms:3
- Total bathrooms:2
- Full bathrooms:2
- Flooring:Carpet, Ceramic Tile, Hardwood
- Dining Description:Open Concept
- Bathrooms Description:Double Vanity, Shower Only
- Kitchen Description:Breakfast Bar, Cabinets White, Dishwasher, Eat-in Kitchen, Electric Oven, Electric Range, Kitchen Island, Microwave, Range Hood, Refrigerator, View to Family Room
- Bedroom Description:Master on Main, Sitting Room
- Living area:1,192 sq. ft.
Heating and cooling
- Cooling:Central Air
- Heating:Central
- Central air:Yes
Structure and exterior
- Roof:Shingle
- Year built:1991
- Building area:1,192 sq. ft.
- Lot area:0.33 Acres
- Lot Features:Back Yard, Level, Private
- Architectural Style:Ranch
- Construction Materials:Aluminum Siding
- Exterior Features:Covered, Front Porch, Rain Gutters
- Levels:1 Story
Schools
- High school:Maynard Jackson
- Middle school:Martin L. King Jr.
- Elementary school:Fred A. Toomer
Utilities
- Water:Private, Water Available
- Sewer:Public Sewer
Finances and disclosures
- Price:$640,000
- Price per sq. ft.:$536.91
- Tax amount:$4,367 (2026)
Features and amenities
- Laundry features:Common Area, Dryer, Washer
- Amenities:High Speed Internet, Walk-In Closet(s)
Parking
- Parking description:Driveway, On Street
 Listings identified with the FMLS IDX logo come from FMLS and are held by brokerage firms other than the owner of this website. The listing brokerage is identified in any listing details. Information is deemed reliable but is not guaranteed. If you believe any FMLS listing contains material that infringes your copyrighted work please click here (https://www.fmls.com/dmca) to review our DMCA policy and learn how to submit a takedown request. ©2026 First Multiple Listing Service, Inc.
New listings near 177 Howard Street Ne
- Coming Soon
 $725,000Coming Soon3 beds 3 baths2,636 sq. ft.
141 Wesley Avenue Ne, Atlanta, GA 30307
MLS# 7858200Listed by: HOME LUXURY REAL ESTATE - Coming Soon
 $1,000,000Coming Soon5 beds 4 baths4,400 sq. ft.
1087 Lee Circle Ne, Atlanta, GA 30324
MLS# 10877629Listed by: Mark Spain Real Estate - Coming Soon
 $1,000,000Coming Soon5 beds 4 baths4,400 sq. ft.
1087 Lee Circle Ne, Atlanta, GA 30324
MLS# 7858094Listed by: MARK SPAIN REAL ESTATE - Coming Soon
 $2,895,000Coming Soon5 beds 5 baths4,626 sq. ft.
837 Kings Court Ne, Atlanta, GA 30306
MLS# 7856521Listed by: ATLANTA FINE HOMES SOTHEBY'S INTERNATIONAL - Coming Soon
 $1,725,000Coming Soon4 beds 5 baths3,472 sq. ft.
1279 Zimmer Drive Ne, Atlanta, GA 30306
MLS# 7856617Listed by: ATLANTA FINE HOMES SOTHEBY'S INTERNATIONAL - Coming Soon
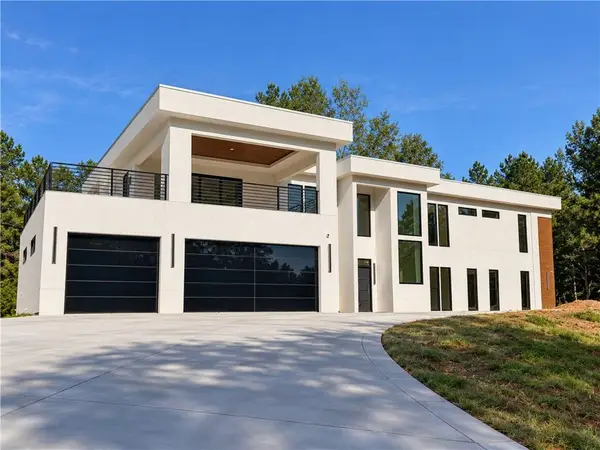 $2,000,000Coming Soon6 beds 8 baths6,681 sq. ft.
619 Katy Creek, Atlanta, GA 30349
MLS# 7857834Listed by: COMPASS - Coming Soon
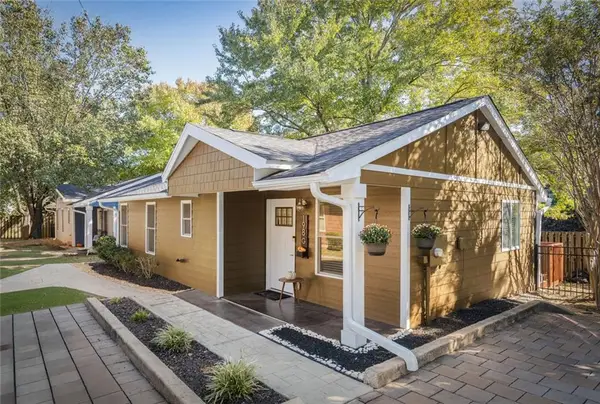 $300,000Coming Soon2 beds 2 baths832 sq. ft.
198 Clay Street Se, Atlanta, GA 30317
MLS# 7858047Listed by: KELLER WILLIAMS REALTY INTOWN ATL - Coming Soon
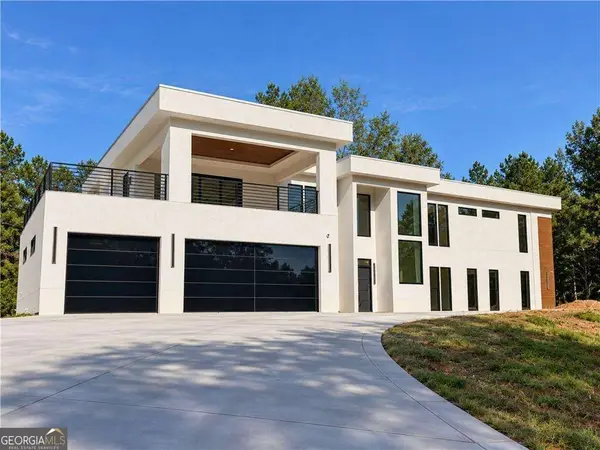 $2,000,000Coming Soon6 beds 8 baths6,681 sq. ft.
619 Katy Creek, Atlanta, GA 30349
MLS# 10877443Listed by: Compass - Coming Soon
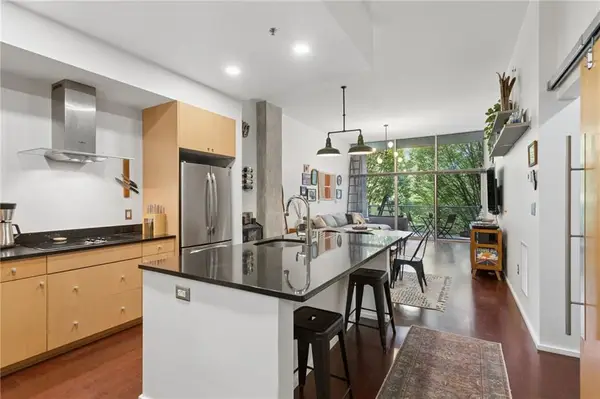 $300,000Coming Soon1 beds 2 baths879 sq. ft.
130 Arizona Avenue Ne #208, Atlanta, GA 30307
MLS# 7857567Listed by: HOME LUXURY REAL ESTATE - Coming Soon
 $825,000Coming Soon3 beds 4 baths2,418 sq. ft.
35 Honour Avenue Nw, Atlanta, GA 30305
MLS# 7857382Listed by: KELLER WILLIAMS RLTY, FIRST ATLANTA


Protect your home and budget from life's surprises with an Assurant Home Warranty, backed by a partner that supports you through every step of homeownership. Explore Plans.
©2026 Century 21 Real Estate LLC. All rights reserved. CENTURY 21®, the CENTURY 21 Logo and C21® are service marks owned by Century 21 Real Estate LLC. Century 21 Real Estate LLC fully supports the principles of the Fair Housing Act and the Equal Opportunity Act. Each office is independently owned and operated. Listing information is deemed reliable but not guaranteed accurate.