
177 Silver Springs Circle Sw, Atlanta, GA 30310
Local realty services provided by:CENTURY 21 North East
177 Silver Springs Circle Sw,Atlanta, GA 30310
$389,999
- 4 Beds
- 4 Baths
- - sq. ft.
- Single family
- Active
Listed by: olaniyi adewole, amamihechukwu nnodum
Office: exp realty
MLS#:10836350
Source:METROMLS
Price summary
- Price:$389,999
About this home
NEW ROOF 2025 Live in One Side, Rent the Other This fully renovated 4BD/4BA in SW Atlanta's Florida Heights lives like a duplex - full kitchen plus a second kitchenette, multiple living areas, and separate entrances. Run it as two units, host extended family, or take the whole house for yourself. The numbers already work. As a part-time short-term rental, this home produced over $30K annually with room to push higher. Move-in ready and offered with negotiable furniture, so the next owner can start day one. Out back, a huge fenced yard - genuinely rare this close in - gives you space to entertain, garden, or build. Think ADU, pool, or garage. The location is the quiet advantage. You're minutes from the BeltLine's West Line, the dining and nightlife at Lee + White, and Westside Park. John A. White Park sits nearby with golf, tennis, and swimming. Downtown, Mercedes-Benz Stadium, and the interstates are a short drive. A versatile home in a pocket of Atlanta that keeps getting better. Schedule your showing before it's gone....
Contact an agent
Home facts
- Year built:1955
- Subdivision & Development:FLORIDA HEIGHTS
- Listing ID #:10836350
- Updated:October 31, 2026 at 03:11 PM
Rooms and interior
- Bedrooms:4
- Total bathrooms:4
- Full bathrooms:4
- Flooring:Vinyl
- Kitchen Description:Dishwasher, Disposal, Microwave, Refrigerator, Second Kitchen
- Bedroom Description:Roommate Plan, Split Bedroom Plan
- Basement Description:Full
Heating and cooling
- Cooling:Central Air
- Heating:Forced Air
- Central air:Yes
Structure and exterior
- Roof:Composition
- Year built:1955
- Lot area:0.21 Acres
- Lot Features:Private
- Architectural Style:Ranch
- Construction Materials:Stone
- Levels:2 Story
Schools
- High school:Mays
- Middle school:Young
- Elementary school:Peyton Forest
Utilities
- Water:Public, Water Available
- Sewer:Public Sewer, Sewer Available
Finances and disclosures
- Price:$389,999
- Tax amount:$5,336 (2025)
Features and amenities
- Appliances:Dishwasher, Disposal, Dryer, Microwave, Refrigerator, Washer
- Laundry features:Dryer, In Basement, Washer
- Amenities:Double Pane Windows, In-Law Floorplan, Smoke Detector(s)
Parking
- Total parking spaces:2
- Parking description:Off Street Parking
 2026 Georgia MLS. All rights reserved. Information Deem Reliable But Not Guaranteed October 31, 2026 METROMLS Member Broker: Jim D’Amico
New listings near 177 Silver Springs Circle Sw
- Coming Soon
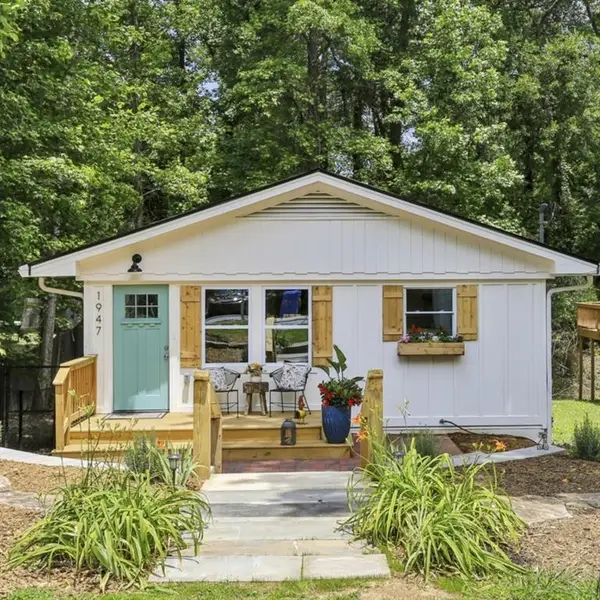 $450,000Coming Soon3 beds 2 baths1,056 sq. ft.
1947 Main Street Nw, Atlanta, GA 30318
MLS# 7861897Listed by: CLAYTON WHITE REALTY, LLC - Coming Soon
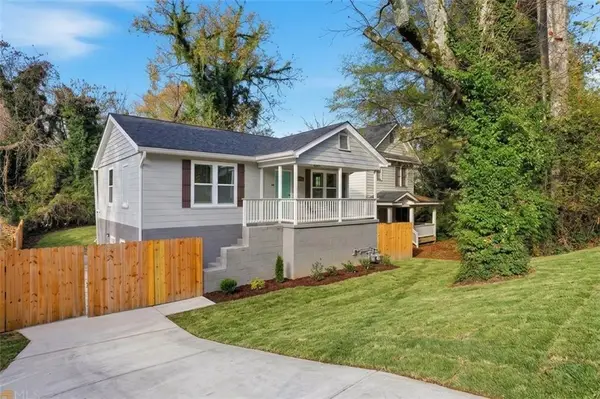 $500,000Coming Soon-- beds -- baths
238 Anderson Avenue, Atlanta, GA 30314
MLS# 7861876Listed by: KELLER WILLIAMS REALTY WEST ATLANTA - Coming Soon
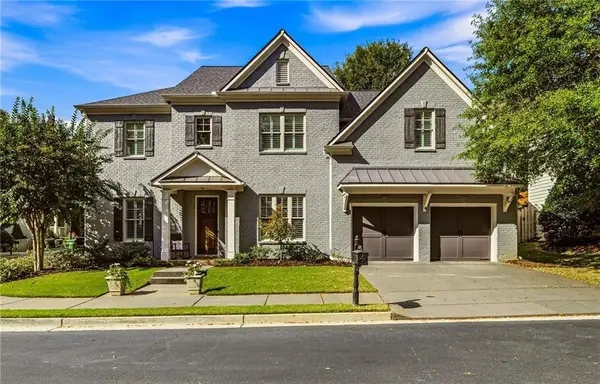 $1,175,000Coming Soon5 beds 4 baths3,359 sq. ft.
309 Valley Brook Way Ne, Atlanta, GA 30342
MLS# 7861269Listed by: DORSEY ALSTON REALTORS - Coming Soon
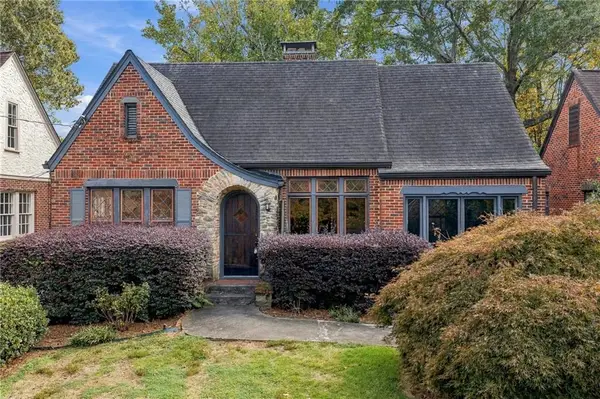 $1,095,000Coming Soon2 beds 2 baths1,408 sq. ft.
1077 Rosewood Drive Ne, Atlanta, GA 30306
MLS# 7861703Listed by: COMPASS - Coming Soon
 $319,900Coming Soon3 beds 2 baths1,495 sq. ft.
2318 Browns Mill Road Se, Atlanta, GA 30315
MLS# 10882327Listed by: Fathom Realty GA, LLC - Coming Soon
 $1,095,000Coming Soon2 beds 2 baths1,403 sq. ft.
1077 Rosewood Drive Ne, Atlanta, GA 30306
MLS# 10882279Listed by: Compass - Coming Soon
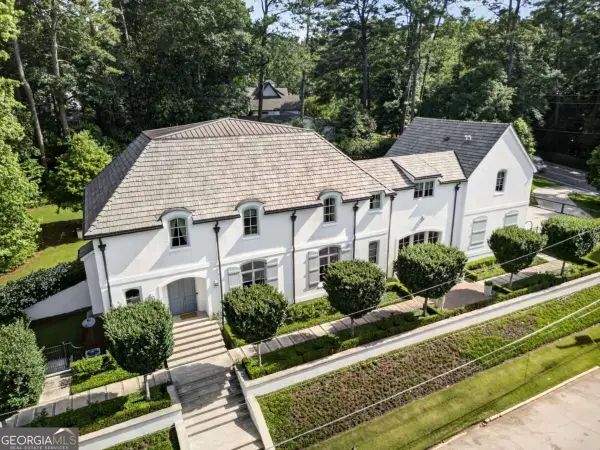 $3,575,000Coming Soon5 beds 8 baths
4400 Carmain Drive Ne, Atlanta, GA 30342
MLS# 10882170Listed by: Compass - Coming Soon
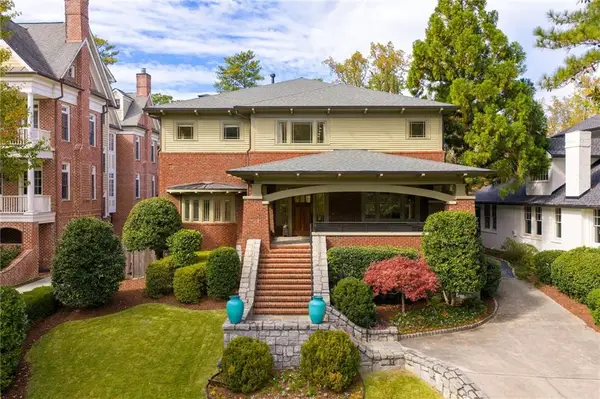 $3,000,000Coming Soon6 beds 8 baths8,083 sq. ft.
4 Polo Drive Ne, Atlanta, GA 30309
MLS# 7852866Listed by: ATLANTA FINE HOMES SOTHEBY'S INTERNATIONAL - Coming Soon
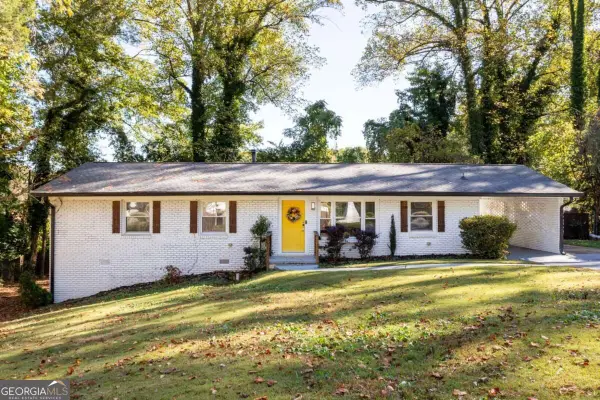 $275,000Coming Soon3 beds 2 baths1,404 sq. ft.
3150 Glenrose Court Sw, Atlanta, GA 30354
MLS# 10881925Listed by: Keller Williams Realty - Coming Soon
 $2,150,000Coming Soon4 beds 4 baths
1215 E Beechwood Drive Nw, Atlanta, GA 30327
MLS# 7860635Listed by: HOME LUXURY REAL ESTATE


Protect your home and budget from life's surprises with an Assurant Home Warranty, backed by a partner that supports you through every step of homeownership. Explore Plans.
©2026 Century 21 Real Estate LLC. All rights reserved. CENTURY 21®, the CENTURY 21 Logo and C21® are service marks owned by Century 21 Real Estate LLC. Century 21 Real Estate LLC fully supports the principles of the Fair Housing Act and the Equal Opportunity Act. Each office is independently owned and operated. Listing information is deemed reliable but not guaranteed accurate.