
1778 Vicki Lane Se, Atlanta, GA 30316
Local realty services provided by:CENTURY 21 The Avenues
1778 Vicki Lane Se,Atlanta, GA 30316
$499,000
- 4 Beds
- 3 Baths
- 2,640 sq. ft.
- Single family
- Active
Listed by: fuwad alwakeel
Office: virtual properties realty.com
MLS#:7838695
Source:FIRSTMLS
Price summary
- Price:$499,000
- Price per sq. ft.:$189.02
About this home
Welcome to this beautifully renovated 4-bedroom, 3-bathroom home located in the City of Atlanta. Offering modern updates, an open-concept floor plan, and a fully finished lower level, this home is designed for comfortable living with exceptional flexibility. The main level features abundant natural light, a spacious living and dining area, and an updated kitchen with newer stainless-steel appliances, a large island, and ample cabinet space. The upper level offers 2 bedrooms and 2 full bathrooms, including a primary suite with an en-suite bath and huge walk-in closet. The finished lower level includes 2 bedrooms, 1 bathroom, a spacious living area, second kitchen, and a separate entrance. Use it as additional living space, a teen or in-law suite, a multigenerational living area, or a potential income-producing rental. Major updates include a newer roof, HVAC system, water heater, and appliances. Outside, enjoy a spacious backyard with room to entertain and relax. Conveniently located in the City of Atlanta, you'll have easy access to major highways, Downtown Atlanta, Hartsfield-Jackson Atlanta International Airport, shopping, dining, entertainment, and other in-town destinations. One home. Multiple possibilities. Prime Atlanta convenience. Don't miss the opportunity to make 1778 Vicki Ln your next home or investment....
Contact an agent
Home facts
- Year built:1957
- Subdivision & Development:Bouldercrest Acres
- Listing ID #:7838695
- Updated:September 18, 2026 at 01:24 PM
Rooms and interior
- Bedrooms:4
- Total bathrooms:3
- Full bathrooms:3
- Flooring:Laminate
- Dining Description:Open Concept
- Bathrooms Description:Double Vanity, Shower Only
- Kitchen Description:Cabinets White, Dishwasher, Eat-in Kitchen, Gas Range, Kitchen Island, Microwave, Range Hood, Refrigerator, Second Kitchen, Self Cleaning Oven, Stone Counters, View to Family Room
- Bedroom Description:In-Law Floorplan, Master on Main, Oversized Master
- Basement Description:Daylight, Exterior Entry, Finished, Finished Bath, Full, Interior Entry
- Living area:2,640 sq. ft.
Heating and cooling
- Cooling:Ceiling Fan(s), Central Air
- Heating:Central, Hot Water, Natural Gas
- Central air:Yes
Structure and exterior
- Roof:Composition
- Year built:1957
- Building area:2,640 sq. ft.
- Lot area:0.36 Acres
- Lot Features:Back Yard, Front Yard, Private
- Architectural Style:Ranch, Traditional
- Exterior Features:Deck, Front Porch, Patio, Private Yard, Rain Gutters, Rear Stairs, Storage
- Levels:2 Story
Schools
- High school:McNair
- Middle school:McNair - Dekalb
- Elementary school:Barack H. Obama
Utilities
- Water:Public, Water Available
- Sewer:Public Sewer, Sewer Available
Finances and disclosures
- Price:$499,000
- Price per sq. ft.:$189.02
- Tax amount:$6,052 (2025)
Features and amenities
- Laundry features:Dryer, In Basement, Laundry Room, Lower Level, Main Level, Washer
- Amenities:Disappearing Attic Stairs, Walk-In Closet(s)
Parking
- Total parking spaces:4
- Parking description:Driveway, Kitchen Level, On Street
 Listings identified with the FMLS IDX logo come from FMLS and are held by brokerage firms other than the owner of this website. The listing brokerage is identified in any listing details. Information is deemed reliable but is not guaranteed. If you believe any FMLS listing contains material that infringes your copyrighted work please click here (https://www.fmls.com/dmca) to review our DMCA policy and learn how to submit a takedown request. ©2026 First Multiple Listing Service, Inc.
New listings near 1778 Vicki Lane Se
- Coming Soon
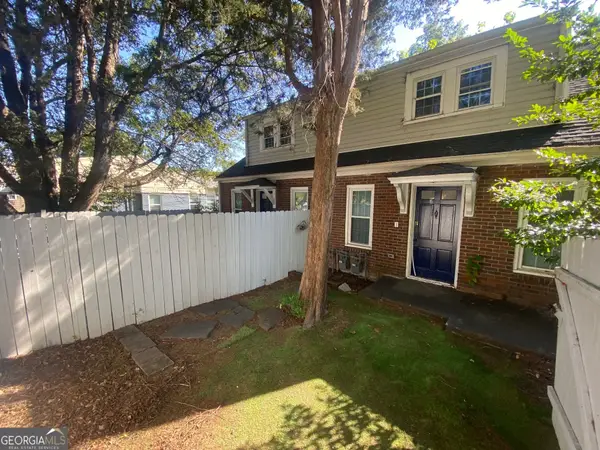 $645,000Coming Soon4 beds 2 baths1,880 sq. ft.
1251 Monroe Drive Northeast, Atlanta, GA 30306
MLS# 10848398Listed by: Mark Spain Real Estate - Coming Soon
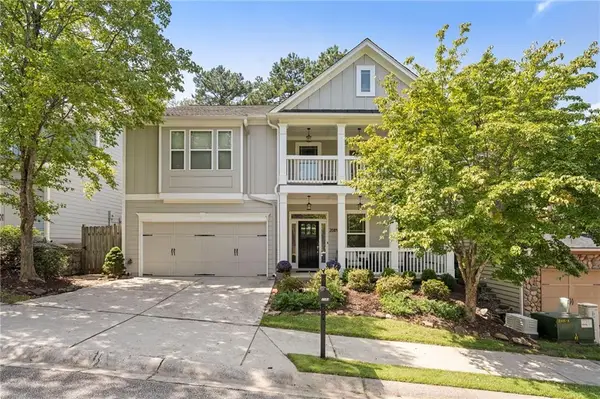 $620,000Coming Soon4 beds 3 baths3,175 sq. ft.
2084 Hatteras Way Nw, Atlanta, GA 30318
MLS# 7838692Listed by: DORSEY ALSTON REALTORS - Coming Soon
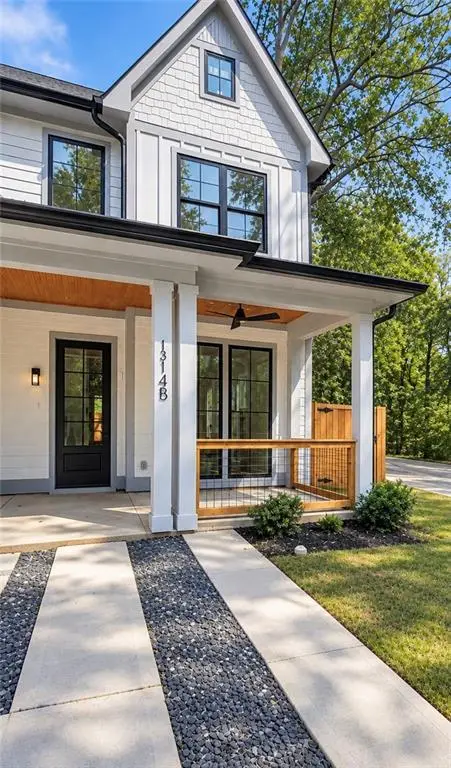 $435,000Coming Soon3 beds 3 baths1,497 sq. ft.
1314-B Dorsey Street Sw, Atlanta, GA 30310
MLS# 7839280Listed by: KELLER WILLIAMS REALTY WEST ATLANTA - Coming Soon
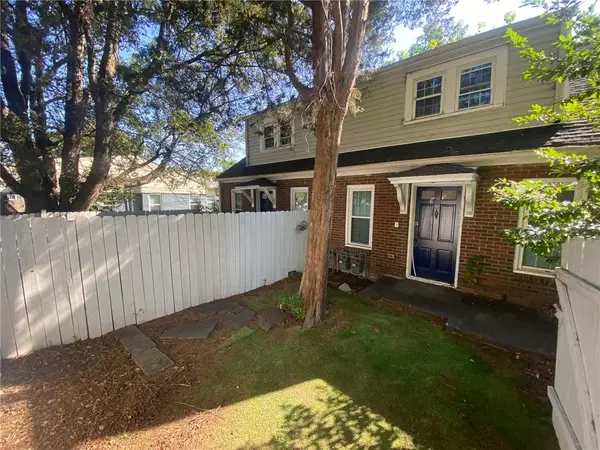 $645,000Coming Soon4 beds 2 baths1,880 sq. ft.
1251 Monroe Drive Northeast, Atlanta, GA 30306
MLS# 7839847Listed by: MARK SPAIN REAL ESTATE - Coming Soon
 $2,999,999Coming Soon6 beds 8 baths7,606 sq. ft.
1449 Lavista Road Ne #LOT 1 THE BEACON, Atlanta, GA 30324
MLS# 10848256Listed by: Watch Realty Co - Coming Soon
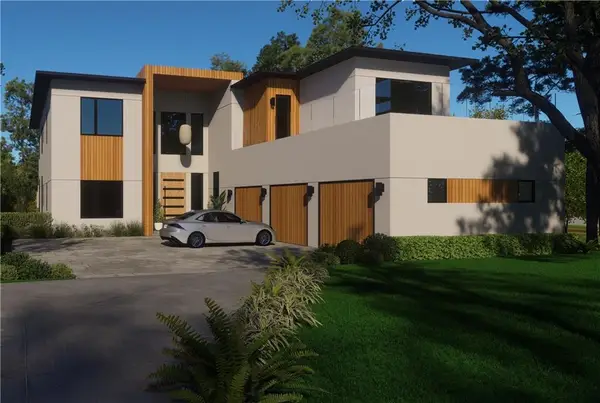 $2,999,999Coming Soon6 beds 8 baths7,871 sq. ft.
1449 Lavista Road Ne, Atlanta, GA 30324
MLS# 7839691Listed by: WATCH REALTY CO. - Coming Soon
 $785,000Coming Soon3 beds 3 baths2,323 sq. ft.
1095 Dunbarton Trace Ne, Atlanta, GA 30319
MLS# 7838379Listed by: KELLER WILLIAMS BUCKHEAD - Coming Soon
 $325,000Coming Soon3 beds 2 baths1,604 sq. ft.
2815 Emerald Court Sw, Atlanta, GA 30311
MLS# 7828579Listed by: KELLER WILLIAMS RLTY, FIRST ATLANTA - Coming Soon
 $999,999Coming Soon3 beds 3 baths2,500 sq. ft.
722 Lakeview Avenue Ne #A, Atlanta, GA 30308
MLS# 7838534Listed by: SIMPLE SHOWING, INC. - Coming Soon
 $284,900Coming Soon3 beds 2 baths1,300 sq. ft.
2266 Carver Drive, Atlanta, GA 30314
MLS# 7838396Listed by: KELLER WILLIAMS REALTY WEST ATLANTA


Protect your home and budget from life's surprises with an Assurant Home Warranty, backed by a partner that supports you through every step of homeownership. Explore Plans.
©2026 Century 21 Real Estate LLC. All rights reserved. CENTURY 21®, the CENTURY 21 Logo and C21® are service marks owned by Century 21 Real Estate LLC. Century 21 Real Estate LLC fully supports the principles of the Fair Housing Act and the Equal Opportunity Act. Each office is independently owned and operated. Listing information is deemed reliable but not guaranteed accurate.