
1796 Calloway Drive Nw, Atlanta, GA 30314
Local realty services provided by:CENTURY 21 Novus
1796 Calloway Drive Nw,Atlanta, GA 30314
$239,900
- 3 Beds
- 2 Baths
- 1,333 sq. ft.
- Single family
- Coming Soon
Listed by: southern reo
Office: southern reo associates, llc.
MLS#:7811713
Source:FIRSTMLS
Price summary
- Price:$239,900
- Price per sq. ft.:$179.97
About this home
Welcome to 1796 Calloway Dr, a charming and functional single-family home in Atlanta featuring 3 bedrooms, 2 bathrooms, and 1,333 square feet of comfortable living space. Built in 2001 and nestled on a generous lot, this property boasts an open-concept living area with a cozy fireplace, a modern kitchen with granite countertops, and a private primary suite complete with trey ceilings, lots of natural light and an ensuite bath with double vanities. Additional highlights include an attached garage and a partially finished basement offering incredible potential for a home office, media room, or extra storage. Situated in a vibrant location with convenient access to local parks and city amenities, this fantastic home is ready for its next chapter.
Contact an agent
Home facts
- Year built:2001
- Subdivision & Development:NONE
- Listing ID #:7811713
- Updated:September 15, 2026 at 05:52 PM
Rooms and interior
- Bedrooms:3
- Total bathrooms:2
- Full bathrooms:2
- Dining Description:Open Concept
- Bathrooms Description:Double Vanity
- Kitchen Description:Cabinets White, Dishwasher, Eat-in Kitchen, Microwave, Stone Counters, View to Family Room
- Bedroom Description:Master on Main
- Basement Description:Full, Interior Entry
- Living area:1,333 sq. ft.
Heating and cooling
- Cooling:Central Air
- Heating:Forced Air, Natural Gas
- Central air:Yes
Structure and exterior
- Roof:Shingle
- Year built:2001
- Building area:1,333 sq. ft.
- Lot area:0.2 Acres
- Lot Features:Back Yard, Front Yard, Landscaped, Level
- Architectural Style:Traditional
- Construction Materials:Frame, Vinyl Siding
- Exterior Features:Deck, Rear Porch
- Levels:Multi/Split
Schools
- High school:Frederick Douglass
- Middle school:David T Howard
- Elementary school:Beecher Hills
Utilities
- Water:Public
- Sewer:Public Sewer
Finances and disclosures
- Price:$239,900
- Price per sq. ft.:$179.97
- Tax amount:$4,235 (2025)
Features and amenities
- Laundry features:Laundry Room
- Amenities:Cathedral Ceiling(s), Entrance Foyer, Entrance Foyer 2 Story, Tray Ceiling(s)
Parking
- Parking description:Attached, Garage
- Garage spaces:2
 Listings identified with the FMLS IDX logo come from FMLS and are held by brokerage firms other than the owner of this website. The listing brokerage is identified in any listing details. Information is deemed reliable but is not guaranteed. If you believe any FMLS listing contains material that infringes your copyrighted work please click here (https://www.fmls.com/dmca) to review our DMCA policy and learn how to submit a takedown request. ©2026 First Multiple Listing Service, Inc. FIRSTMLS Member Broker: Kendall Chance
New listings near 1796 Calloway Drive Nw
- Coming Soon
 $750,000Coming Soon5 beds 3 baths1,813 sq. ft.
1631 Tryon Road Ne, Atlanta, GA 30319
MLS# 7837841Listed by: VIRTUAL PROPERTIES REALTY. BIZ - Coming Soon
 $249,000Coming Soon2 beds 1 baths1,041 sq. ft.
326 Nelson Street Sw #205, Atlanta, GA 30313
MLS# 7838150Listed by: BOLST - Coming Soon
 $350,000Coming Soon3 beds 3 baths1,671 sq. ft.
4100 Paces Walk Se #4101, Atlanta, GA 30339
MLS# 7832898Listed by: KELLER WILLIAMS RLTY, FIRST ATLANTA - Coming Soon
 $750,000Coming Soon2 beds 3 baths
1418 Dresden Drive Ne #300, Atlanta, GA 30319
MLS# 10846192Listed by: Compass - Coming Soon
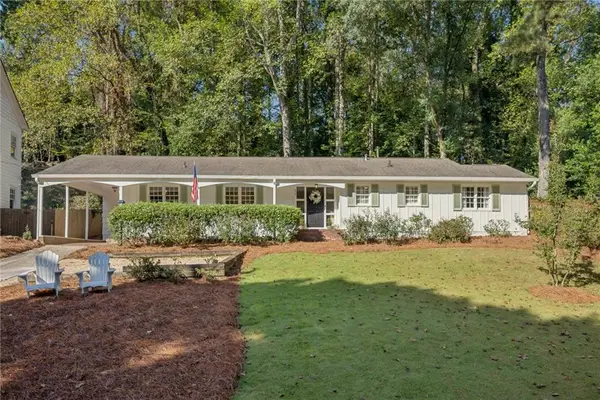 $950,000Coming Soon3 beds 2 baths1,840 sq. ft.
976 Dean Drive Nw, Atlanta, GA 30318
MLS# 7835210Listed by: HOME LUXURY REAL ESTATE - Coming Soon
 $750,000Coming Soon2 beds 3 baths2,188 sq. ft.
1418 Dresden Drive Ne #300, Atlanta, GA 30319
MLS# 7836698Listed by: COMPASS - Coming Soon
 $630,000Coming Soon3 beds 2 baths1,745 sq. ft.
1877 Chrysler Drive Ne, Atlanta, GA 30345
MLS# 7837897Listed by: COMPASS - Coming SoonOpen Thu, 5:30 to 7:30pm
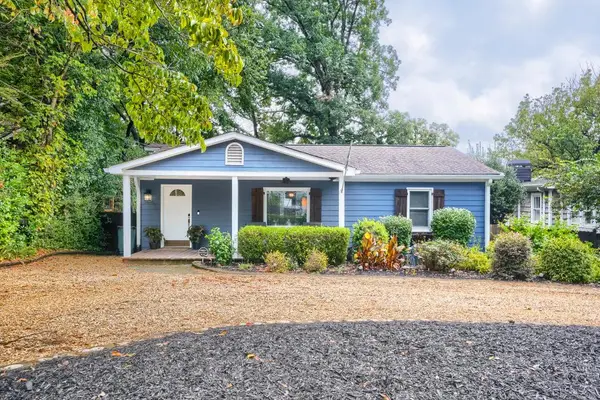 $750,000Coming Soon3 beds 4 baths1,946 sq. ft.
1835 Woodland Hills Avenue Nw, Atlanta, GA 30318
MLS# 7837820Listed by: LOKATION REAL ESTATE, LLC - Coming Soon
 $700,000Coming Soon3 beds 2 baths1,556 sq. ft.
61 Chester Avenue Se, Atlanta, GA 30316
MLS# 10845908Listed by: The Agency - Atlanta Metro


Protect your home and budget from life's surprises with an Assurant Home Warranty, backed by a partner that supports you through every step of homeownership. Explore Plans.
©2026 Century 21 Real Estate LLC. All rights reserved. CENTURY 21®, the CENTURY 21 Logo and C21® are service marks owned by Century 21 Real Estate LLC. Century 21 Real Estate LLC fully supports the principles of the Fair Housing Act and the Equal Opportunity Act. Each office is independently owned and operated. Listing information is deemed reliable but not guaranteed accurate.