
1812 Wellbourne Drive, Atlanta, GA 30324
Local realty services provided by:CENTURY 21 Novus
Listed by: jared sapp
Office: atlanta fine homes sotheby's international
MLS#:7787357
Source:FIRSTMLS
Price summary
- Price:$4,385,000
- Price per sq. ft.:$668.95
About this home
Privacy comes first here with a double electric gate motor court and an elevated setting above the street, creating a peaceful, secluded retreat, while keeping you just minutes from the restaurants, shops, parks, and the scenic Morningside Nature Trail that make this neighborhood so beloved.
Arrive at a generous covered front porch, the kind made for morning coffee, afternoon gatherings, and a gently swaying porch swing. Step inside to find soaring ceilings, gleaming hardwood floors, detailed moldings, and a bright, open floor plan that invites you to stay awhile.
The formal living room, with its coffered ceiling and fireplace, flows naturally into a banquet-sized dining room through dual French doors, a combination that makes entertaining feel effortless. Through the butler's pantry, the chef's kitchen is everything you'd hope for: white cabinetry, an oversized stone island with seating, a farmhouse sink, a built-in desk, a generous walk-in pantry, and top-of-the-line appliances from Dacor, Sub-Zero, and Viking. It opens warmly into the family room, fireplace, custom built-ins, bookshelves, and French doors to the covered outdoor porch with privacy curtains and to the sunny breakfast room with wall-to-wall backyard views.
The primary suite upstairs is a sanctuary unto itself: a fireplace, sitting room, a morning bar with a beverage fridge, private outdoor living space, and a spa bath with a slipper tub, marble shower, dual vanity, and a custom walk-in closet. Three more bedrooms and two full baths round out the upper level.
Downstairs, the finished terrace level offers a media room, multiple flex living spaces, a kitchenette, a full bath, and a private-entry bedroom, ideal for guests, in-laws, or a live-in nanny.
A level, fenced yard with low-maintenance turf, beautiful accent lighting, and a genuine two-story playhouse with electricity, plus a detached garage topped by a fully outfitted suite with its own kitchen and laundry, perfect for an au pair, in-law, or home office.
This is Morningside living at its finest, zoned for the award-winning Morningside Elementary School and ready to be called home....
Contact an agent
Home facts
- Year built:2008
- Subdivision & Development:Morningside
- Listing ID #:7787357
- Updated:September 11, 2026 at 01:31 PM
Rooms and interior
- Bedrooms:6
- Total bathrooms:6
- Full bathrooms:5
- Half bathrooms:1
- Flooring:Hardwood, Stone
- Dining Description:Seats 12+, Separate Dining Room
- Bathrooms Description:Double Vanity, Separate Tub/Shower, Soaking Tub
- Kitchen Description:Breakfast Bar, Breakfast Room, Cabinets White, Dishwasher, Disposal, Eat-in Kitchen, Electric Oven, Gas Cooktop, Kitchen Island, Pantry Walk-In, Range Hood, Refrigerator, Stone Counters, View to Family Room
- Bedroom Description:Oversized Master, Sitting Room, Split Bedroom Plan
- Basement Description:Daylight, Exterior Entry, Finished, Finished Bath, Interior Entry
- Living area:6,555 sq. ft.
Heating and cooling
- Cooling:Zoned
- Heating:Forced Air, Natural Gas, Zoned
Structure and exterior
- Roof:Composition
- Year built:2008
- Building area:6,555 sq. ft.
- Lot area:0.45 Acres
- Lot Features:Back Yard, Landscaped, Level, Private
- Architectural Style:Traditional
- Construction Materials:Brick 4 Sides, Cedar, HardiPlank Type
- Exterior Features:Courtyard, Covered, Deck, Enclosed, Front Porch, Private Yard, Screened
- Levels:3+ Story
Schools
- High school:Midtown
- Middle school:David T Howard
- Elementary school:Morningside-
Utilities
- Water:Public, Water Available
- Sewer:Public Sewer, Sewer Available
Finances and disclosures
- Price:$4,385,000
- Price per sq. ft.:$668.95
- Tax amount:$21,458 (2023)
Features and amenities
- Laundry features:Laundry Room, Upper Level
- Amenities:Bookcases, Entrance Foyer, High Ceilings 10 ft Main, High Speed Internet, Walk-In Closet(s)
Parking
- Total parking spaces:4
- Parking description:Detached, Garage, Garage Door Opener, Kitchen Level
- Garage spaces:2
 Listings identified with the FMLS IDX logo come from FMLS and are held by brokerage firms other than the owner of this website. The listing brokerage is identified in any listing details. Information is deemed reliable but is not guaranteed. If you believe any FMLS listing contains material that infringes your copyrighted work please click here (https://www.fmls.com/dmca) to review our DMCA policy and learn how to submit a takedown request. ©2026 First Multiple Listing Service, Inc. FIRSTMLS Member Broker: Kendall Chance
New listings near 1812 Wellbourne Drive
- Coming Soon
 $234,900Coming Soon1 beds 1 baths
400 W Peachtree Street Nw #2712, Atlanta, GA 30308
MLS# 10844184Listed by: Keller Williams Realty - Coming Soon
 $1,279,000Coming Soon3 beds 3 baths2,452 sq. ft.
700 Penn Avenue Ne, Atlanta, GA 30308
MLS# 7835543Listed by: KELLER WMS RE ATL MIDTOWN - Coming Soon
 $3,250,000Coming Soon4 beds 5 baths4,563 sq. ft.
1301 Peachtree Street Ne #2B, Atlanta, GA 30309
MLS# 7836035Listed by: ANSLEY REAL ESTATE - Coming Soon
 $1,895,000Coming Soon5 beds 6 baths4,924 sq. ft.
1929 Wildwood Place Ne, Atlanta, GA 30324
MLS# 7834798Listed by: ATLANTA FINE HOMES SOTHEBY'S INTERNATIONAL - Coming Soon
 $699,900Coming Soon2 beds 2 baths
1130 Piedmont Avenue Ne #511, Atlanta, GA 30309
MLS# 10843847Listed by: Keller Williams Realty - Coming Soon
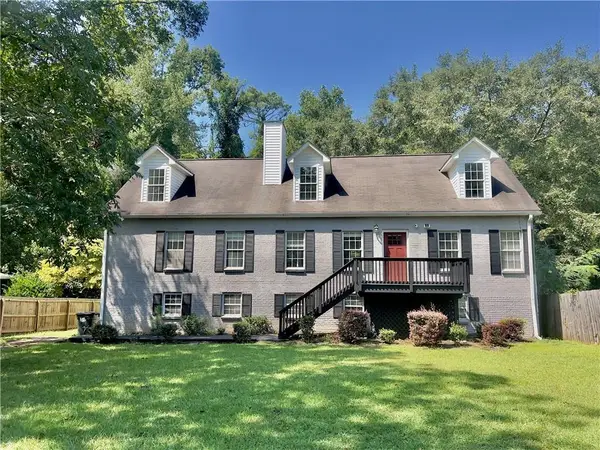 $465,000Coming Soon5 beds 4 baths3,079 sq. ft.
3225 Harris Drive, Atlanta, GA 30344
MLS# 7835229Listed by: EXP REALTY, LLC. - Coming Soon
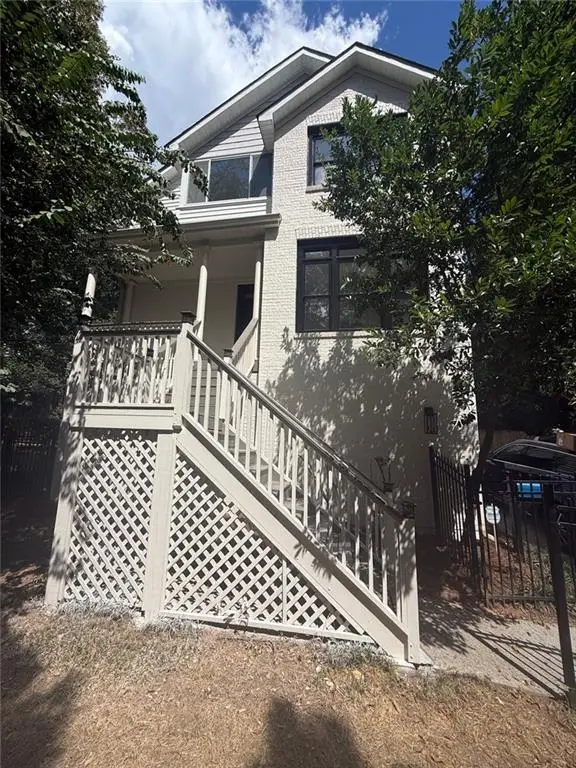 $975,000Coming Soon3 beds 3 baths2,220 sq. ft.
322 8th Street Ne, Atlanta, GA 30309
MLS# 7836023Listed by: EXP REALTY, LLC. - Coming Soon
 $559,900Coming Soon2 beds 3 baths2,363 sq. ft.
229 Peters Street Sw #4, Atlanta, GA 30313
MLS# 7835593Listed by: 14TH & LUXE REALTY - Coming Soon
 $795,000Coming Soon2 beds 1 baths
2430 Shenandoah Avenue, Atlanta, GA 30305
MLS# 7834119Listed by: DORSEY ALSTON REALTORS - Coming Soon
 $2,500,000Coming Soon6 beds 7 baths10,000 sq. ft.
1696 West Wesley Road Nw, Atlanta, GA 30327
MLS# 7831947Listed by: DORSEY ALSTON REALTORS


Protect your home and budget from life's surprises with an Assurant Home Warranty, backed by a partner that supports you through every step of homeownership. Explore Plans.
©2026 Century 21 Real Estate LLC. All rights reserved. CENTURY 21®, the CENTURY 21 Logo and C21® are service marks owned by Century 21 Real Estate LLC. Century 21 Real Estate LLC fully supports the principles of the Fair Housing Act and the Equal Opportunity Act. Each office is independently owned and operated. Listing information is deemed reliable but not guaranteed accurate.