1857 Defoor Avenue Nw, Atlanta, GA 30318
Local realty services provided by:CENTURY 21 Novus
1857 Defoor Avenue Nw,Atlanta, GA 30318
$450,000
- 0.21 Acres
- Lots / Land
- Active
Listed by: samantha jones
Office: engel & volkers atlanta
MLS#:7190505
Source:FIRSTMLS
Price summary
- Price:$450,000
About this home
Vacant lot ready for construction with custom design plans to build a 3,750sqft Modern Farmhouse style home. These particular plans are for a 3 story home (with walk out basement) to have all the modern luxuries as well as plenty of space for a pool, firepit or play area in the spacious backyard. Buyer can customize however they want based on the same or similar footprint that is already permitted, or get their own plans and permits if they wish. Seller currently has all city build permits in hand. The lot has been excavated, graded, sloped and the dug-out basement complete so, the lot is ready for the footings and concrete foundation phase of construction to begin immediately. Sales price includes the lot, all build permits as well as all work completed thus far, including lot surveys, site plan, demolition plan, demolition permit, demolition of previous dwelling, sewer work, plumbing work, engineering stamp, city inspection fees, etc. Ready to sell to a new owner for project completion. Basement initially planned with shell finish, which includes all drywall, HVAC, electrical and plumbing (no fixtures) but can be built unfinished or fully finished. There will be 4 bedrooms, 4.5 bathrooms and a bonus room in the basement that could be a 5th bedroom or a bar/pool table/home theater area. The main living area features 10-foot ceilings, and the upstairs level 9-foot ceilings. Plans also include a 435 square foot screened-in porch off the main living area and 183 square foot deck off the back of the eat-in kitchen area and a cement patio just off the basement. The walk out basement features a decorative wood/glass "garage" door that will open to the patio for an indoor/outdoor entertaining area. Decorative brick will be applied below grade on all sides. The plan is to go with white for the siding with black window frames, and black gutters and downspouts. A stereo speaker system is included in the main living area, screened in porch and deck. A security system is included and will be wired for all doors and windows on main level and basement. The kitchen will have top of line appliances including refrigerator, double wall ovens, gas cooktop, decorative vent, dishwasher, under counter microwave in the kitchen island, and a ceramic farmhouse style sink. There will also be a walk-in pantry with a door just off the butler's pantry. The dining room off the butler's pantry can also be closed off and used as an office with a custom-made barn door. A mudroom with coat closet/lockers will be set just off the garage entrance. A nice-sized front porch with concrete and matching brick trim and safety railings are included. All kitchen and bath cabinets to be custom built with quartz kitchen countertops and granite for butler's pantry. All floors on main level are hardwood as are the steps and hallway on the upper level. 3 bedrooms upstairs will be carpeted with tile in bathrooms and laundry room. Laundry room will also have a floor drain to allow any water spills to drain out freely. There is a fireplace in the main living area complete with custom hearth and built-in shelves on each side and exposed / finished beams overhead. The master bedroom has vaulted ceilings, large walk-in closet and bathroom with double sinks/vanities, separate free-standing tub & large shower with seamless glass. There is a landscaping package consisting of 2 trees, a variety of bushes, plants & flowers, along with sod on 3 sides and a water irrigation system. Rear grass will come from a seed roll. Please note that these plans call for a carport because the city came up with an ordinance that negates attached garages on the main wall of the front of the home. The carport can be converted into a fully functional 2-car garage with automatic garage door opener immediately after the certificate of occupancy is granted. Come build your dream home here in this highly sought-after Underwood Hills neighborhood on the upper west side of Atlanta....
Contact an agent
Home facts
- Listing ID #:7190505
- Updated:November 16, 2023 at 09:16 PM
Structure and exterior
- Lot area:0.21 Acres
- Lot Features:Level, Sidewalk
Schools
- High school:North Atlanta
- Middle school:Willis A. Sutton
- Elementary school:E. Rivers
Utilities
- Water:Water Available
- Sewer:Sewer Available
Finances and disclosures
- Price:$450,000
- Tax amount:$2,927 (2022)
 Listings identified with the FMLS IDX logo come from FMLS and are held by brokerage firms other than the owner of this website. The listing brokerage is identified in any listing details. Information is deemed reliable but is not guaranteed. If you believe any FMLS listing contains material that infringes your copyrighted work please click here (https://www.fmls.com/dmca) to review our DMCA policy and learn how to submit a takedown request. ©2026 First Multiple Listing Service, Inc. FIRSTMLS Member Broker: Kendall Chance
New listings near 1857 Defoor Avenue Nw
- New
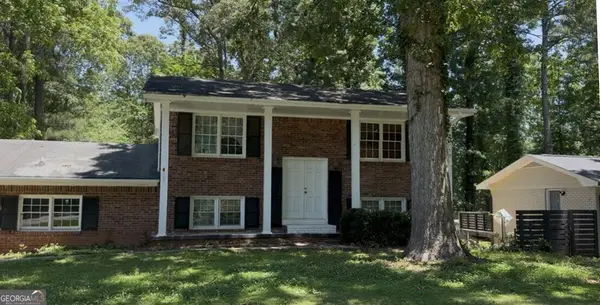 $176,000Active3 beds 2 baths2 sq. ft.
4447 Kimball Road Sw, Atlanta, GA 30331
MLS# 10798505Listed by: Keller Williams Realty Atl. Partners - New
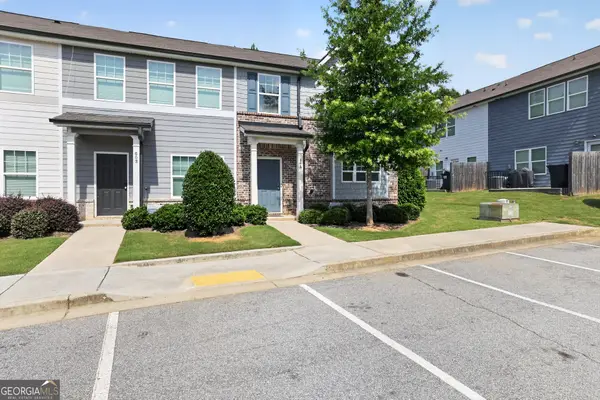 $255,000Active3 beds 3 baths1,605 sq. ft.
585 Mcwilliams Road Se #604, Atlanta, GA 30315
MLS# 10798455Listed by: eXp Realty - New
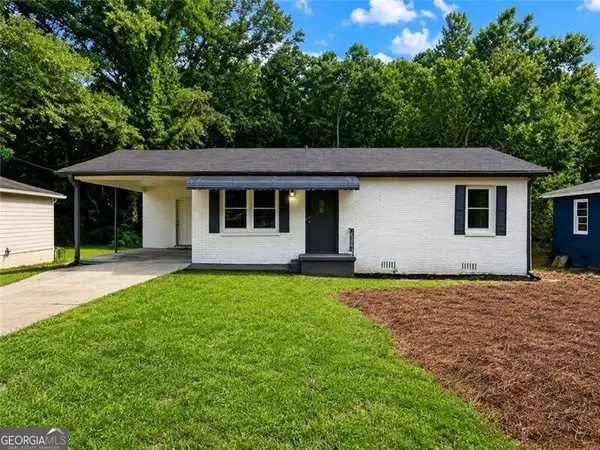 $209,000Active3 beds 1 baths816 sq. ft.
2862 Argyle Drive, Atlanta, GA 30318
MLS# 10798475Listed by: Humphries & King Realty, LLC - New
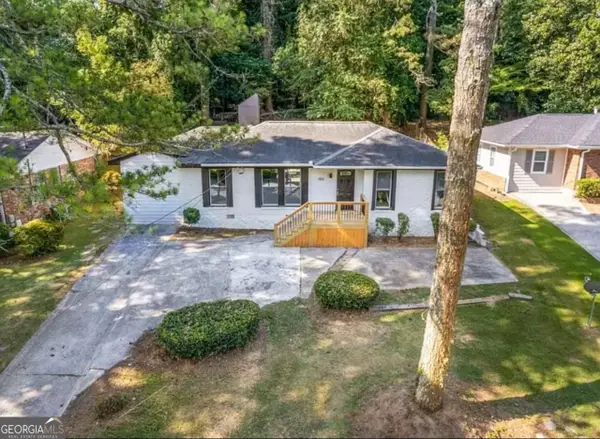 $288,000Active3 beds 3 baths1,620 sq. ft.
1901 Windsor Drive Sw, Atlanta, GA 30311
MLS# 10798482Listed by: Norluxe Realty - New
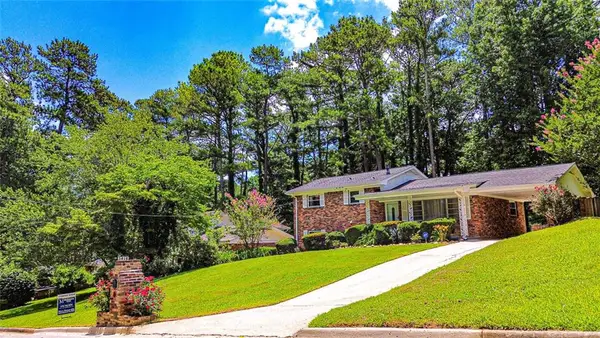 $219,900Active4 beds 2 baths1,825 sq. ft.
3418 Valley Ridge Terrace Sw, Atlanta, GA 30331
MLS# 7798880Listed by: MAXIMUM ONE REALTOR PARTNERS - New
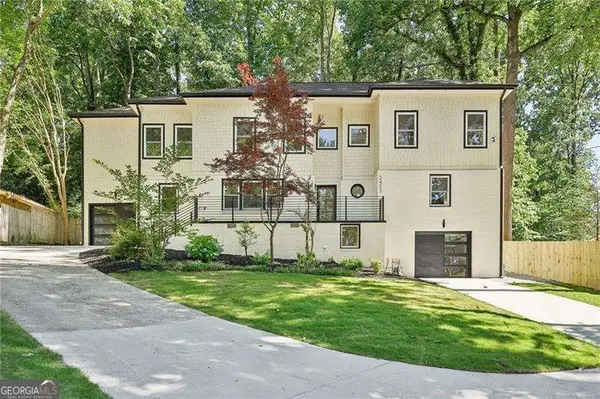 $929,000Active6 beds 7 baths4,898 sq. ft.
2423 Melinda Drive Ne, Atlanta, GA 30345
MLS# 10798343Listed by: Atlanta Communities - New
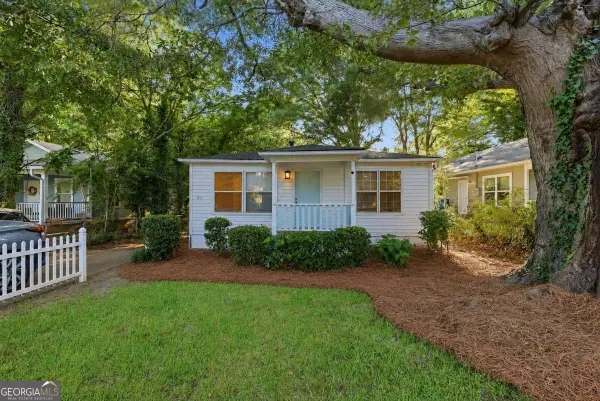 $207,000Active2 beds 1 baths
311 Henry Aaron Avenue Sw, Atlanta, GA 30310
MLS# 10798380Listed by: Atlanta Communities - Coming Soon
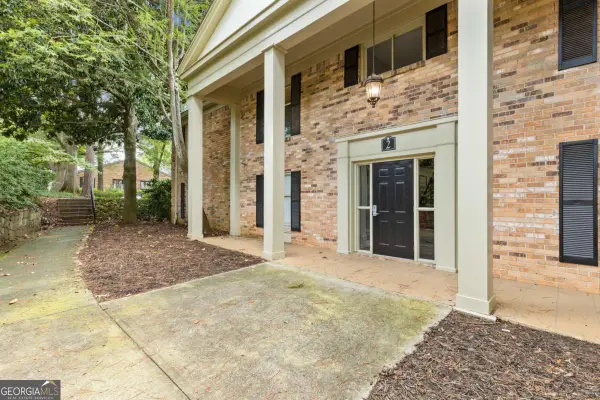 $205,000Coming Soon2 beds 1 baths
3650 Ashford Dunwoody Road Ne #214, Atlanta, GA 30319
MLS# 10798396Listed by: Atlanta Communities - New
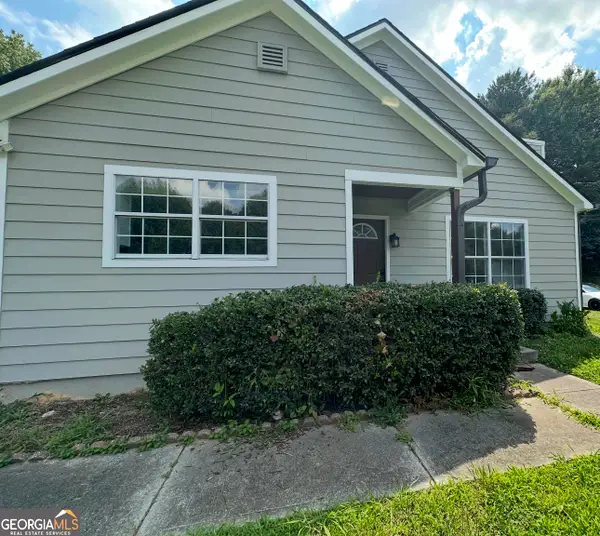 $220,000Active3 beds 2 baths1,335 sq. ft.
910 Winterside Lane, Atlanta, GA 30349
MLS# 10798406Listed by: Perfectmatch Realty Group LLC - Coming Soon
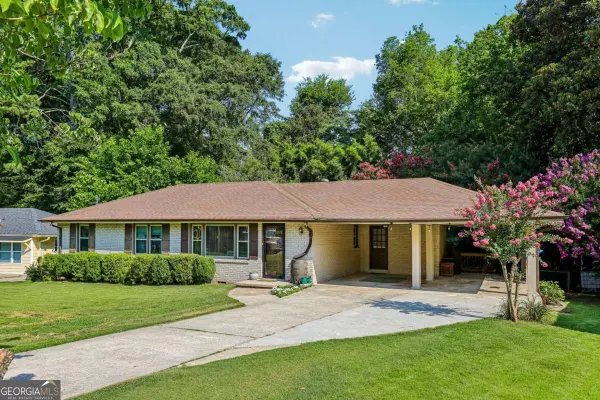
 $500,000Coming Soon3 beds 2 baths
2410 Arrow Circle, Atlanta, GA 30341
MLS# 10798408Listed by: Century 21 Results


Protect your home and budget from life's surprises with an Assurant Home Warranty, backed by a partner that supports you through every step of homeownership. Explore Plans.
©2026 Century 21 Real Estate LLC. All rights reserved. CENTURY 21®, the CENTURY 21 Logo and C21® are service marks owned by Century 21 Real Estate LLC. Century 21 Real Estate LLC fully supports the principles of the Fair Housing Act and the Equal Opportunity Act. Each office is independently owned and operated. Listing information is deemed reliable but not guaranteed accurate.