
1896 Fisher Trail Ne, Atlanta, GA 30345
Local realty services provided by:CENTURY 21 The Avenues
Listed by: alison sternfels, team 360 atl
Office: compass
MLS#:7847248
Source:FIRSTMLS
Price summary
- Price:$899,900
- Price per sq. ft.:$254.07
About this home
A beautifully renovated five-bedroom ranch offering an exceptional combination of space, style and versatility on a generous 0.61-acre lot. Inside, an inviting open floor plan, hardwood floors and abundant natural light set the stage for comfortable everyday living and effortless entertaining. A spectacular window-lined sunroom overlooking the backyard, a beautifully renovated kitchen with a statement waterfall island, and a spacious primary suite create a home that feels both welcoming and refined. With three bedrooms and a dedicated office on the main level, plus a finished terrace level featuring two additional bedrooms, two full baths, a second living area and a fireplace, the flexible layout is ideal for guests, multigenerational living or working from home. Step outside to enjoy the deck and expansive backyard, with room to relax, entertain and make the most of outdoor living. Convenient to Emory, the CDC, CHOA, I-85 and Briarcliff Woods Beach Club, this is an opportunity to enjoy an updated, spacious home in an established neighborhood setting....
Contact an agent
Home facts
- Year built:1958
- Subdivision & Development:Briarcliff Woods
- Listing ID #:7847248
- Updated:October 28, 2026 at 11:44 PM
Rooms and interior
- Bedrooms:5
- Total bathrooms:5
- Full bathrooms:4
- Half bathrooms:1
- Flooring:Hardwood
- Dining Description:Open Concept
- Bathrooms Description:Bidet, Double Vanity, Separate Tub/Shower, Soaking Tub
- Kitchen Description:Breakfast Bar, Cabinets White, Dishwasher, Disposal, Gas Cooktop, Kitchen Island, Microwave, Pantry Walk-In, Range Hood, Solid Surface Counters, View to Family Room
- Bedroom Description:Master on Main, Oversized Master
- Basement Description:Daylight, Exterior Entry, Finished, Finished Bath, Partial
- Living area:3,542 sq. ft.
Heating and cooling
- Cooling:Ceiling Fan(s), Central Air
- Heating:Central, Forced Air, Natural Gas
- Central air:Yes
Structure and exterior
- Roof:Composition
- Year built:1958
- Building area:3,542 sq. ft.
- Lot area:0.61 Acres
- Lot Features:Back Yard, Corner Lot, Front Yard, Level
- Architectural Style:Ranch
- Construction Materials:Brick 4 Sides
- Exterior Features:Deck, Gas Grill, Patio, Rain Gutters
- Levels:1 Story
Schools
- High school:Lakeside - Dekalb
- Middle school:Henderson - Dekalb
- Elementary school:Sagamore Hills
Utilities
- Water:Public, Water Available
- Sewer:Public Sewer, Sewer Available
Finances and disclosures
- Price:$899,900
- Price per sq. ft.:$254.07
- Tax amount:$5,930 (2026)
Features and amenities
- Laundry features:In Basement, Laundry Room, Main Level
- Amenities:Disappearing Attic Stairs, Entrance Foyer, Gas Water Heater, Low Flow Plumbing Fixtures
Parking
- Parking description:Attached, Garage, Garage Door Opener, Garage Faces Side, Kitchen Level, Level Driveway
- Garage spaces:2
 Listings identified with the FMLS IDX logo come from FMLS and are held by brokerage firms other than the owner of this website. The listing brokerage is identified in any listing details. Information is deemed reliable but is not guaranteed. If you believe any FMLS listing contains material that infringes your copyrighted work please click here (https://www.fmls.com/dmca) to review our DMCA policy and learn how to submit a takedown request. ©2026 First Multiple Listing Service, Inc.
New listings near 1896 Fisher Trail Ne
- Coming Soon
 $2,500Coming Soon2 beds 3 baths1,538 sq. ft.
1240 SE Fayetteville Road Se, Atlanta, GA 30316
MLS# 10880847Listed by: Keller Williams West Atlanta - Coming Soon
 $949,900Coming Soon3 beds 3 baths2,384 sq. ft.
2632 Brookline Circle Ne, Atlanta, GA 30319
MLS# 7860647Listed by: TREND ATLANTA REALTY, INC. - Coming Soon
 $799,900Coming Soon4 beds 3 baths3,100 sq. ft.
6470 Tanacrest Court, Atlanta, GA 30328
MLS# 7860449Listed by: ATLANTA FINE HOMES SOTHEBY'S INTERNATIONAL - Coming Soon
 $1,395,000Coming Soon4 beds 3 baths2,798 sq. ft.
3514 Cochise Drive Se, Atlanta, GA 30339
MLS# 7859739Listed by: ATLANTA FINE HOMES SOTHEBY'S INTERNATIONAL - Coming Soon
 $220,000Coming Soon2 beds 1 baths988 sq. ft.
1639 Briarcliff Road Ne #8, Atlanta, GA 30306
MLS# 7859523Listed by: COMPASS - Coming Soon
 $1,350,000Coming Soon4 beds 3 baths3,100 sq. ft.
835 Eastwood Avenue Se, Atlanta, GA 30316
MLS# 7859615Listed by: COLDWELL BANKER REALTY - Coming Soon
 $375,000Coming Soon4 beds 3 baths3,064 sq. ft.
5869 Savannah River Road, Atlanta, GA 30349
MLS# 10879947Listed by: eXp Realty - Coming Soon
 $985,000Coming Soon4 beds 5 baths3,390 sq. ft.
984 Memorial Walk Se, Atlanta, GA 30316
MLS# 7859753Listed by: STUDIO HOUSING ATLANTA, INC. - Coming Soon
 $985,000Coming Soon4 beds 5 baths3,390 sq. ft.
984 Memorial Walk Se, Atlanta, GA 30316
MLS# 10879667Listed by: Studio Housing Atlanta, Inc. - Coming Soon
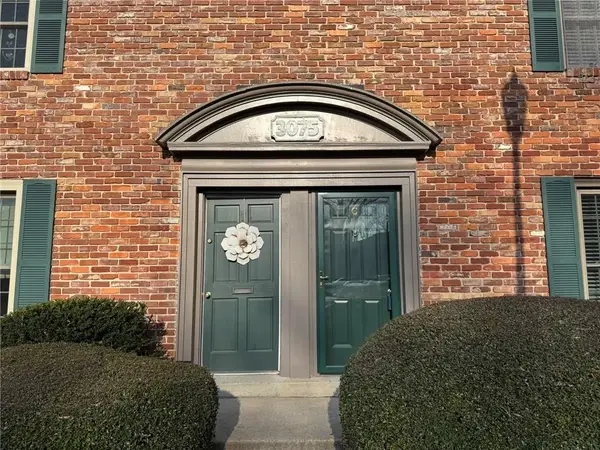 $159,900Coming Soon2 beds 1 baths960 sq. ft.
3075 Colonial Way #C, Atlanta, GA 30341
MLS# 7857162Listed by: KELLER WILLIAMS BUCKHEAD


Protect your home and budget from life's surprises with an Assurant Home Warranty, backed by a partner that supports you through every step of homeownership. Explore Plans.
©2026 Century 21 Real Estate LLC. All rights reserved. CENTURY 21®, the CENTURY 21 Logo and C21® are service marks owned by Century 21 Real Estate LLC. Century 21 Real Estate LLC fully supports the principles of the Fair Housing Act and the Equal Opportunity Act. Each office is independently owned and operated. Listing information is deemed reliable but not guaranteed accurate.